
BEDS5
BATHS2 full
SQUARE FEET3,000
MLS#7173352
STATUSActive
PROPERTY TYPEResidential - Single Family
SUBDIVISIONJerry F Surma Estates
SCHOOLSt. Cloud
Property Description
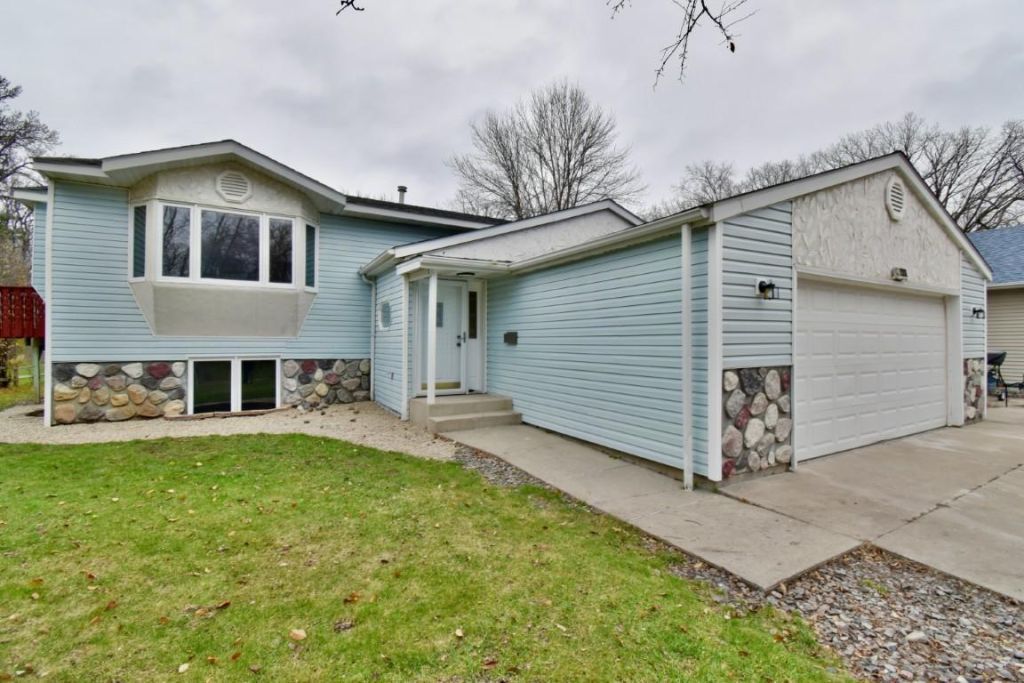
Spacious 5-bedroom, 2-bath bi-level in a great St. Cloud location behind Whitney Park and the YMCA. The main level offers over 1,500 square feet of living space, new appliances, and a sunroom. Outside, enjoy the nice deck and backyard with a storage shed.
Property Features
Property Type: Residential - Single Family
Basement: Yes
Basement: Block, Daylight/Lookout Windows, Finished, Storage Space
Cooling: None
Fuel Type: Electric
Garage: 2 car attached
Heating: Baseboard, Boiler, Radiant
Lot Size: 0.25 Acres
Roof Type: Age 8 Years or Less
Taxes: $3,816
Year Built: 1994
Feature Descriptions
Additional Structures: Storage Shed
Appliances: Dishwasher, Dryer, Microwave, Range, Refrigerator, Washer
Bath: 3/4 Basement, Main Floor Full Bath
Bathrooms 3/4: 1
Bathrooms Full: 1
Days on Site: 3
Dining: Breakfast Bar, Eat In Kitchen, Kitchen/Dining Room, Living/Dining Room
Down Payment Resource: Yes
Exterior: Frame
Foundation Size: 1500
Lot: Tree Coverage - Light
Lot Dimensions: 75x145
Parcel#: 82476500004
Parking: Attached Garage, Concrete, Shared Driveway, Garage Door Opener
Sewer: City Sewer/Connected
SQ FT Total: 3000
Water: City Water/Connected
Room Sizes
Dining Room: 13x12
Family Room: 15x18
Bedroom 5: 13x12
Bedroom: 11x18
Bedroom 4: 13x13
Kitchen: 12x12
Living Room: 15x18
Bedroom 2: 12x15
Sun Room: 12x15
Bedroom 3: 12x12
Local Schools
School District: St. Cloud
Listed By / Shown By
Listed By
Agency Name: Century 21 First Realty, Inc.
Agency Phone: 320-252-4908
Shown By
Agency Title: LeBlanc Realty
Agency Phone: 218-281-7451

Estimate Your Payment
Estimated Payment
$ 1,123.26 per month $711.96 Principal & Interest $318.00 Property Tax $93.30 Homeowner's Insurance
2513 19th Street N | MLS# 7173352
This single family home located at 2513 19th Street N, Saint Cloud, MN 56303 is currently listed for sale with an asking price of $319,900. This property was built in 1994 and has 5 bedrooms and 2 full baths with 3000 sq. ft. 19th Street N is located in the Jerry F Surma Estates subdivision within the St. Cloud school district. Search Jerry F Surma Estates real estate on www.leblancrealty.com today.