
BEDS3
BATHS1 full 1 partial
SQUARE FEET1,284
MLS#7144646
STATUSActive
PROPERTY TYPEResidential -
SUBDIVISIONBRIARWOOD COMPLEX
SCHOOLRobbinsdale
Property Description
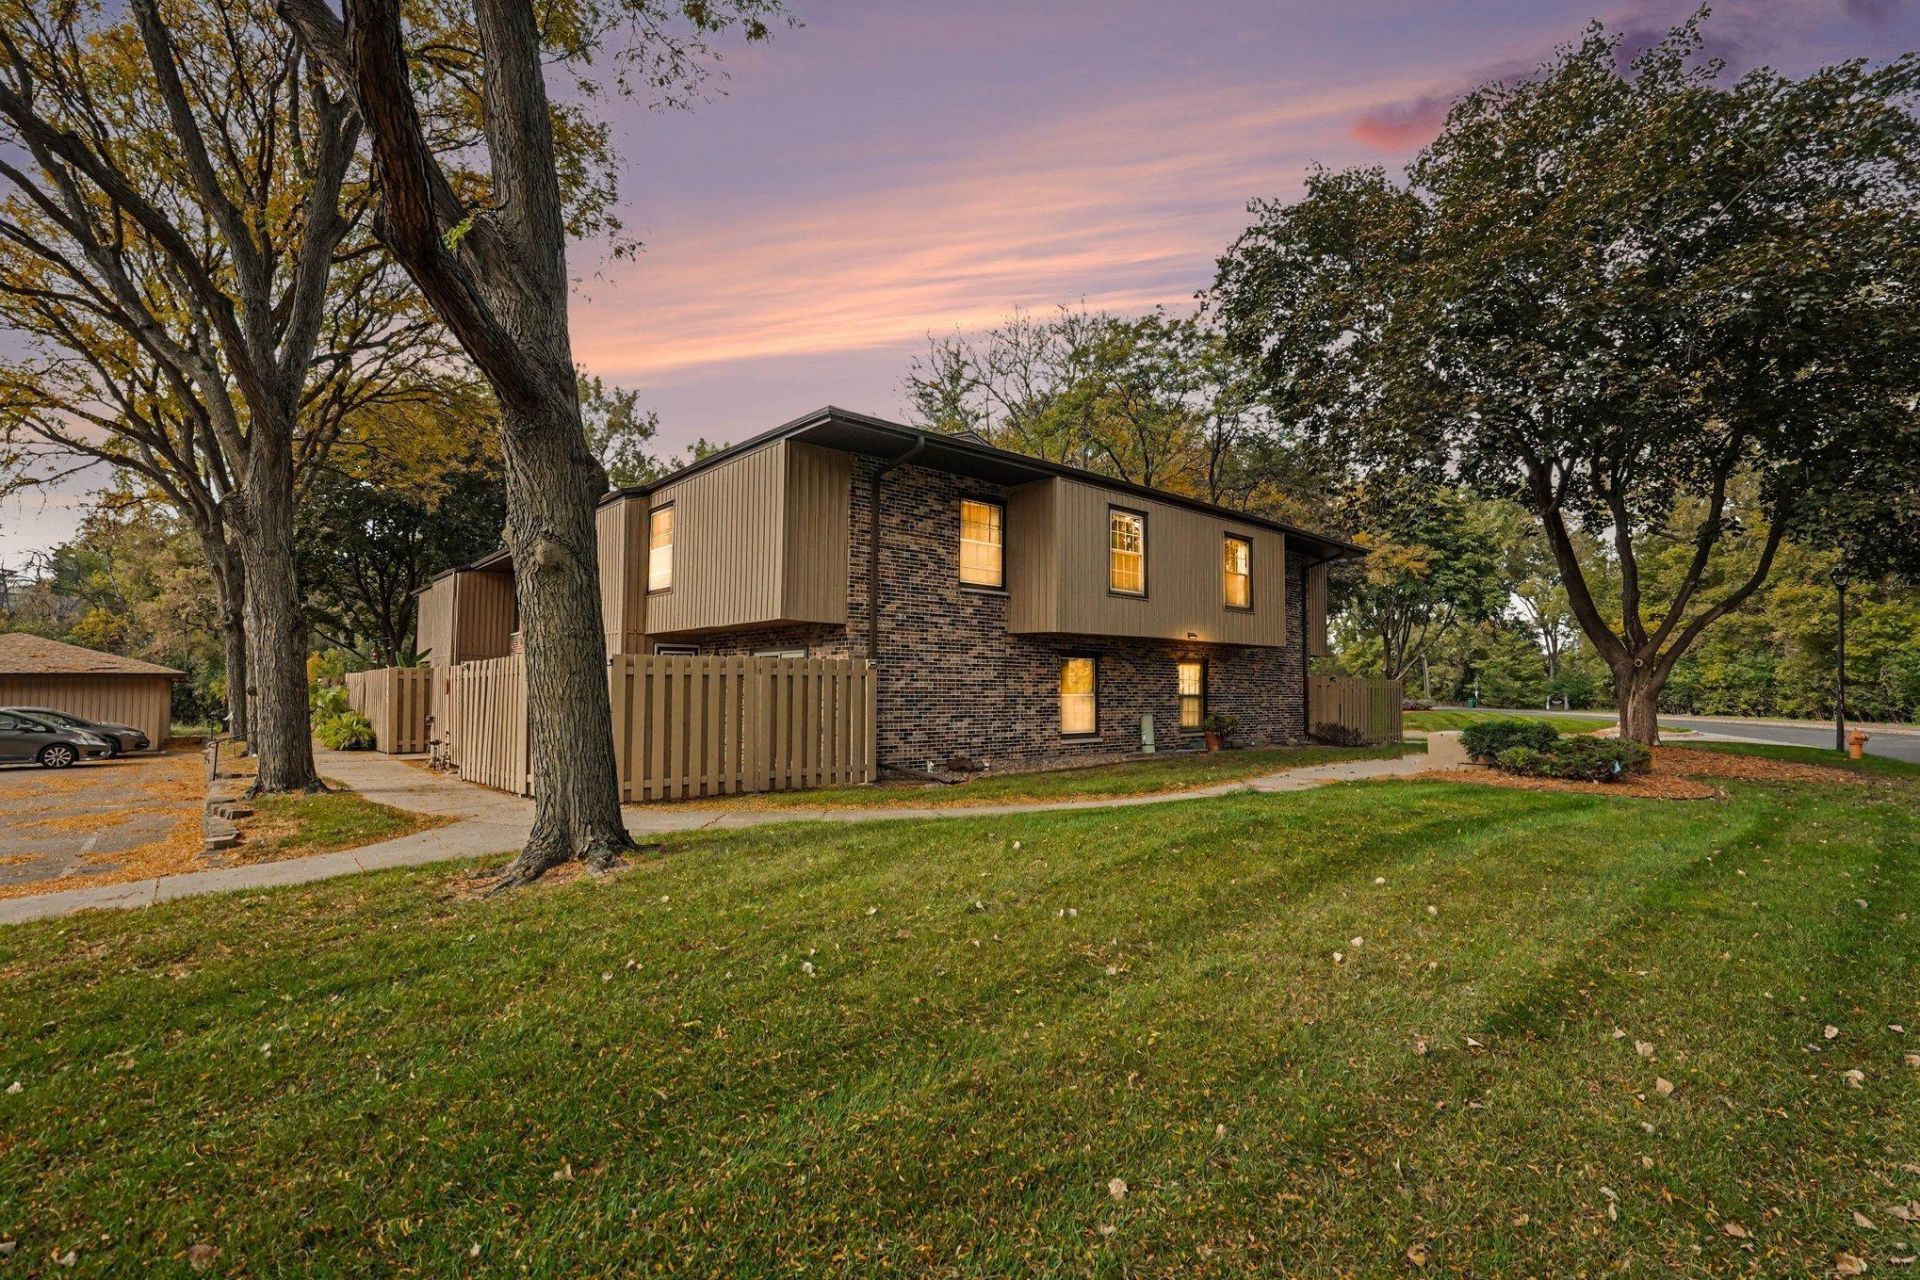
Enjoy low-maintenance living in this beautifully situated two-bedroom, two-bathroom 'patio style townhome in the heart of Golden Valley. Surrounded by parks, walking trails, and just a 2 minute walk from Briarwood Nature Area, this location offers the perfect balance of convenience and outdoor recreation. The home also features in-home laundry, a private patio ideal for relaxing or entertaining, and a two-car (detached) garage. The 'self managed HOA maintains a beautiful outdoor pool, making it easy to enjoy everything this wonderful community has to offer. This home offers comfort, convenience, and an unbeatable location all in one. This home was owned for over 30 years by the same owner. (Now that is love!) & BONUS: You WILL easily build equity fast with some fresh cosmetics!
Property Features
Property Type: Residential -
Basement: None
Cooling: Central Air
Fuel Type: Natural Gas
Garage: 2
Heating: Forced Air
Lot Size: COMMON
Stories: 2.0
Taxes: $2,426
Year Built: 1973
Feature Descriptions
Appliances: Dishwasher, Disposal, Dryer, Microwave, Range, Refrigerator, Washer
Bath: Main Floor 1/2 Bath, Upper Level Full Bath
Bathrooms Full: 1
Bathrooms Half: 1
Days on Site: 3
Dining: Breakfast Area, Separate/Formal Dining Room
Down Payment Resource: Yes
Foundation Size: 582
HOA Fee: $450/ Monthly
Lot: Public Transit (w/in 6 blks)
Lot Dimensions: COMMON
Parcel#: 1802924220212
Parking: Detached Garage, Garage Door Opener, Other
Pool: Outdoor
Sewer: City Sewer/Connected
SQ FT Total: 1284
Water: City Water/Connected
Room Sizes
Dining Room: 10 x 9
Bedroom: 15 x 10
Kitchen: 13 x 10
Living Room: 19 x 13
Bedroom 2: 14 x 12
Local Schools
School District: Robbinsdale
Listed By / Shown By
Listed By
Agency Name: RE/MAX Results
Agency Phone: 952-829-2900
Shown By
Agency Title: LeBlanc Realty
Agency Phone: 218-281-7451

Estimate Your Payment
Estimated Payment
$ 705.36 per month $444.89 Principal & Interest $202.17 Property Tax $58.30 Homeowner's Insurance
2531 Unity Avenue N, Unit 253 | MLS# 7144646
This home located at 2531 Unity Avenue N, Unit 253, Golden Valley, MN 55422 is currently listed for sale with an asking price of $199,900. This property was built in 1973 and has 3 bedrooms and 1 full and 1 partial baths with 1284 sq. ft. Unity Avenue N, Unit 253 is located in the BRIARWOOD COMPLEX subdivision within the Robbinsdale school district. Search BRIARWOOD COMPLEX real estate on www.leblancrealty.com today.