
BEDS4
BATHS2 full
SQUARE FEET2,648
MLS#7138966
STATUSActive
PROPERTY TYPEResidential - Single Family
SUBDIVISIONForest Park Estate
SCHOOLFaribault
Property Description
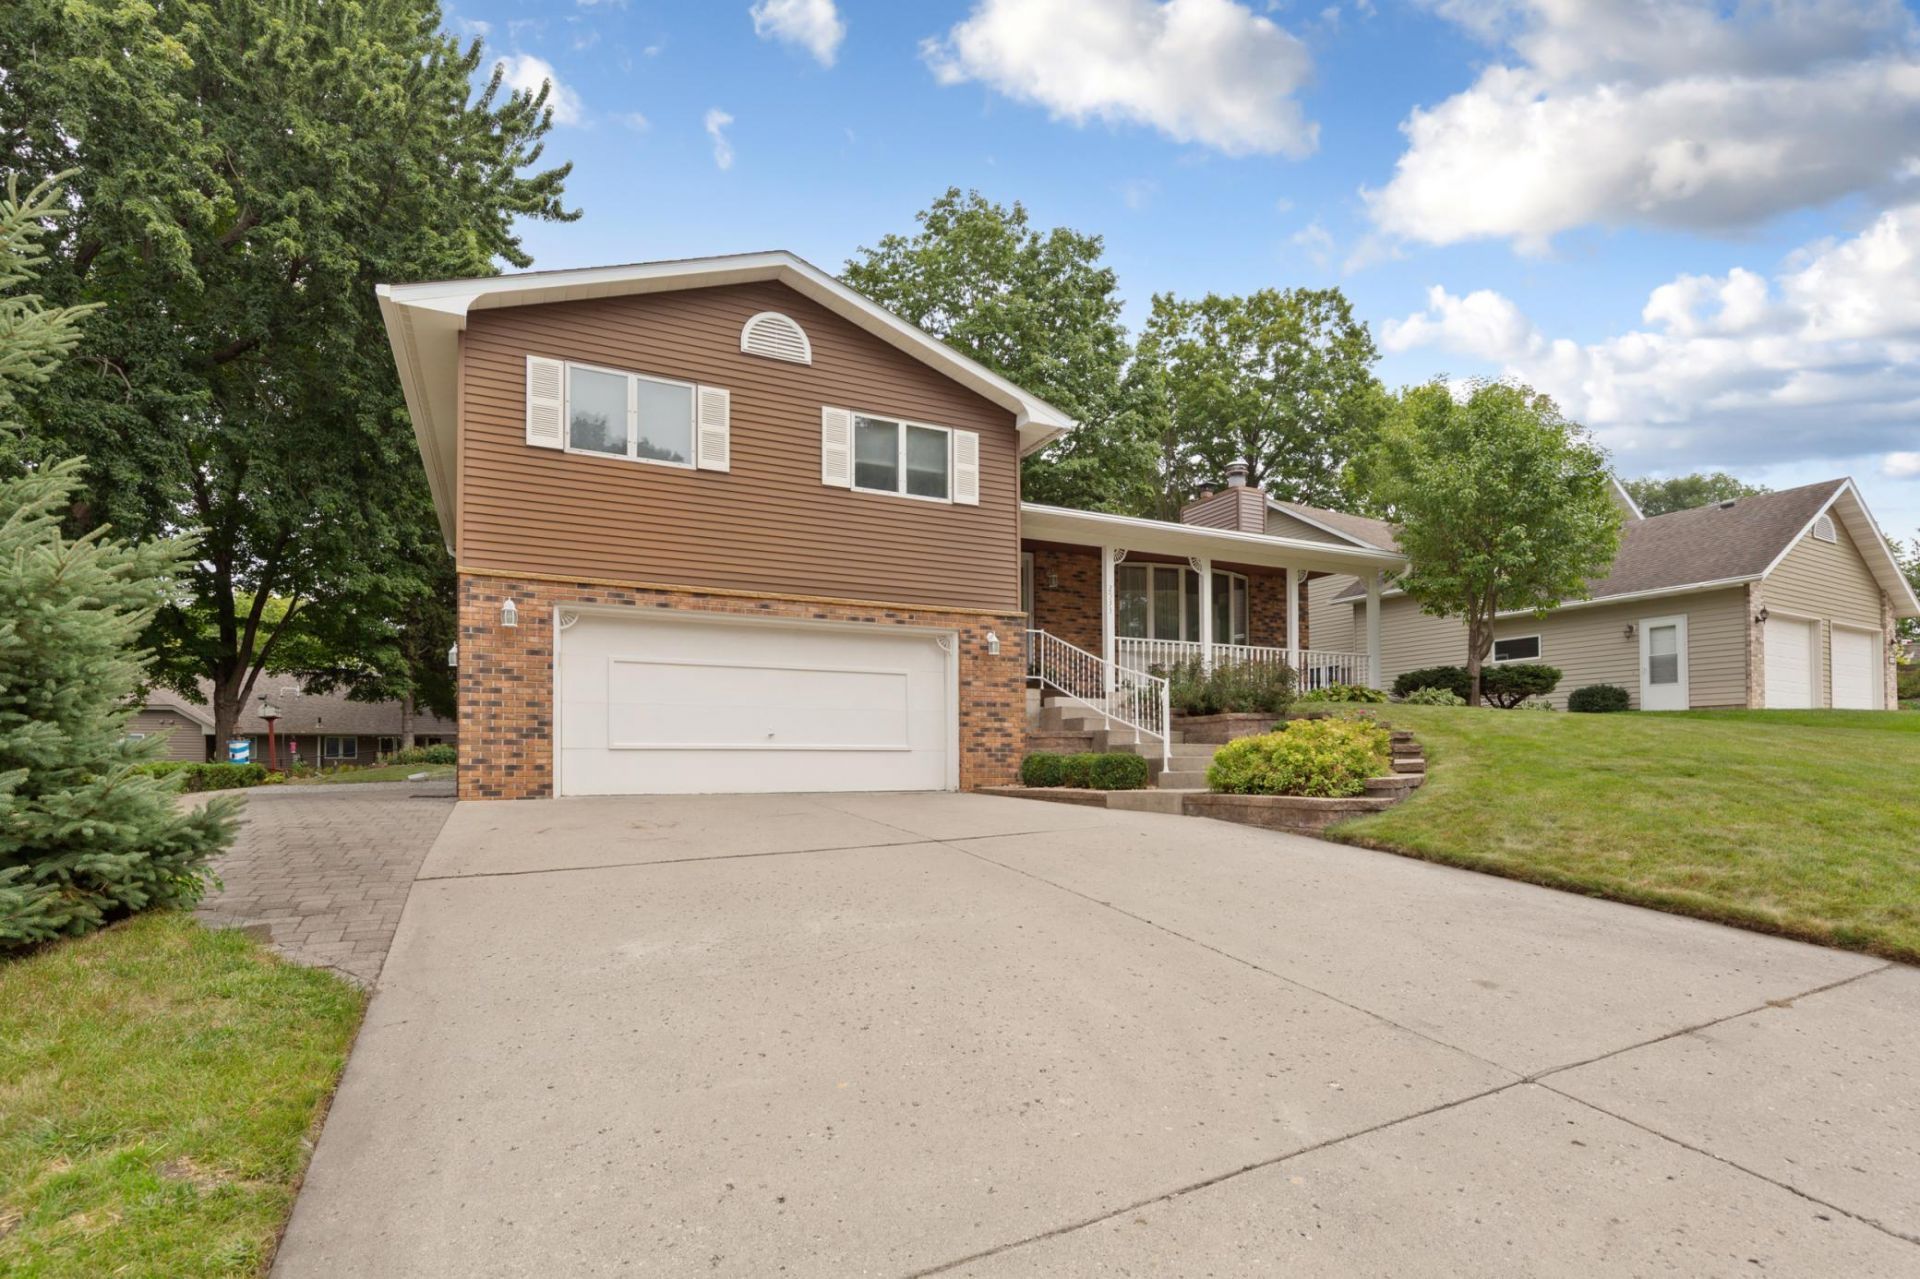
Welcome to a home filled with character, generous living space, and an incredible outdoor setting! From the moment you arrive, you'll appreciate the beautifully maintained yard, mature trees, and established landscaping. Inside, vaulted ceilings with exposed wood beams add warmth and character to the main living areas. The spacious living room flows into the dining area and kitchen, while the light-filled sunroom?with its vaulted ceiling, walls of windows, and backyard access?provides a wonderful additional space for relaxing or entertaining.The home offers multiple bedrooms on one level, ample closet space, and double bowl vanity. The finished lower level adds even more versatility with a generous family/rec room featuring a brick fireplace. Step outside to the expansive deck and discover what truly sets this property apart. Gorgeous perennial gardens, mature hostas, retaining walls, and a charming water feature create a peaceful, park-like backyard with something beautiful around every corner. An attached two-car garage, generous driveway, and welcoming covered front porch complete the package. Lovingly maintained and offering plenty of opportunity to add your own personal style, this home combines substantial indoor living space with an outdoor setting that is truly hard to find.
Property Features
Property Type: Residential - Single Family
Basement: Block, Daylight/Lookout Windows, Finished, Full, Storage Space
Basement: Yes
Cooling: Central Air
Fireplaces: 2
Fuel Type: Natural Gas
Garage: 2
Heating: Forced Air, Fireplace(s)
Lot Size: 0.24 Acres
Roof Type: Architectural Shingle
Stories: 4.0
Taxes: $3,944
Year Built: 1979
Feature Descriptions
Additional Living Info.: 3 BR on One Level
Additional Structures: Storage Shed
Appliances: Dishwasher, Disposal, Dryer, Gas Water Heater, Water Filtration System, Microwave, Range, Refrigerator, Stainless Steel Appliances, Washer, Water Softener Owned
Bath: 3/4 Basement, Double Sink, Upper Level Full Bath
Bathrooms 3/4: 1
Bathrooms Full: 1
Dining: Kitchen/Dining Room
Fireplace: Family Room, Gas, Living Room, Wood Burning
Foundation Size: 1632
Lot Dimensions: 90x65x128x142
Parcel#: 1824427014
Parking: Concrete, Finished Garage, Heated Garage, Insulated Garage, Tuckunder Garage, Open
Sewer: City Sewer/Connected
SQ FT Total: 2648
Water: City Water/Connected
Room Sizes
Dining Room: 9x10
Family Room: 20x25
Bedroom: 12x14.5
Bedroom 4: 12x10
Kitchen: 16x10
Laundry: 8x7
Living Room: 17x21
Bedroom 2: 12x16
Sun Room: 14x15
Bedroom 3: 11x10
Local Schools
School District: Faribault
Listed By / Shown By
Listed By
Agency Name: AXEN Realty
Agency Phone: 651-734-5602
Shown By
Agency Title: LeBlanc Realty
Agency Phone: 218-281-7451

Estimate Your Payment
Estimated Payment
$ 1,259.79 per month $823.24 Principal & Interest $328.67 Property Tax $107.89 Homeowner's Insurance
2533 Woodland Drive | MLS# 7138966
This single family home located at 2533 Woodland Drive , Faribault, MN 55021 is currently listed for sale with an asking price of $369,900. This property was built in 1979 and has 4 bedrooms and 2 full baths with 2648 sq. ft. Woodland Drive is located in the Forest Park Estate subdivision within the Faribault school district. Search Forest Park Estate real estate on www.leblancrealty.com today.