
BEDS5
BATHS4 full 2 partial
SQUARE FEET7,004
MLS#7152201
STATUSActive
PROPERTY TYPEResidential - Single Family
SUBDIVISIONTownhomes/Oak Run Shores #129
SCHOOLStillwater
Property Description
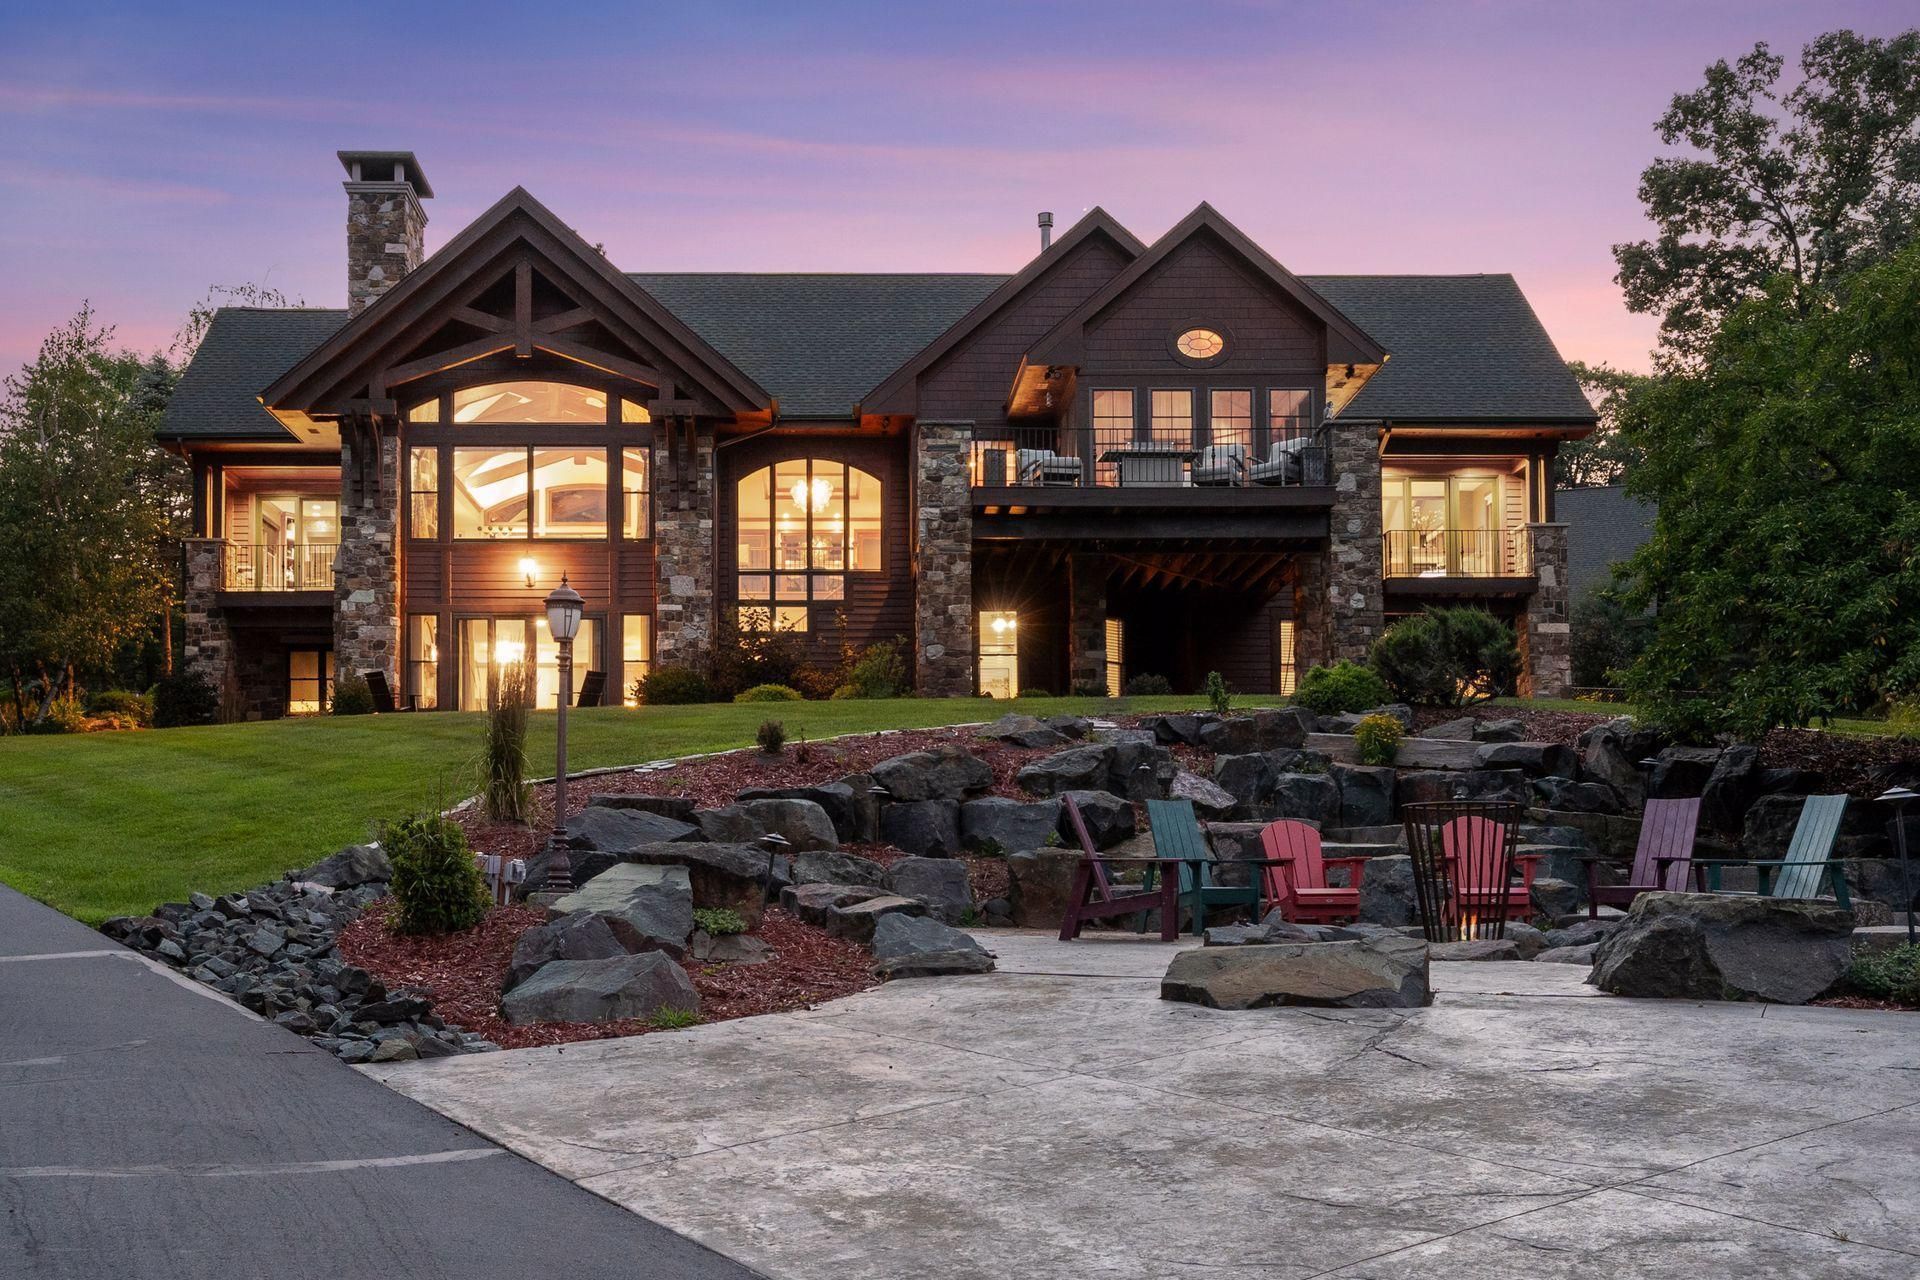
Privately nestled on over twelve breathtaking acres in the quaint and picturesque St. Croix River town of Afton, this extraordinary residence pairs refined luxury with the serenity of its natural surroundings. Entering through a secured gate, a long, winding drive ascends from the lower elevation of the property, passing a historic Civil War-era barn before continuing upward to the residence, dramatically positioned atop the hill. The approach creates a remarkable sense of arrival, gradually revealing the home and its breathtaking setting. Perched to capture panoramic views of the St. Croix River Valley, the property offers an exceptional sense of privacy and an ever-changing landscape that serves as a stunning backdrop to everyday living. Distinctive in both architecture and design, the home beautifully marries the warmth and character of a sophisticated mountain lodge with the elegance, refinement and modern amenities of an exceptional luxury residence.Inside, sophisticated design and exceptional craftsmanship create an inviting setting for both everyday living and entertaining. With interiors by Julian Design, the home features sophisticated, timeless interiors with a strong sense of place and individuality. Thoughtfully bringing together the architectural character of a mountain retreat with elevated furnishings, luxurious materials and contemporary conveniences, the result is a space that feels both grand and remarkably welcoming. Rich textures, beautiful finishes and carefully considered details create an atmosphere that is polished and sophisticated while retaining the warmth and authenticity of a true lodge-inspired home.The beautifully finished interior showcases generous living spaces, refined finishes, and exceptional attention to detail throughout. Expansive windows thoughtfully frame panoramic views of the St. Croix River Valley, allowing the beauty of the surrounding landscape to become part of the home's everyday experience. The architectural design creates a seamless connection between the interior and the natural setting, while modern amenities and thoughtful functionality provide the comfort and convenience expected of a truly exceptional residence.Outside, the property continues to impress with a thoughtfully designed setting that offers both privacy and exceptional functionality. A seven-car attached garage provides abundant space for vehicles, recreational toys and additional storage, while a separate, heated six-plus-car outbuilding offers an extraordinary extension of the property's living and recreational spaces, complete with its own restroom. Ideal for entertaining, hobbies, collecting, recreational equipment or creating a private retreat, this versatile space adds an exceptional level of functionality rarely found in a luxury residence. A peaceful pond adds to the beauty and tranquility of the property, while a fenced garden with irrigation offers the perfect space for gardening and outdoor enjoyment, complemented b
Property Features
Property Type: Residential - Single Family
Basement: Yes
Basement: Finished, Full, Kitchenette, Other, Storage Space, Tile Shower, Walkout
Cooling: Central Air
Fireplaces: 4
Fuel Type: Natural Gas
Garage: 13 car attached
Heating: Forced Air, In-Floor Heating
Lot Size: 12.40 Acres
Roof Type: Age 8 Years or Less, Asphalt
Stories: 1.5
Taxes: $29,068
Year Built: 2004
Feature Descriptions
Additional Living Info.: 3 BR on One Level, Main Floor Primary, Main Floor Bedroom, Main Floor Laundry, Primary Bdr Suite
Additional Structures: Garage(s), Barn(s), Kennel/Dog Run
Appliances: Air-To-Air Exchanger, Cooktop, Dishwasher, Disposal, Double Oven, Dryer, Exhaust Fan, Freezer, Humidifier, Gas Water Heater, Water Osmosis System, Microwave, Range, Refrigerator, Stainless Steel Appliances, Trash Compactor, Wall Oven, Washer, Water Softener Owned, Wine Cooler
Bath: Two Basement Baths, 3/4 Basement, Basement, Double Sink, Bathroom Ensuite, Full Primary, Full Basement, Private Primary, Main Floor 1/2 Bath, Main Floor Full Bath, Other, Separate Tub & Shower, Shower Only, Jetted Tub, Walk-In Shower Stall, Walk Thru
Bathrooms 3/4: 2
Bathrooms Full: 2
Bathrooms Half: 2
Days on Site: 3
Dining: Breakfast Area, Informal Dining Room
Fencing: Chain Link
Fireplace: Two Sided, Electric Log, Family Room, Gas, Living Room, Primary Bedroom, Wood Burning
Foundation Size: 3088
Lot: Irregular Lot, Tree Coverage - Heavy
Lot Dimensions: 658 x 955 x 127 x 219 x 883 x 619 x 248 x 233
Parcel#: 1502820420007
Parking: Attached Garage, Detached Garage, Asphalt, Floor Drain, Finished Garage, Garage Door Opener, Heated Garage, Insulated Garage, Multiple Garages, Other, Tandem Garage
Sewer: Septic System Compliant - Yes
Special View Info: River View
SQ FT Total: 7004
Water: Well
Water Features: Pond, River View
Room Sizes
Three Season Porch: 16 x 15
Billiard: 17 x 15
Computer Room: 10 x 10
Dining Room: 21 x 13
Family Room: 29 x 23
Bedroom 5: 25 x 14
Bedroom: 22 x 16
Flex Room: 28 x 14
Bedroom 4: 16 x 12
Kitchen: 15 x 14
Living Room: 24 x 22
Office: 15 x 12
Bedroom 2: 29 x 14
Bedroom 3: 21 x 11
Local Schools
School District: Stillwater
Listed By / Shown By
Listed By
Agency Name: Weichert, Realtors-Advantage
Agency Phone: 651-702-1499
Shown By
Agency Title: LeBlanc Realty
Agency Phone: 218-281-7451

Estimate Your Payment
Estimated Payment
$ 12,226.96 per month $8,668.58 Principal & Interest $2,422.33 Property Tax $1,136.04 Homeowner's Insurance
2534 Stagecoach Trail S | MLS# 7152201
This single family home located at 2534 Stagecoach Trail S, Afton, MN 55001 is currently listed for sale with an asking price of $3,895,000. This property was built in 2004 and has 5 bedrooms and 4 full and 2 partial baths with 7004 sq. ft. Stagecoach Trail S is located in the Townhomes/Oak Run Shores #129 subdivision within the Stillwater school district. Search Townhomes/Oak Run Shores #129 real estate on www.leblancrealty.com today.