
BEDS3
BATHS2 full
SQUARE FEET1,752
MLS#7156238
STATUSActive
PROPERTY TYPEResidential - Single Family
SUBDIVISIONSouthview Court Fourth Add
SCHOOLBrainerd
Property Description
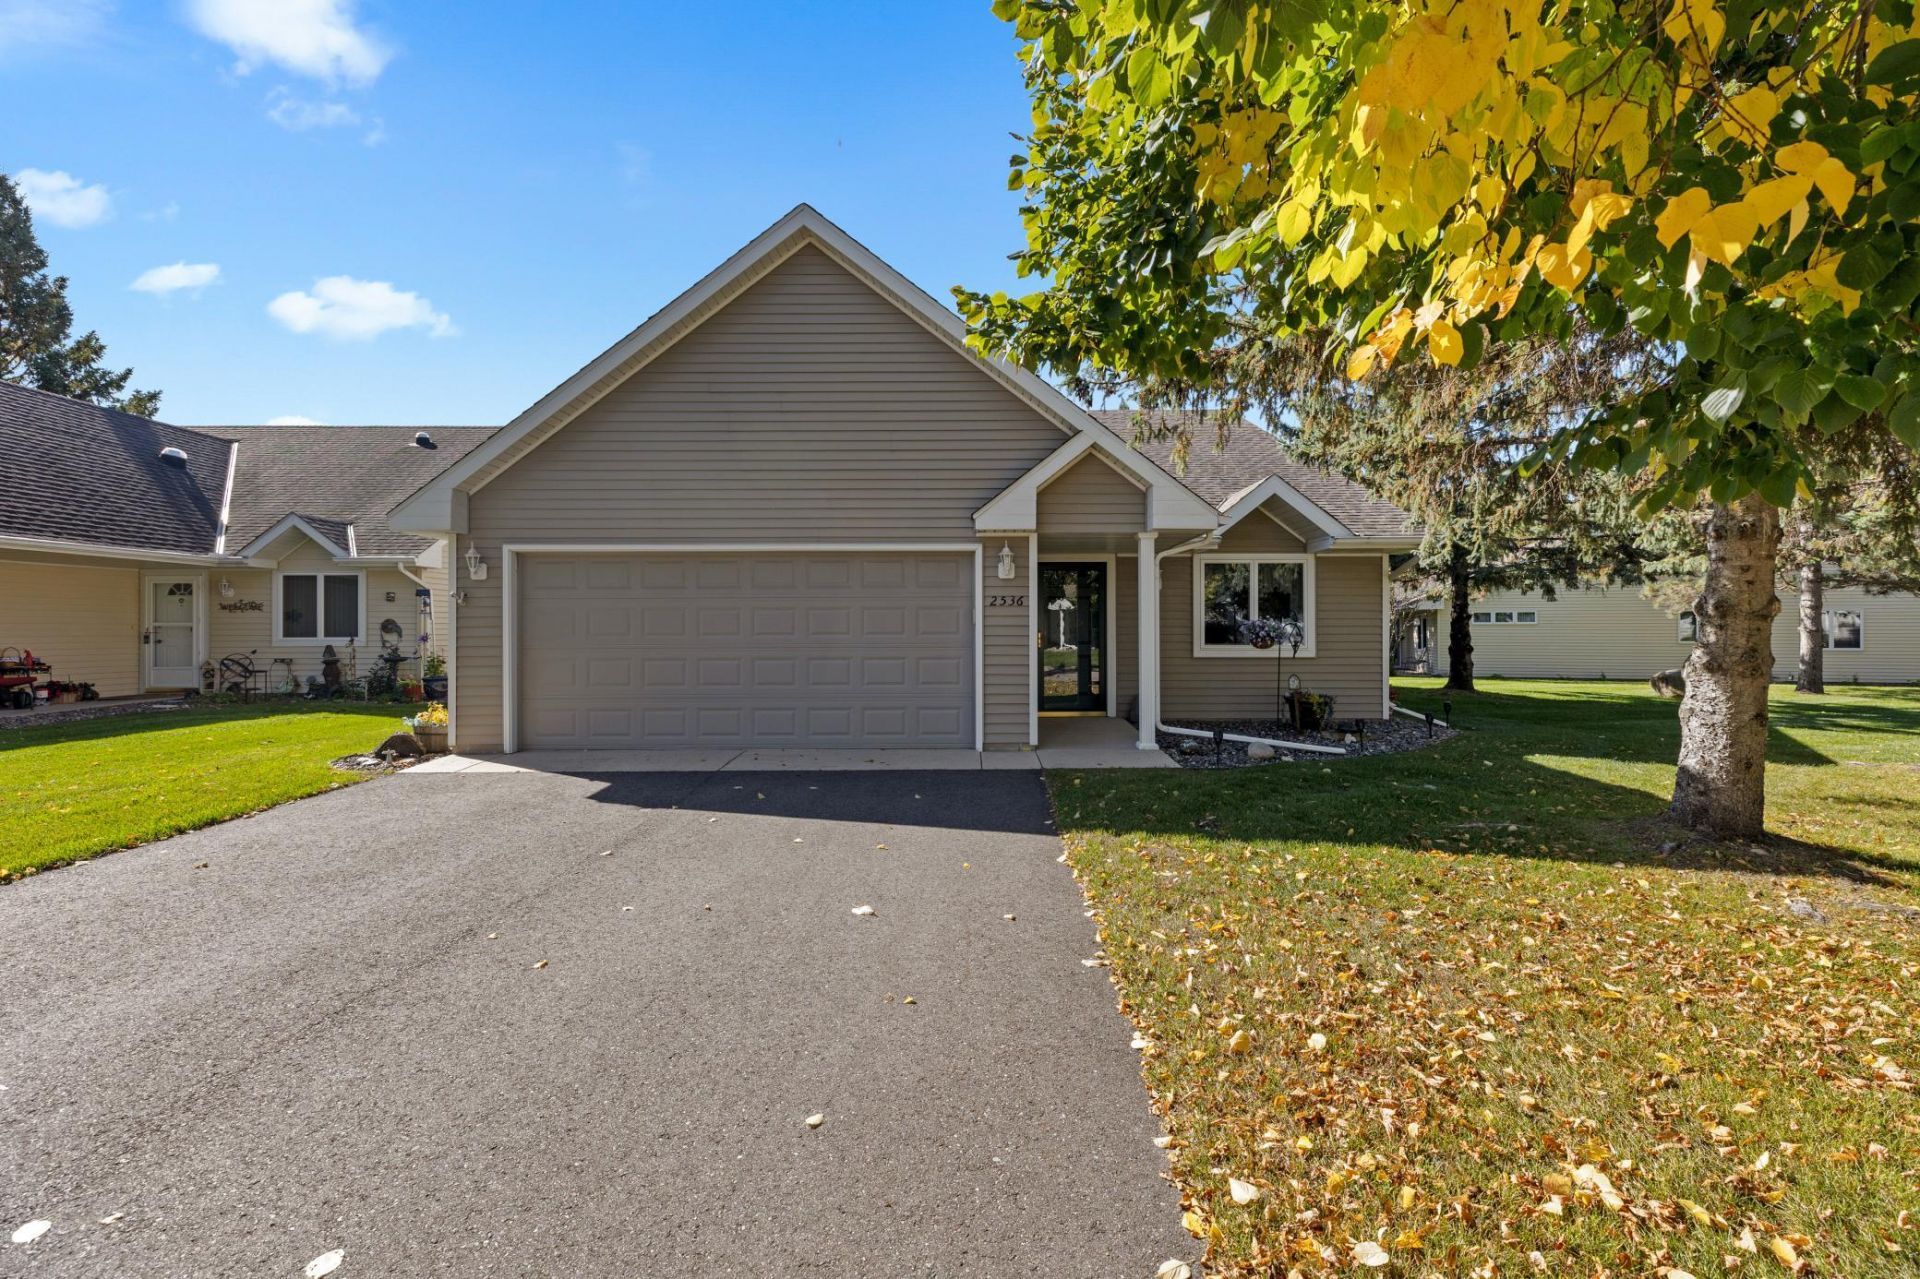
When quality matters, here you'll get steel siding, granite countertops, some new flooring and a gas fireplace. This patio home features 3 BR and 2 baths, w/ 2 stall attached garage. The front bedroom currently has french doors and is used as an office, but add curtains or solid doors and it's a bedroom w/ privacy. You'll spend your time in the sunroom watching nature or as another living space. Recently painted and ready for you to move in! You'll love being so close to healthcare facilities, having the lawn and snow taken care of and to have a designated walking path! Book a showing today!
Property Features
Property Type: Residential - Single Family
Basement: None
Cooling: Central Air
Fireplaces: 1
Fuel Type: Natural Gas
Garage: 2 car attached
Heating: Forced Air, Fireplace(s)
Lot Size: 0.06 Acres
Roof Type: Asphalt
Stories: 1.0
Taxes: $3,142
Year Built: 2002
Feature Descriptions
Accessibility: No Stairs Internal
Additional Living Info.: 3 BR on One Level, All Living Facilities on One Level, Main Floor Primary, Main Floor Laundry, Primary Bdr Suite
Appliances: Dishwasher, Dryer, Microwave, Range, Refrigerator, Stainless Steel Appliances, Washer, Water Softener Owned
Bath: 3/4 Primary, Private Primary, Main Floor Full Bath
Bathrooms 3/4: 1
Bathrooms Full: 1
Days on Site: 6
Dining: Living/Dining Room
Down Payment Resource: Yes
Fireplace: Gas
Foundation Size: 1752
HOA Fee: $800/ Quarterly
Lot Dimensions: 40x70
Parcel#: 41020541
Parking: Attached Garage, Asphalt, Garage Door Opener
Sewer: City Sewer/Connected
SQ FT Total: 1752
Water: City Water/Connected
Room Sizes
Dining Room: 12x9.75
Bedroom: 16.50x11.75
Kitchen: 11x10
Laundry: 10.75x8.50
Living Room: 18x15.75
Bedroom 2: 13.25x11
Sun Room: 15x9.50
Bedroom 3: 11x9.75
Local Schools
School District: Brainerd
Listed By / Shown By
Listed By
Agency Name: LPT Realty, LLC.
Agency Phone: 515-671-3693
Shown By
Agency Title: LeBlanc Realty
Agency Phone: 218-281-7451

Estimate Your Payment
Estimated Payment
$ 1,115.18 per month $754.47 Principal & Interest $261.83 Property Tax $98.88 Homeowner's Insurance
2536 Woodridge Lane | MLS# 7156238
This single family home located at 2536 Woodridge Lane, Brainerd, MN 56401 is currently listed for sale with an asking price of $339,000. This property was built in 2002 and has 3 bedrooms and 2 full baths with 1752 sq. ft. Woodridge Lane is located in the Southview Court Fourth Add subdivision within the Brainerd school district. Search Southview Court Fourth Add real estate on www.leblancrealty.com today.