
BEDS2
BATHS2 full
SQUARE FEET2,299
MLS#7142255
STATUSActive
PROPERTY TYPEResidential -
SCHOOLForest Lake
Property Description
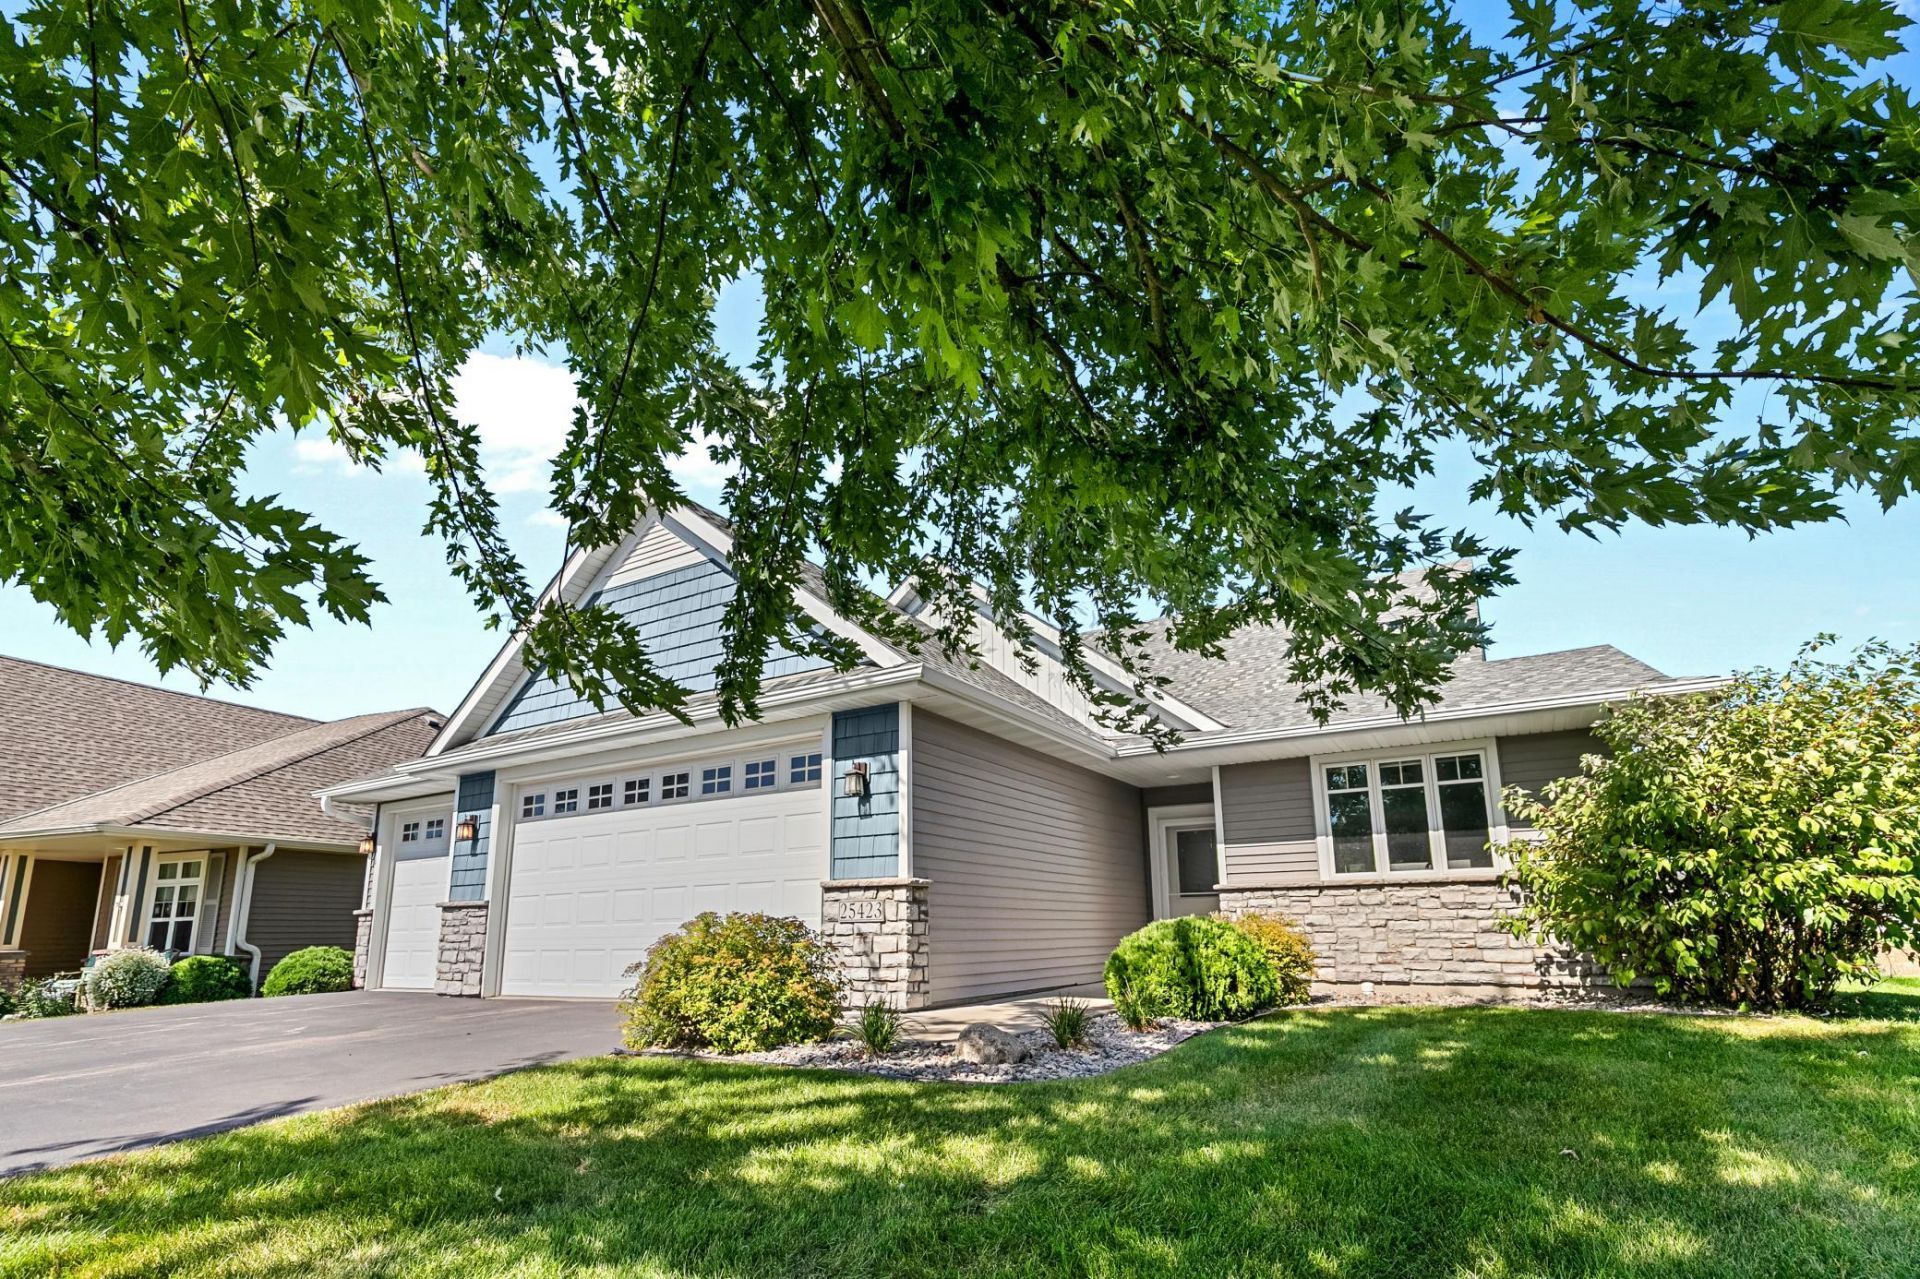
One-Level Living | 2 Bedrooms | 2 Baths | Handicapped Accessible.Welcome home to this charming, bright, and airy 2-bedroom, 2-bath home designed for easy one-level living. The spacious kitchen features plenty of natural light, while large windows throughout the home create a warm and inviting atmosphere with a lake view. Enjoy cozy evenings by the brick fireplace and relax or entertain on either of the two patios. The home also features all-new upstairs windows and a storm shelter beneath the home for added peace of mind. With accessibility, comfort, and convenience in mind, this home is truly a must-see! Professional pictures will be out on Saturday.
Property Features
Property Type: Residential -
Basement: None
Cooling: Central Air
Fireplaces: 1
Fuel Type: Natural Gas
Garage: 3 car attached
Heating: Forced Air, In-Floor Heating
Lot Size: 0.16 Acres
Roof Type: Age Over 8 Years, Asphalt
Stories: 1.5
Taxes: $7,388
Year Built: 2017
Feature Descriptions
Accessibility: Doors 36+, Fully Wheelchair, Grab Bars In Bathroom, Hallways 42+, Door Lever Handles, Reduced Height Cabinets, Roll-In Shower, Lowered Switches/Controls
Additional Living Info.: All Living Facilities on One Level, Main Floor Primary, Main Floor Bedroom, Main Floor Laundry, Primary Bdr Suite
Appliances: Dishwasher, Gas Water Heater, Microwave, Range, Refrigerator, Washer
Bath: Main Floor 3/4 Bath, Main Floor Full Bath
Bathrooms 3/4: 1
Bathrooms Full: 1
Days on Site: 23
Dining: Living/Dining Room
Down Payment Resource: Yes
Exterior: Concrete
Fireplace: Brick, Gas
Foundation Size: 1844
HOA Fee: $180/ Monthly
Lot: Tree Coverage - Light
Lot Dimensions: common
Parcel#: 211112407
Parking: Attached Garage, Asphalt, Garage Door Opener
Sewer: City Sewer/Connected
Special View Info: Lake View
SQ FT Total: 2299
Water: City Water/Connected
Water Features: Deeded Access, Lake View
Room Sizes
Dining Room: 11x13
Family Room: 12x19
Bedroom: 16x12
Kitchen: 13x22
Laundry: 8x8
Living Room: 15x16
Office: 12x11
Bedroom 2: 10x13
Local Schools
School District: Forest Lake
Listed By / Shown By
Listed By
Agency Name: Coldwell Banker Realty
Agency Phone: 651-464-5555
Shown By
Agency Title: LeBlanc Realty
Agency Phone: 218-281-7451

Estimate Your Payment
Estimated Payment
$ 2,125.75 per month $1,335.12 Principal & Interest $615.67 Property Tax $174.97 Homeowner's Insurance
25423 Heims Lake Circle | MLS# 7142255
This home located at 25423 Heims Lake Circle, Wyoming, MN 55092 is currently listed for sale with an asking price of $599,900. This property was built in 2017 and has 2 bedrooms and 2 full baths with 2299 sq. ft. Heims Lake Circle is located within the Forest Lake school district. Search Wyoming real estate on www.leblancrealty.com today.