
BEDS2
BATHS2 full
SQUARE FEET1,549
MLS#7142087
STATUSActive
PROPERTY TYPEResidential -
SUBDIVISIONHeims Lake Villas
SCHOOLForest Lake
Property Description
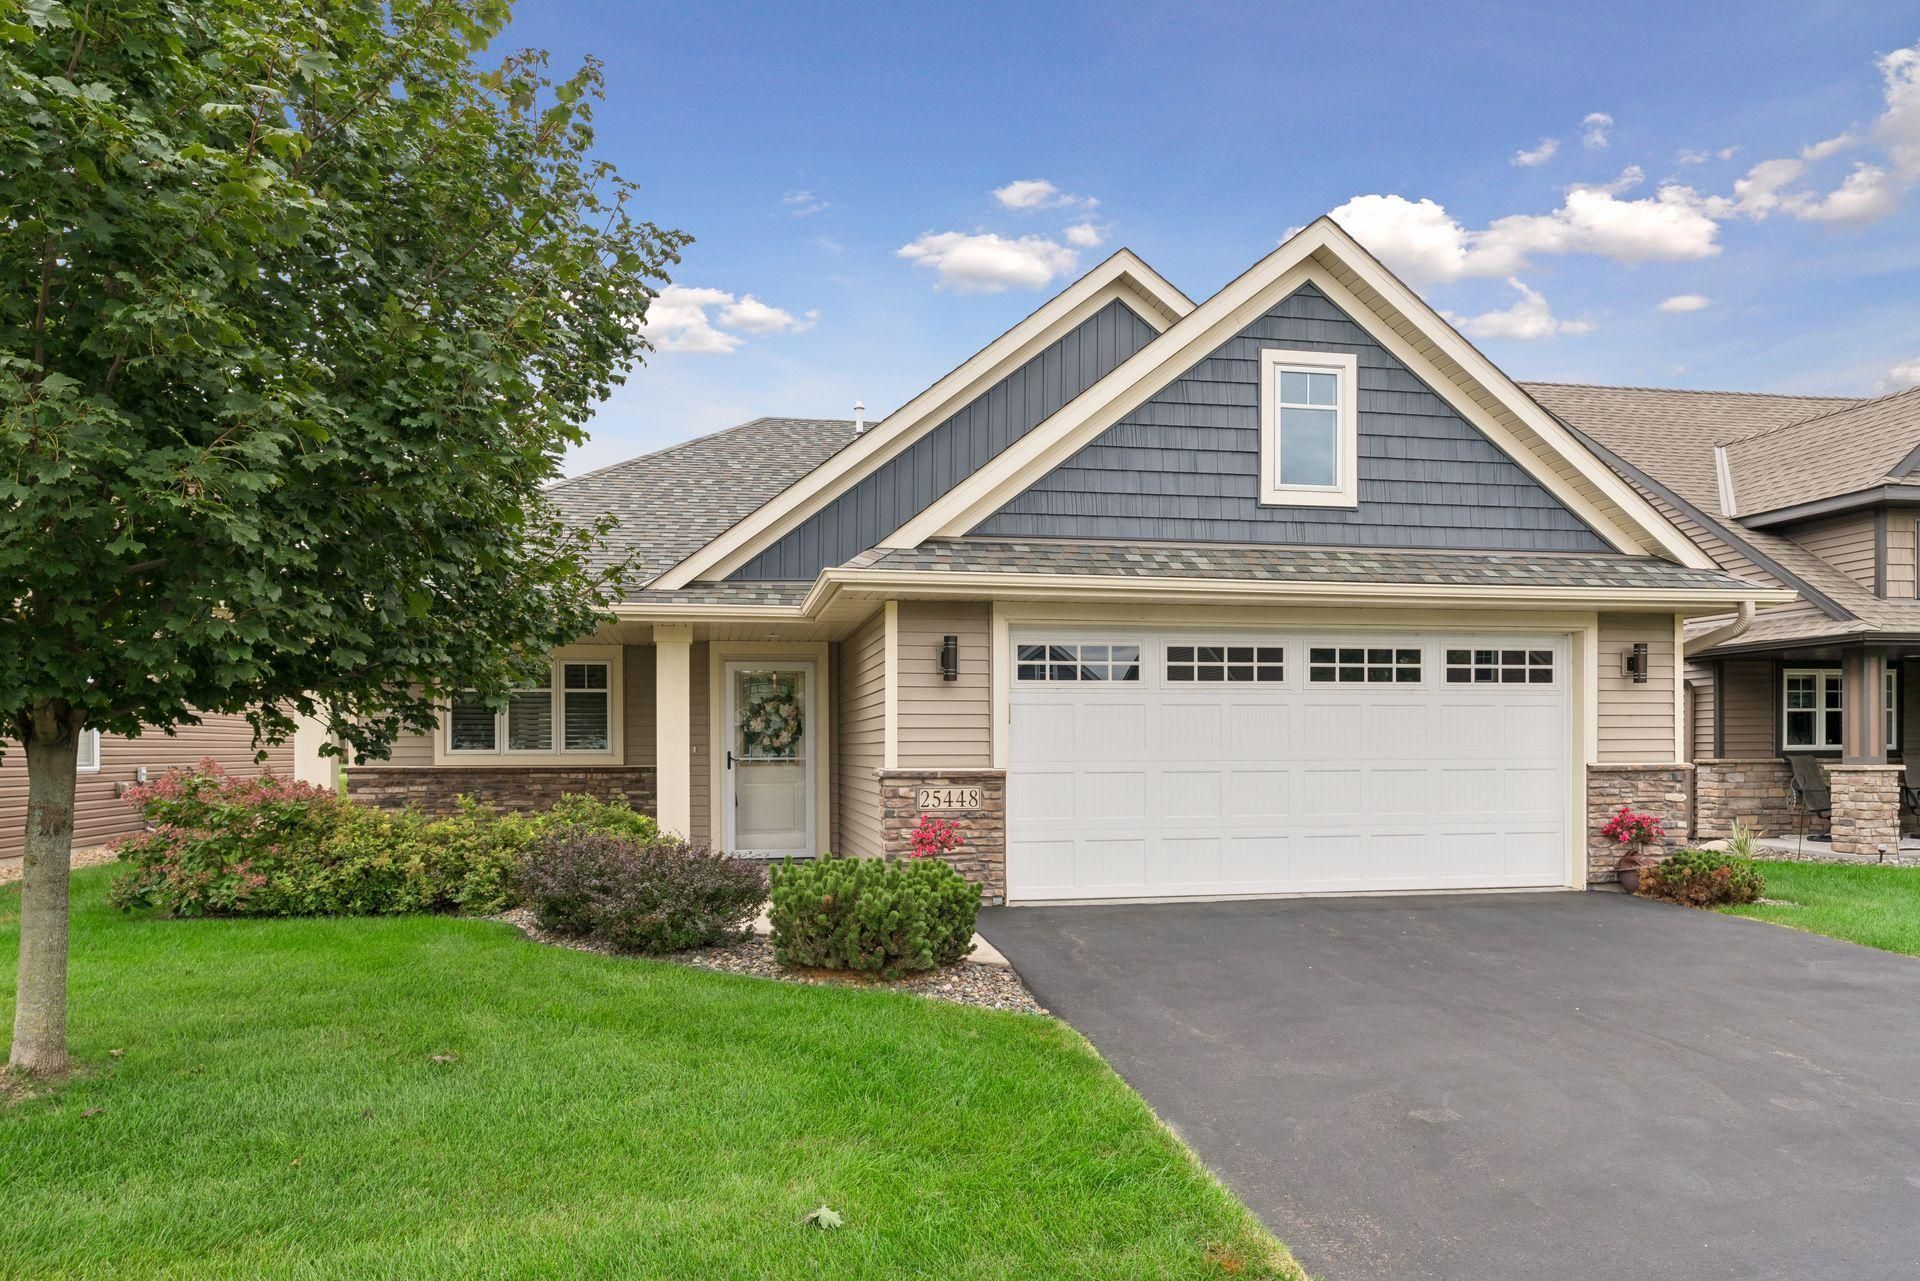
Welcome to easy, one-level living in this inviting 55+ villa! This bright, well-maintained home offers modern finishes, comfort and low-maintenance living. The kitchen features quartz countertops, stainless steel appliances and LVP flooring. In-floor heat provides additional comfort throughout. The spacious primary suite includes an attached bath and generous walk-in closet, the closet features a crawl space for even more storage and a storm shelter! Enjoy the sun-filled sunroom, gas fireplace and patio, perfect for relaxing or entertaining. The garage offers additional storage above. Convenient access to the nearby medical centers, freeway and walking opportunities. Enjoy the deeded access to Heims Lake. You will not want to miss out this wonderful opportunity.
Property Features
Property Type: Residential -
Basement: None
Cooling: Central Air
Fireplaces: 1
Fuel Type: Natural Gas
Garage: 2 car attached
Heating: Forced Air, In-Floor Heating
Lot Size: 0.11 Acres
Roof Type: Age 8 Years or Less, Asphalt
Stories: 1.0
Taxes: $5,962
Year Built: 2018
Feature Descriptions
Accessibility: No Stairs External, No Stairs Internal
Additional Living Info.: All Living Facilities on One Level, Main Floor Primary, Main Floor Bedroom, Main Floor Laundry, Primary Bdr Suite
Appliances: Air-To-Air Exchanger, Dishwasher, Dryer, Microwave, Range, Refrigerator, Tankless Water Heater, Washer
Bath: 3/4 Primary, Private Primary, Main Floor Full Bath
Bathrooms 3/4: 1
Bathrooms Full: 1
Days on Site: 14
Dining: Kitchen/Dining Room, Living/Dining Room
Down Payment Resource: Yes
Fireplace: Gas, Living Room
Foundation Size: 1549
HOA Fee: $185/ Monthly
Lot Dimensions: 53x95
Parcel#: 211112427
Parking: Attached Garage, Asphalt, Garage Door Opener, Insulated Garage
Sewer: City Sewer/Connected
SQ FT Total: 1549
Water: City Water/Connected
Water Features: Deeded Access
Room Sizes
Dining Room: 15x11
Bedroom: 13x13
Kitchen: 13x10
Living Room: 15x15
Bedroom 2: 13x10
Local Schools
School District: Forest Lake
Listed By / Shown By
Listed By
Agency Name: eXp Realty
Agency Phone: 320-500-4397
Shown By
Agency Title: LeBlanc Realty
Agency Phone: 218-281-7451

Estimate Your Payment
Estimated Payment
$ 1,755.45 per month $1,112.78 Principal & Interest $496.83 Property Tax $145.83 Homeowner's Insurance
25448 Heims Lake Circle | MLS# 7142087
This home located at 25448 Heims Lake Circle, Wyoming, MN 55092 is currently listed for sale with an asking price of $500,000. This property was built in 2018 and has 2 bedrooms and 2 full baths with 1549 sq. ft. Heims Lake Circle is located in the Heims Lake Villas subdivision within the Forest Lake school district. Search Heims Lake Villas real estate on www.leblancrealty.com today.