
BEDS3
BATHS2 full
SQUARE FEET2,236
MLS#7150608
STATUSContingent
PROPERTY TYPEResidential - Single Family
SUBDIVISIONNorthwoods Add
SCHOOLAnoka-Hennepin
Property Description
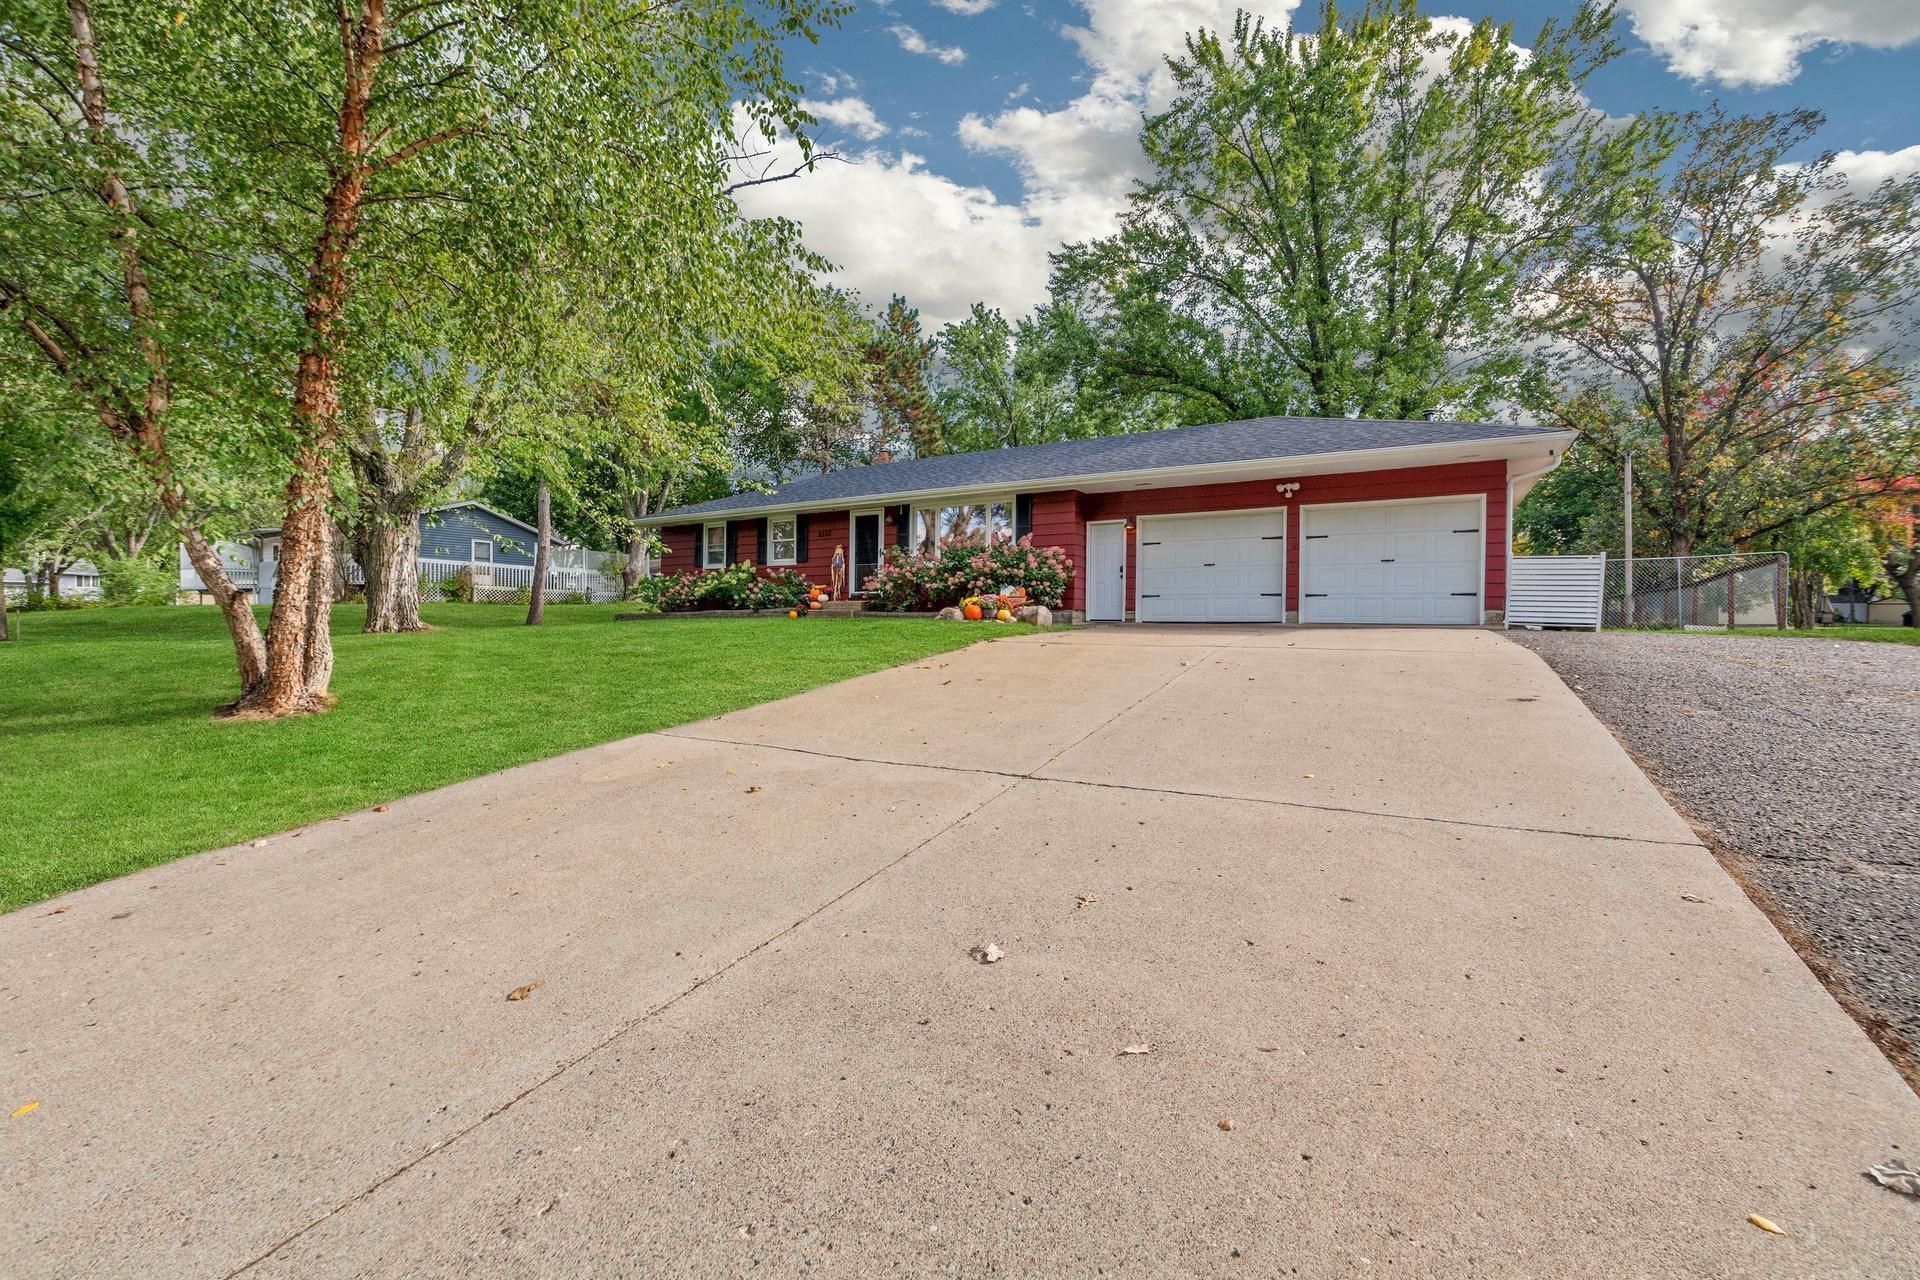
Welcome your family to your totally updated 3 bed/2 bath home in south Andover - close to schools, shopping, etc. Main floor features: kitchen with new(er) appliances; main bath with marble tile & soaker tub; new fireplace; new lighting; new flooring; and new paint throughout the main level. Lower level is freshly painted and features LVP. Your recently installed slider walks out to your concrete patio and fenced-in backyard. Tons of room for a firepit and all kinds of outdoor fun! Concrete drive leads up to your oversized attached garage. Extra wide drive provides space to park your boat, Ice Castle, whatever! And don't forget the additional 12x24 detached garage equipped with power. PLUS all of the $$$ updates - roof (2025); heating (2020); interior doors and trim. This home is TRULY TURN-KEY and ready to MOVE IN!!
Property Features
Property Type: Residential - Single Family
Basement: Yes
Basement: Block, Finished, Full, Partially Finished
Cooling: Wall Unit(s)
Fireplaces: 1
Fuel Type: Natural Gas
Garage: 3 car attached
Heating: Hot Water
Lot Size: 0.54 Acres
Roof Type: Age 8 Years or Less, Architectural Shingle, Asphalt
Stories: 1.0
Taxes: $3,286
Year Built: 1962
Feature Descriptions
Additional Living Info.: 3 BR on One Level, Main Floor Primary, Main Floor Bedroom
Additional Structures: Garage(s), Storage Shed
Appliances: Dishwasher, Dryer, Exhaust Fan, Range, Refrigerator, Stainless Steel Appliances, Washer, Water Softener Owned
Bath: 3/4 Basement, Main Floor Full Bath
Bathrooms 3/4: 1
Bathrooms Full: 1
Days on Site: 9
Dining: Eat In Kitchen
Down Payment Resource: Yes
Fireplace: Electric, Living Room
Foundation Size: 1118
Lot: Tree Coverage - Medium
Lot Dimensions: 100x250x106x216
Parcel#: 333224110025
Parking: Attached Garage, Detached Garage, Concrete, Garage Door Opener
Sewer: City Sewer/Connected
SQ FT Total: 2236
Water: Private
Room Sizes
Family Room: 22x12
Bedroom: 13x10
Kitchen: 19x8
Living Room: 19x13
Bedroom 2: 11x9
Bedroom 3: 13x9
Local Schools
School District: Anoka-Hennepin
Listed By / Shown By
Listed By
Agency Name: RE/MAX Results
Agency Phone: 763-323-8080
Shown By
Agency Title: LeBlanc Realty
Agency Phone: 218-281-7451

Estimate Your Payment
Estimated Payment
$ 1,154.86 per month $778.95 Principal & Interest $273.83 Property Tax $102.08 Homeowner's Insurance
2550 140th Avenue Nw | MLS# 7150608
This single family home located at 2550 140th Avenue Nw, Andover, MN 55304 is currently listed for sale with an asking price of $350,000. This property was built in 1962 and has 3 bedrooms and 2 full baths with 2236 sq. ft. 140th Avenue Nw is located in the Northwoods Add subdivision within the Anoka-Hennepin school district. Search Northwoods Add real estate on www.leblancrealty.com today.