
BEDS2
BATHS1 full
SQUARE FEET1,208
MLS#7152094
STATUSActive
PROPERTY TYPEResidential - Single Family
SUBDIVISIONNordic Point
SCHOOLMinnewaska
Property Description
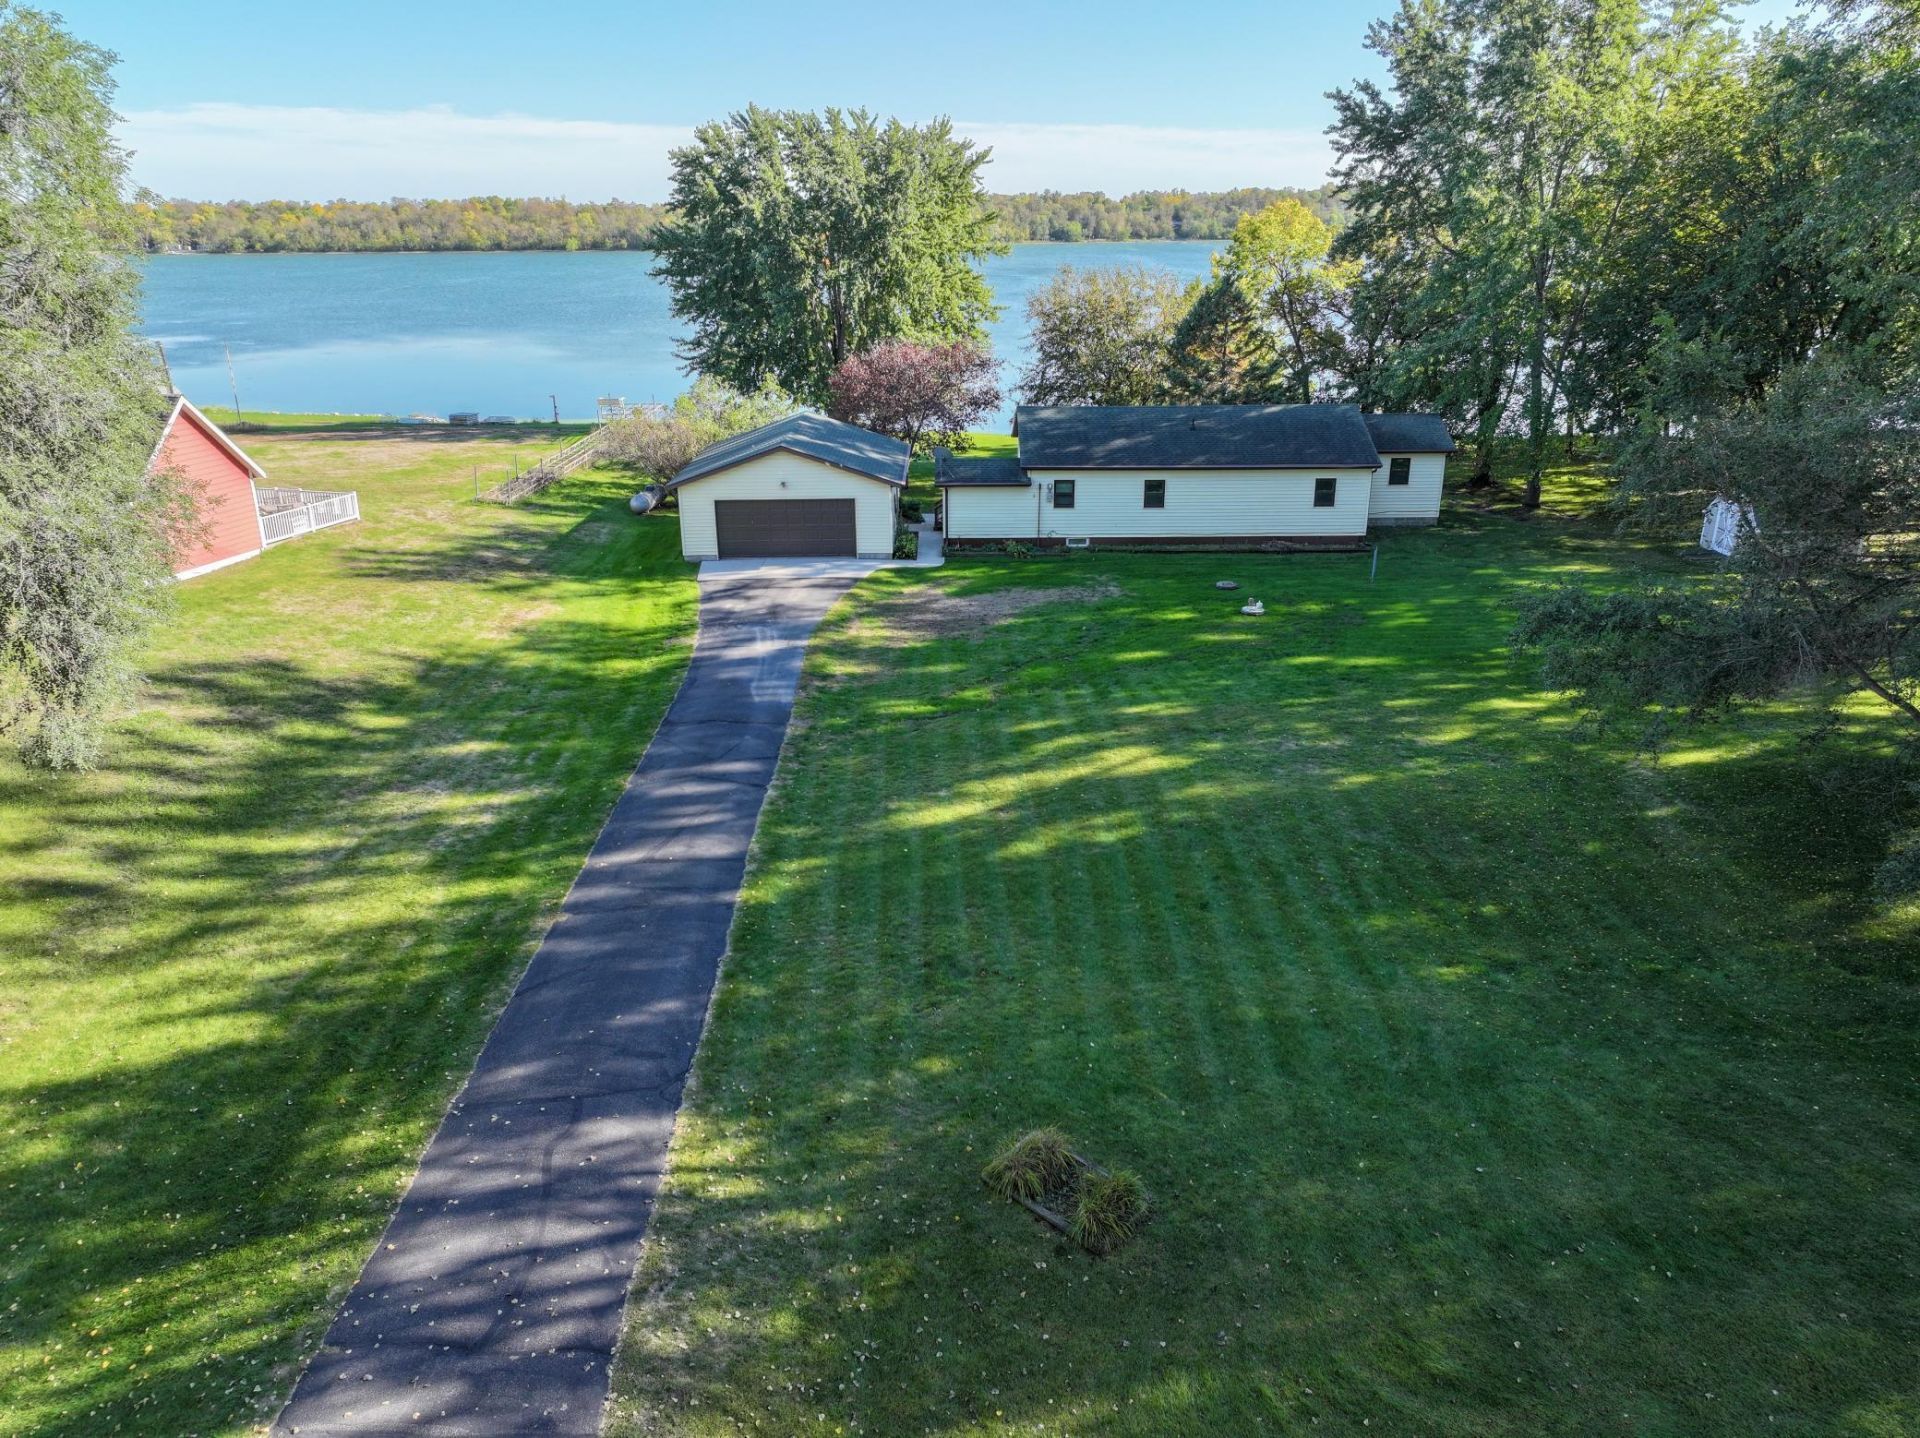
Welcome to lake living in this turnkey two-bedroom home on Pelican Lake. Ideally positioned on a level .86-acre lot with 148 ft of shoreline. As you enter the home from the wrap around deck, the kitchen provides the perfect gathering space while flowing effortlessly into the dining and living areas, making entertaining family and friends both easy and enjoyable. A cozy sitting area adds space to relax, unwind, and take in the peaceful surroundings. A spacious two-stall detached garage provides exceptional storage for vehicles, lake toys, and recreational gear. Maintenance-free siding, new septic system, new water heater, storage shed and more. Explore the opportunity to acquire this lakefront property today! Schedule a private showing...Life is better at the Lake!
Property Features
Property Type: Residential - Single Family
Basement: None
Cooling: Wall Unit(s)
Fuel Type: Electric, Propane
Garage: 2
Heating: Baseboard, Radiant
Lot Size: 0.86 Acres
Roof Type: Age Over 8 Years, Asphalt
Stories: 1.0
Taxes: $2,504
Year Built: 1977
Feature Descriptions
Accessibility: No Stairs Internal
Additional Structures: Storage Shed
Appliances: Cooktop, Dryer, Electric Water Heater, Fuel Tank - Rented, Refrigerator, Washer
Bath: Main Floor Full Bath
Bathrooms Full: 1
Days on Site: 7
Dining: Kitchen/Dining Room
Down Payment Resource: Yes
Foundation Size: 1208
Lot: Accessible Shoreline, Tree Coverage - Medium
Lot Dimensions: 148 235 165 201
Parcel#: 080417000
Parking: Detached Garage, Asphalt
Sewer: Mound Septic, Septic System Compliant - Yes
Special View Info: Lake View
SQ FT Total: 1208
Water: Drilled
Water Features: Lake Front
Room Sizes
Dining Room: 13 x 11'11
Bedroom: 9'10 x 10'9
Garage: 24 x 28
Kitchen: 12 x 11'11
Living Room: 15'8 x 11'11
Bedroom 2: 10'10 x 10'10
Sitting Room: 11'7 x 13'3
Utility Room: 10'10 x 7
Local Schools
School District: Minnewaska
Listed By / Shown By
Listed By
Agency Name: Counselor Realty Inc of Alex
Agency Phone: 320-762-1111
Shown By
Agency Title: LeBlanc Realty
Agency Phone: 218-281-7451

Estimate Your Payment
Estimated Payment
$ 1,265.65 per month $934.52 Principal & Interest $208.67 Property Tax $122.47 Homeowner's Insurance
25547 Nordic Point Drive | MLS# 7152094
This single family home located at 25547 Nordic Point Drive, Glenwood, MN 56334 is currently listed for sale with an asking price of $419,900. This property was built in 1977 and has 2 bedrooms and 1 full baths with 1208 sq. ft. Nordic Point Drive is located in the Nordic Point subdivision within the Minnewaska school district. Search Nordic Point real estate on www.leblancrealty.com today.