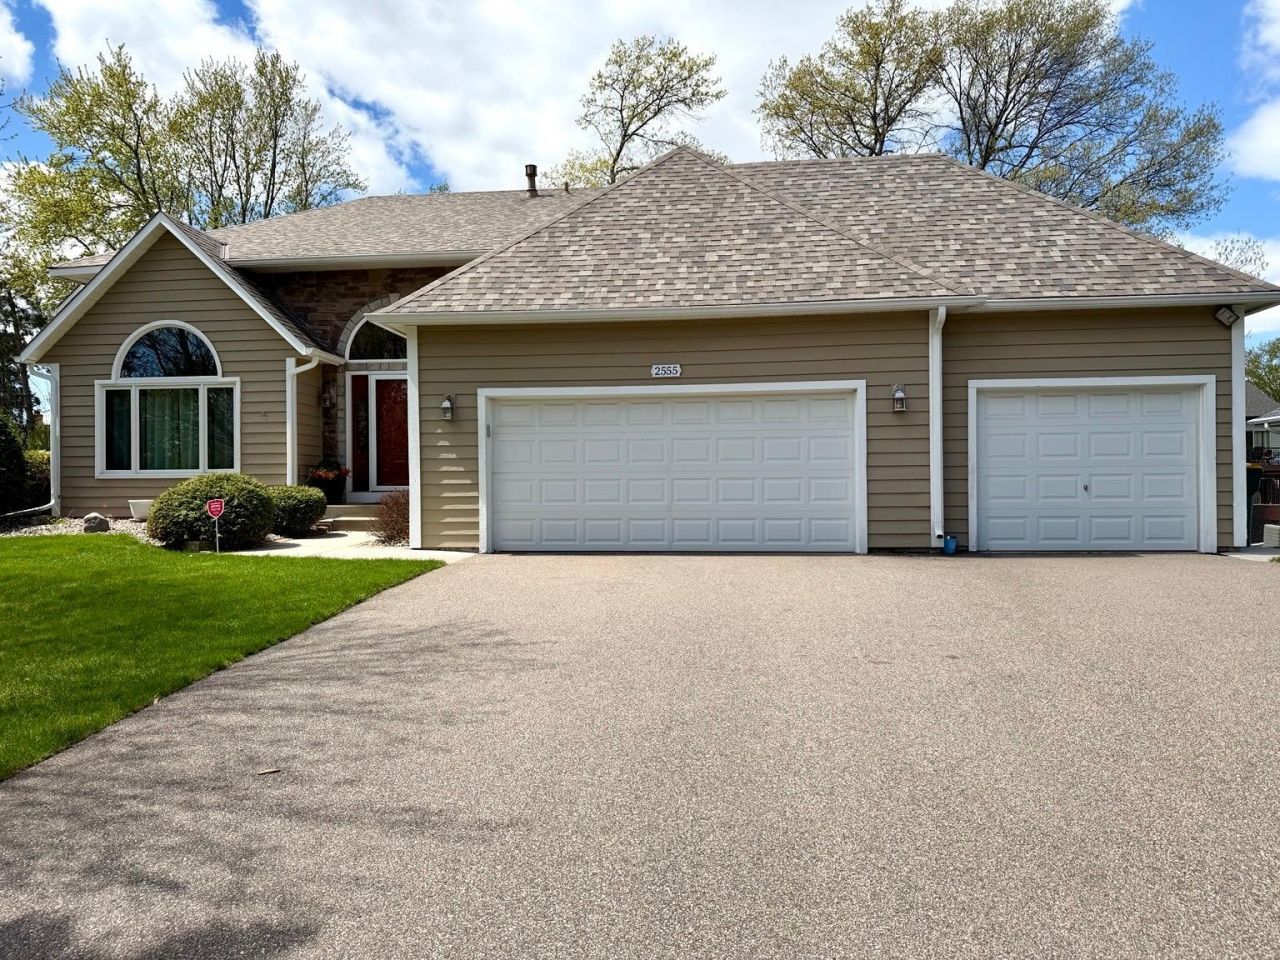

BEDS4
BATHS3 full
SQUARE FEET2,062
MLS#7066962
STATUSActive
PROPERTY TYPEResidential - Single Family
SUBDIVISIONNorth Heights
SCHOOLRoseville
Property Description
Offered for the first time by the original owners, the exceptionally maintained multi-level home reflects nearly four decades of pride of ownership, thoughtful updates, and meticulous care. Warm hardwood floors, soaring vaulted ceilings, abundant natural light, and timeless oak woodwork create an inviting atmosphere from the moment you step inside. Designed for both everyday living and entertaining, the spacious layout offers multiple gathering areas, including a cozy lower-level family room with fireplace, built-ins, and walkout access to the backyard. The updated kitchen features quartz countertops, a stainless steel sink and faucet, generous cabinetry, and informal dining overlooking the expansive outdoor space. Major Improvements include all new Marvin windows, upgraded carpeting with premium padding, and refreshed bath finishes. Impeccably clean, solidly built, and truly move-in ready, this home is tucked away on a quiet Northwood street near a cut-de-sac while offering convenient access to parks, shopping, dining, freeways, and both downtown Minneapolis and St. Paul.
Property Features
Property Type: Residential - Single Family
Basement: Block
Cooling: Central Air
Fireplaces: 2
Fuel Type: Natural Gas
Garage: 3 car attached
Heating: Forced Air
Lot Size: 0.27 Acres
Stories: 4.0
Taxes: $5,504
Year Built: 1988
Feature Descriptions
Accessibility: Grab Bars In Bathroom
Appliances: Cooktop, Dishwasher, Disposal, Dryer, Freezer, Microwave, Range, Refrigerator, Stainless Steel Appliances, Washer
Bath: 3/4 Primary, Upper Level Full Bath
Bathrooms 3/4: 2
Bathrooms Full: 1
Days on Site: 24
Dining: Breakfast Bar, Eat In Kitchen, Separate/Formal Dining Room
Down Payment Resource: Yes
Fencing: Partial
Fireplace: Family Room
Foundation Size: 1486
Lot Dimensions: 133 x 88
Parcel#: 072922210143
Parking: Attached Garage
Sewer: City Sewer/Connected
Water: City Water/Connected
Room Sizes
Dining Room: 9'11 x 15'
Family Room: 27'4 x 13'
Bedroom: 14'8 x 13'4
Bedroom 4: 11'8 x 9'9
Kitchen: 16' x 13'2
Living Room: 13'10 x 13'2
Bedroom 2: 13'6 x 11'6
Bedroom 3: 13'2 x 10
Local Schools
School District: Roseville
Listed By / Shown By
Listed By
Agency Name: Realty Executives Associates
Agency Phone: 952-767-5300
Shown By
Agency Title: LeBlanc Realty
Agency Phone: 218-281-7451

Estimate Your Payment
Estimated Payment
$ 1,654.35 per month $1,057.14 Principal & Interest $458.67 Property Tax $138.54 Homeowner's Insurance
2555 Sylvan Street | MLS# 7066962
This single family home located at 2555 Sylvan Street, Little Canada, MN 55117 is currently listed for sale with an asking price of $475,000. This property was built in 1988 and has 4 bedrooms and 3 full baths with 2062 sq. ft. Sylvan Street is located in the North Heights subdivision within the Roseville school district. Search North Heights real estate on www.leblancrealty.com today.