
BEDS6
BATHS3 full
SQUARE FEET2,716
MLS#7157508
STATUSActive
PROPERTY TYPEResidential - Single Family
SUBDIVISIONColdwater Crossing 7th Add
SCHOOLWatertown-Mayer
Property Description
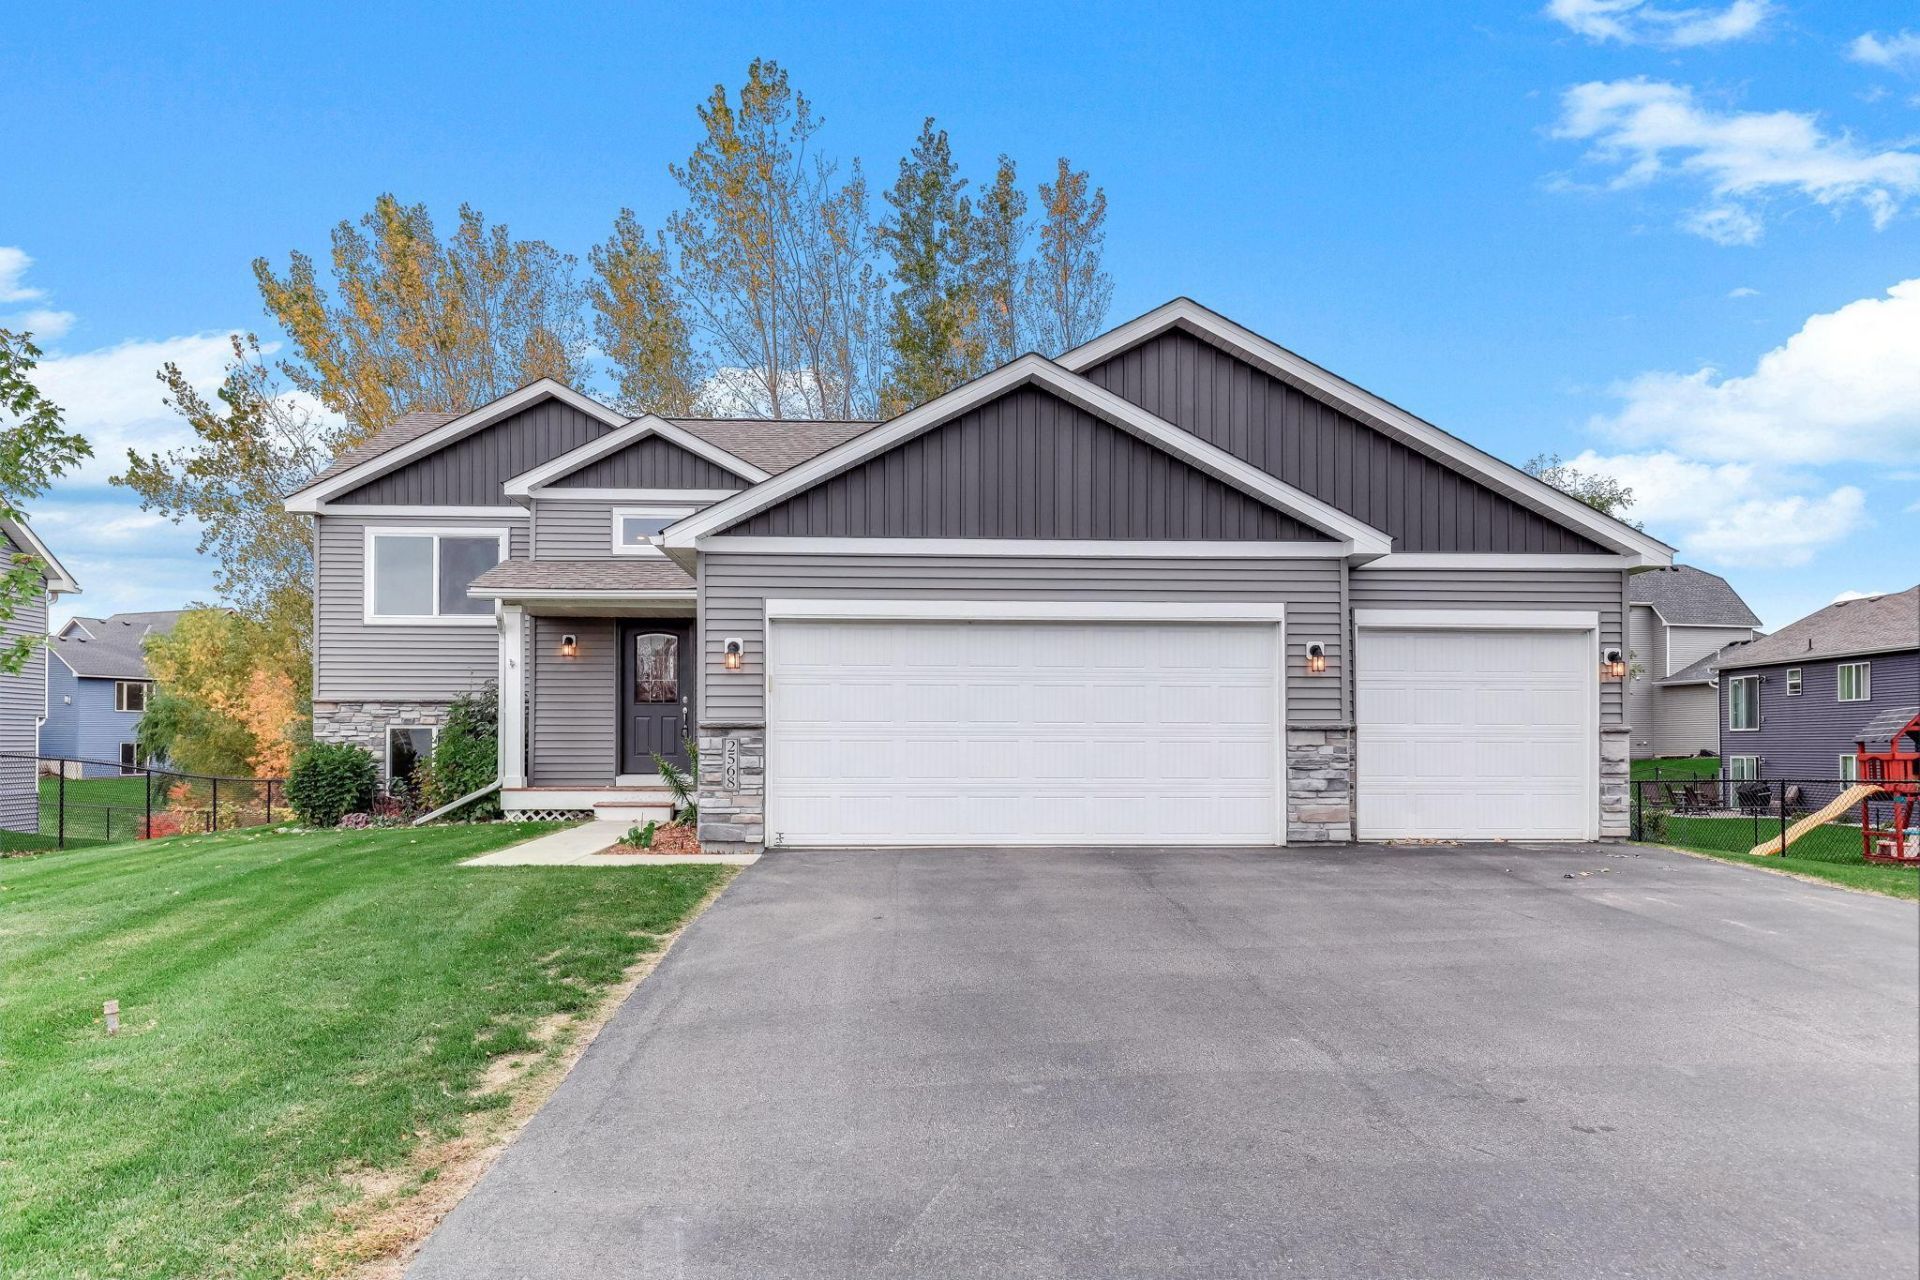
Stylish finishes, an abundance of natural light, and peaceful pond views make this 6-bedroom, 3-bathroom home stand out! Built in 2019, this beautifully designed home offers 2,491 finished square feet with an inviting interior that still feels nearly new. Vaulted ceilings enhance the bright, open-concept main level, creating an ideal space for everyday living and entertaining. Three bedrooms are located on the main level, including a spacious primary suite with a private full bathroom and walk-in closet. The finished walk-out lower level extends your living space with an expansive family room, three additional bedrooms, and a third full bathroom, offering plenty of flexibility to suit your needs. Outside, enjoy a generous backyard with scenic pond views and room for outdoor activities. An attached three-car garage provides ample parking and storage. Enjoy the appeal of newer construction, versatile living spaces, and a beautiful outdoor setting!
Property Features
Property Type: Residential - Single Family
Basement: Yes
Basement: Finished, Full, Walkout
Cooling: Central Air
Fuel Type: Natural Gas
Garage: 3 car attached
Heating: Forced Air
Lot Size: 0.23 Acres
Taxes: $3,524
Year Built: 2019
Feature Descriptions
Additional Living Info.: 3 BR on One Level, Primary Bdr Suite
Appliances: Air-To-Air Exchanger, Dishwasher, Disposal, Dryer, Gas Water Heater, Water Filtration System, Microwave, Range, Refrigerator, Stainless Steel Appliances, Washer, Water Softener Owned
Bath: Double Sink, Bathroom Ensuite, Full Primary, Full Basement, Private Primary, Main Floor Full Bath
Bathrooms Full: 3
Days on Site: 4
Dining: Breakfast Bar, Informal Dining Room
Down Payment Resource: Yes
Exterior: Frame
Fencing: Chain Link, Partial
Foundation Size: 1362
Lot Dimensions: 80x131x72x142
Parcel#: 501310130
Parking: Attached Garage, Asphalt, Electric, Garage Door Opener
Sewer: City Sewer/Connected
SQ FT Total: 2716
Water: City Water/Connected
Water Features: Pond
Room Sizes
Dining Room: 11x7
Family Room: 23x17
Bedroom 5: 12x12
Bedroom: 14x14
Bedroom 4: 13x12
Kitchen: 11x11
Living Room: 18x17
Patio: 10x12
Bedroom 2: 11x11
Bedroom 6: 12x12
Bedroom 3: 11x10
Utility Room: 12x10
Local Schools
School District: Watertown-Mayer
Listed By / Shown By
Listed By
Agency Name: Kris Lindahl Real Estate
Agency Phone: 763-292-4455
Shown By
Agency Title: LeBlanc Realty
Agency Phone: 218-281-7451

Estimate Your Payment
Estimated Payment
$ 1,237.63 per month $834.59 Principal & Interest $293.67 Property Tax $109.38 Homeowner's Insurance
2568 Cold Lake Trail W | MLS# 7157508
This single family home located at 2568 Cold Lake Trail W, Mayer, MN 55360 is currently listed for sale with an asking price of $375,000. This property was built in 2019 and has 6 bedrooms and 3 full baths with 2716 sq. ft. Cold Lake Trail W is located in the Coldwater Crossing 7th Add subdivision within the Watertown-Mayer school district. Search Coldwater Crossing 7th Add real estate on www.leblancrealty.com today.