
BEDS4
BATHS2 full 1 partial
SQUARE FEET2,053
MLS#7137794
STATUSActive
PROPERTY TYPEResidential - Single Family
SUBDIVISIONWestbrook Add
SCHOOLRobbinsdale
Property Description
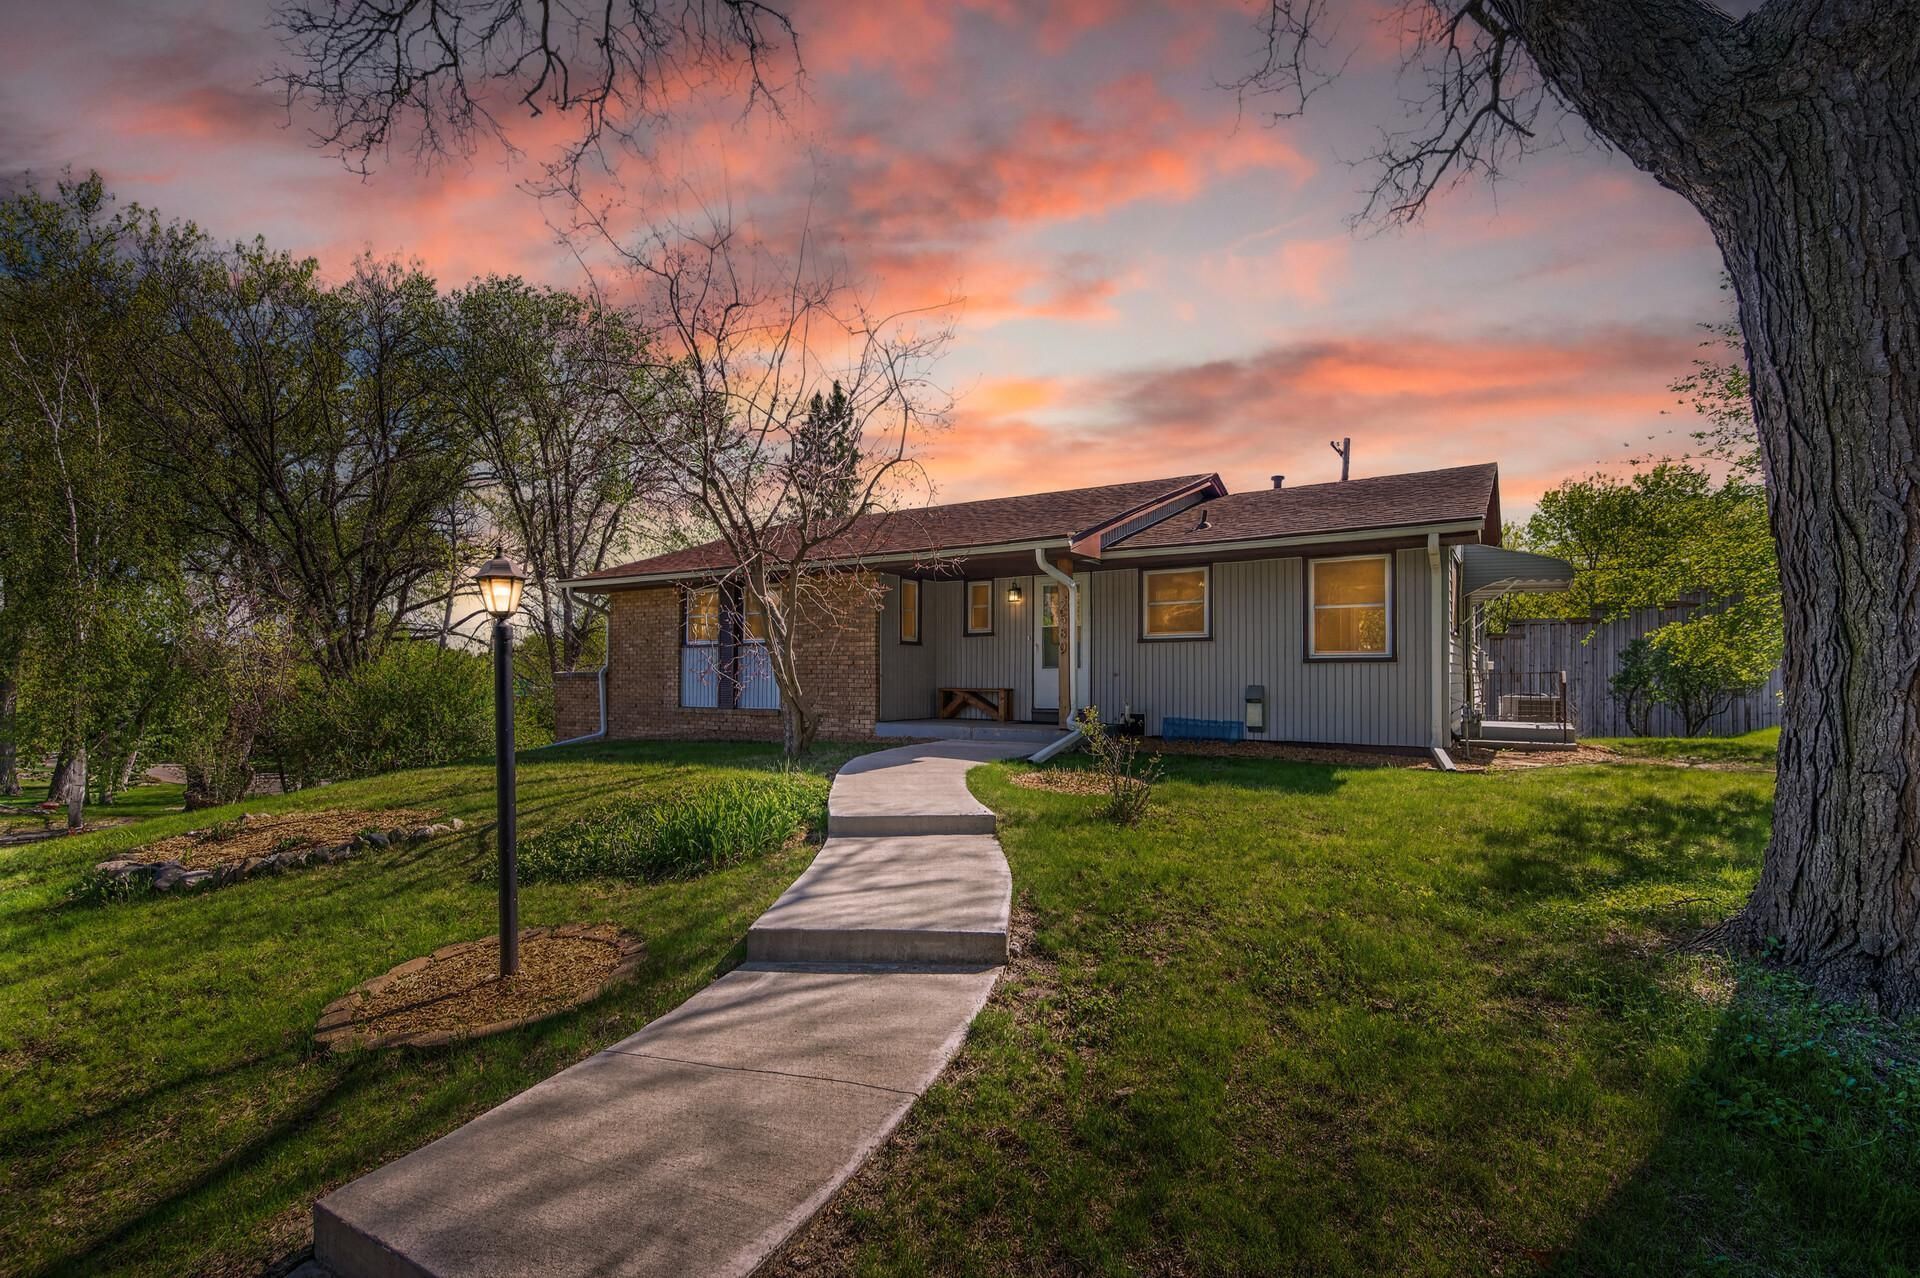
Recently renovated and full of character, this mid-century modern home in the desirable Bassett Creekneighborhood offers over 2,000 finished square feet of stylish, functional living space. With fourbedrooms and three baths, it's designed to accommodate both everyday living and entertaining with ease.The updated interior features granite countertops, stainless steel appliances, refreshed paint newflooring(living room and two bedrooms) and newer windows throughout, blending timeless design with modernconvenience. Two fireplaces create warm, inviting gathering spaces, adding to the home's unique charm.Enjoy the outdoors in your large, private backyard-perfect for relaxing or hosting. A walkout lower leveladds flexibility and easy access to the backyard. Additional highlights include solar panels (seesupplements for additional information) which substantially lower/eliminate electric bills, roof(2024),AC (2021), recently serviced furnace (2025) and additional attic and exterior wall insulation (2020), twostorage sheds for extra space, and a stamped concrete driveway that enhances curb appeal. A perfect blendof modern updates and classic mid-century style-ready move in and enjoy! Make this housenew home!
Property Features
Property Type: Residential - Single Family
Basement: Egress Window(s), Finished, Walkout
Basement: Yes
Cooling: Central Air
Fireplaces: 2
Fuel Type: Natural Gas
Garage: 2 car attached
Heating: Forced Air
Lot Size: 0.28 Acres
Stories: 1.0
Taxes: $6,031
Year Built: 1959
Feature Descriptions
Additional Living Info.: 3 BR on One Level, Main Floor Bedroom, Main Floor Laundry, Primary Bdr Suite
Additional Structures: Storage Shed
Appliances: Dishwasher, Disposal, Dryer, Gas Water Heater, Microwave, Range, Refrigerator, Stainless Steel Appliances, Washer
Bath: 1/2 Primary, 3/4 Basement, Main Floor 1/2 Bath, Main Floor Full Bath, Walk-In Shower Stall
Bathrooms 3/4: 1
Bathrooms Full: 1
Bathrooms Half: 1
Dining: Eat In Kitchen
Fireplace: Electric, Wood Burning
Foundation Size: 1325
Lot: Corner Lot, Tree Coverage - Medium
Lot Dimensions: 112x118x112x111
Parcel#: 2811821210084
Parking: Attached Garage, Driveway - Other Surface, Garage Door Opener, Tuckunder Garage
Sewer: City Sewer/Connected
SQ FT Total: 2053
Water: City Water/Connected
Room Sizes
Deck: 14x11.6
Family Room: 23x11
Bedroom: 13x12
Bedroom 4: 12x9
Foyer: 9x4
Kitchen: 14x12.6
Living Room: 25x12.6
Bedroom 2: 14x10
Bedroom 3: 14x10
Local Schools
School District: Robbinsdale
Listed By / Shown By
Listed By
Agency Name: Bridge Realty, LLC
Agency Phone: 952-368-0021
Shown By
Agency Title: LeBlanc Realty
Agency Phone: 218-281-7451

Estimate Your Payment
Estimated Payment
$ 1,609.91 per month $979.03 Principal & Interest $502.58 Property Tax $128.30 Homeowner's Insurance
2580 Winfield Avenue | MLS# 7137794
This single family home located at 2580 Winfield Avenue , Golden Valley, MN 55422 is currently listed for sale with an asking price of $439,900. This property was built in 1959 and has 4 bedrooms and 2 full and 1 partial baths with 2053 sq. ft. Winfield Avenue is located in the Westbrook Add subdivision within the Robbinsdale school district. Search Westbrook Add real estate on www.leblancrealty.com today.