
BEDS3
BATHS2 full
SQUARE FEET1,682
MLS#7143718
STATUSPending
PROPERTY TYPEResidential - Single Family
SUBDIVISIONHepburn Park
SCHOOLSouth St. Paul
Property Description
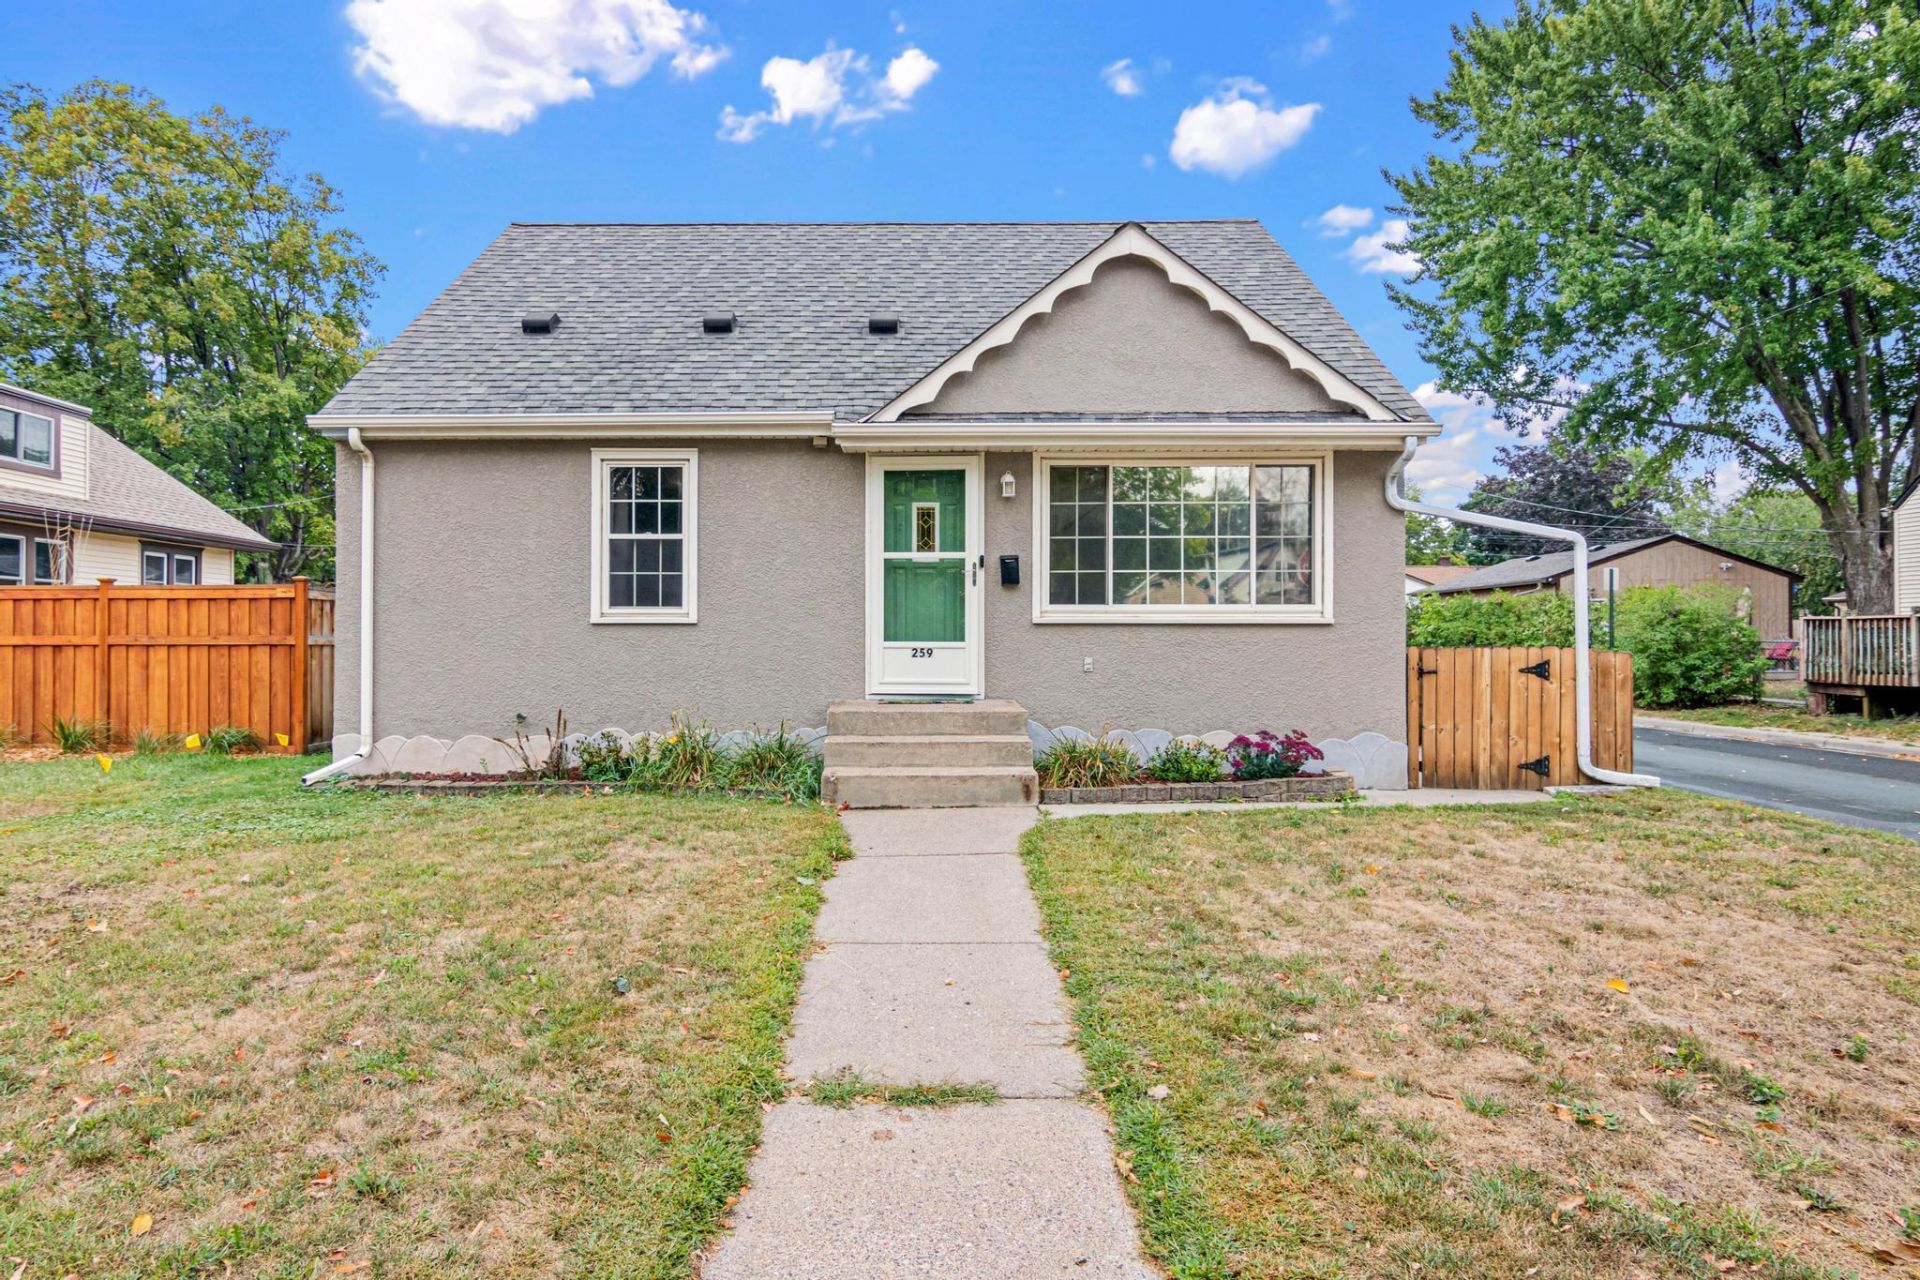
Cute as can be and ready for its next chapter! This charming 1½-story home sits on a fully fenced corner lot and offers a great mix of character, updates and usable space. Step inside to a bright and welcoming main level featuring two bedrooms, an updated full bath and a cozy eat-in kitchen. Upstairs, you'll find an additional bedroom with plenty of charm and flexibility. The finished lower level adds even more living space, along with a convenient ¾ bath. Outside, enjoy the deck, fenced yard and fantastic 2-car garage with plenty of room for cars, bikes, toys and more! Big-ticket updates include a new HVAC in 2021. Well cared for, nicely updated and full of personality, this South St. Paul home is one you'll want to see!
Property Features
Property Type: Residential - Single Family
Basement: Yes
Basement: Finished, Full
Cooling: Central Air
Fuel Type: Natural Gas
Garage: 2
Heating: Forced Air
Lot Size: 0.11 Acres
Roof Type: Age Over 8 Years, Asphalt, Pitched
Stories: 1.5
Taxes: $3,816
Year Built: 1960
Feature Descriptions
Additional Living Info.: Main Floor Bedroom
Appliances: Dishwasher, Dryer, Microwave, Range, Refrigerator, Washer
Bath: 3/4 Basement, Main Floor Full Bath
Bathrooms 3/4: 1
Bathrooms Full: 1
Days on Site: 27
Dining: Eat In Kitchen, Kitchen/Dining Room
Down Payment Resource: Yes
Fencing: Wood
Foundation Size: 777
Lot: Corner Lot, Tree Coverage - Light
Lot Dimensions: 125x40
Parcel#: 363255003150
Parking: Detached Garage, Concrete
Sewer: City Sewer/Connected
SQ FT Total: 1682
Water: City Water/Connected
Room Sizes
Deck: 16x10
Family Room: 27.5x16
Bedroom: 12x12
Kitchen: 14x13.5
Living Room: 14x13.5
Bedroom 2: 12x9.5
Bedroom 3: 17x14.5
Local Schools
School District: South St. Paul
Listed By / Shown By
Listed By
Agency Name: Keller Williams Realty Integrity Lakes
Agency Phone: 612-821-7400
Shown By
Agency Title: LeBlanc Realty
Agency Phone: 218-281-7451

Estimate Your Payment
Estimated Payment
$ 1,136.10 per month $723.31 Principal & Interest $318.00 Property Tax $94.79 Homeowner's Insurance
259 8th Avenue S | MLS# 7143718
This single family home located at 259 8th Avenue S, South Saint Paul, MN 55075 is currently listed for sale with an asking price of $325,000. This property was built in 1960 and has 3 bedrooms and 2 full baths with 1682 sq. ft. 8th Avenue S is located in the Hepburn Park subdivision within the South St. Paul school district. Search Hepburn Park real estate on www.leblancrealty.com today.