
BEDS2
BATHS1 full 1 partial
SQUARE FEET1,141
MLS#7108685
STATUSActive
PROPERTY TYPEResidential - Condominium
SUBDIVISIONWestview Manor
SCHOOLWest St. Paul-Mendota Hts.-Eagan
Property Description
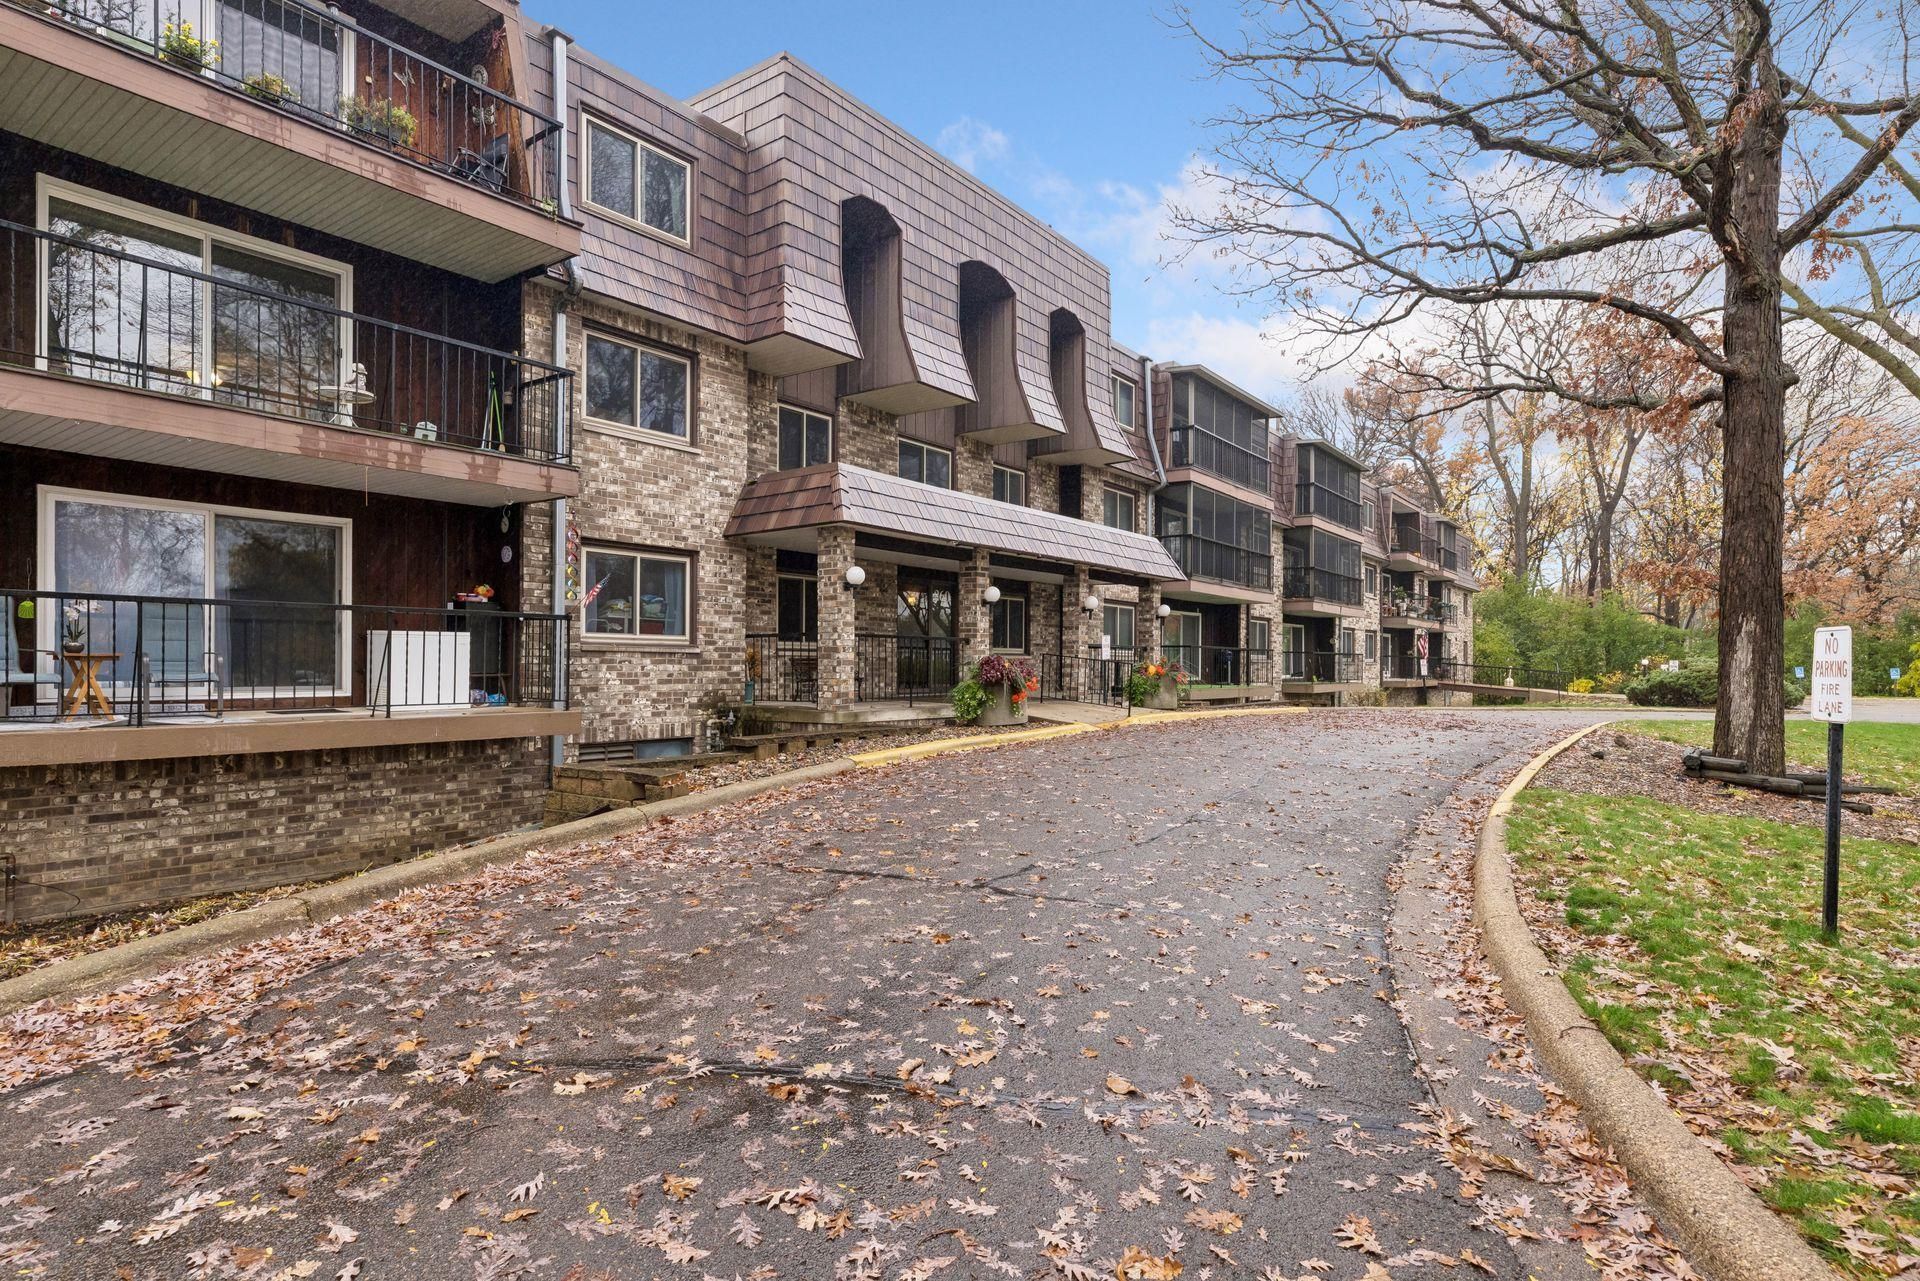
Less maintenance, more time to enjoy life! Discover the comfort and convenience of condo living at 260 Westview Drive, Unit 313, in West St. Paul. This welcoming 2-bedroom, 2-bath condominium offers a comfortable, functional floor plan with updates to the kitchen, dining area, and bathrooms. The spacious living areas provide plenty of room to relax or entertain, while the second bedroom offers flexibility for guests, hobbies, or a home office. What really makes this property special are the wonderful shared amenities, including an indoor swimming pool, sauna, outdoor grilling area, and community room. Enjoy the benefits of a well-established condominium community and the freedom that comes with leaving exterior maintenance behind. Whether you're downsizing, purchasing your first home, or simply looking for a more manageable lifestyle, this condo offers a great opportunity to make yourself at home!
Property Features
Property Type: Residential - Condominium
Basement: None
Cooling: Central Air
Fuel Type: Natural Gas
Garage: 1
Heating: Baseboard
Stories: 1.0
Taxes: $1,662
Year Built: 1974
Feature Descriptions
Accessibility: Accessible Elevator Installed, Wheelchair Ramp(s)
Appliances: Range, Refrigerator, Stainless Steel Appliances
Bath: 1/2 Primary, Main Floor 1/2 Bath, Walk Thru
Bathrooms 3/4: 1
Bathrooms Half: 1
Community Features: Laundry, Security Lighting
Days on Site: 12
Down Payment Resource: Yes
Foundation Size: 1141
HOA Fee: $609/ Monthly
Parcel#: 427645001510
Parking: Assigned, Asphalt, Floor Drain, Garage Door Opener, Heated Garage, Insulated Garage, Parking Garage, Paved Lot, Tuckunder Garage, Underground
Pool: Heated, Indoor
Sewer: City Sewer/Connected
Shared Rooms: Community Room
SQ FT Total: 1141
Water: City Water/Connected
Room Sizes
Dining Room: 7'7x13'7
Bedroom: 10'1x14'7
Foyer: 4'2x13'7
Kitchen: 7'3x8'
Living Room: 19'5x12'7
Screened Porch: 19'3x5'3
Bedroom 2: 10'9x20'9
Local Schools
School District: West St. Paul-Mendota Hts.-Eagan
Listed By / Shown By
Listed By
Agency Name: Edina Realty, Inc.
Agency Phone: 218-828-7000
Shown By
Agency Title: LeBlanc Realty
Agency Phone: 218-281-7451

Estimate Your Payment
Estimated Payment
$ 566.18 per month $378.12 Principal & Interest $138.50 Property Tax $49.55 Homeowner's Insurance
260 Westview Drive, Unit 313 | MLS# 7108685
This condo located at 260 Westview Drive, Unit 313, West Saint Paul, MN 55118 is currently listed for sale with an asking price of $169,900. This property was built in 1974 and has 2 bedrooms and 1 full and 1 partial baths with 1141 sq. ft. Westview Drive, Unit 313 is located in the Westview Manor subdivision within the West St. Paul-Mendota Hts.-Eagan school district. Search Westview Manor real estate on www.leblancrealty.com today.