
BEDS5
BATHS2 full 1 partial
SQUARE FEET3,288
MLS#7144706
STATUSActive
PROPERTY TYPEResidential - Single Family
SUBDIVISIONRiver Hills 3rd Add
SCHOOLBurnsville-Eagan-Savage
Property Description
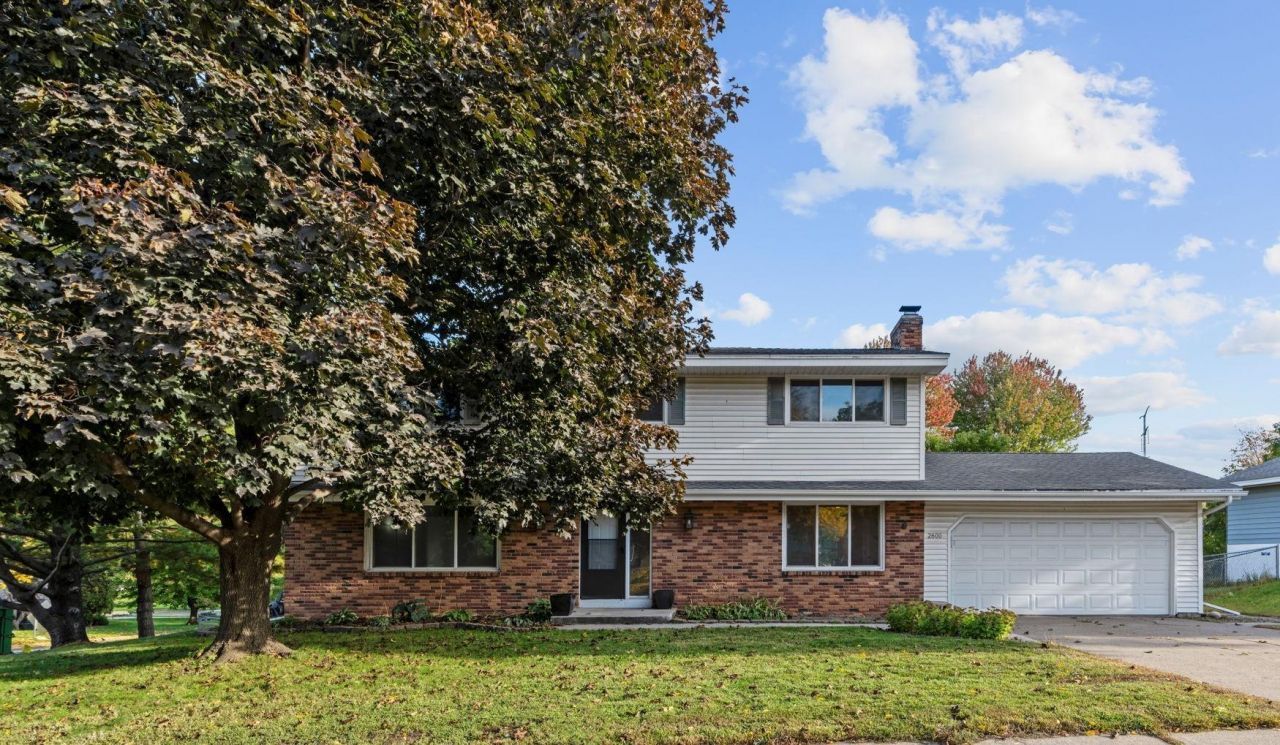
So much space in this classic 1963 two-story home with over 2,100 finished square feet, five bedrooms on one level, two-and-a-half bathrooms, two living areas, and two dining areas. Set on an oversized corner lot with a fully fenced yard, spacious deck, and 30' x 50' sport court. Original hardwood floors throughout add warmth and character, while Pella windows and updated bathrooms provide desirable improvements.The main level features a welcoming living room, formal dining room, kitchen with breakfast bar anddinette, half bath, and spacious family room with brick-front wood-burning fireplace and access to thebackyard deck. All five bedrooms are located on the upper level, including a primary bedroom with private3/4 bath, plus four additional bedrooms and a full bathroom. The partially finished walkout lower leveloffers additional potential finished living space. A spacious home with generous room sizes, multiple living and dining areas, abundant bedrooms, great outdoor space, and plenty of opportunity to make the most of the lower level.
Property Features
Property Type: Residential - Single Family
Basement: Yes
Basement: Block, Full, Owner Access, Partially Finished, Storage Space, Sump Pump
Cooling: Ductless Mini-Split
Fireplaces: 1
Fuel Type: Natural Gas
Garage: 2 car attached
Heating: Ductless Mini-Split, Fireplace(s), Hot Water
Lot Size: 0.36 Acres
Roof Type: Age Over 8 Years, Asphalt
Stories: 2.0
Taxes: $4,666
Year Built: 1963
Feature Descriptions
Additional Living Info.: 3 BR on One Level,4 BR on One Level
Appliances: Cooktop, Dishwasher, Disposal, Dryer, Gas Water Heater, Microwave, Refrigerator, Washer, Water Softener Owned
Bath: Full Primary, Private Primary, Main Floor 1/2 Bath, Upper Level 3/4 Bath, Upper Level Full Bath
Bathrooms 3/4: 1
Bathrooms Full: 1
Bathrooms Half: 1
Days on Site: 6
Dining: Kitchen/Dining Room, Separate/Formal Dining Room
Down Payment Resource: Yes
Fencing: Chain Link, Full
Fireplace: Brick, Family Room, Wood Burning
Foundation Size: 1096
Lot: Corner Lot
Lot Dimensions: 116x139x101x31x107
Parcel#: 026410201040
Parking: Attached Garage, Concrete
Sewer: City Sewer/Connected
SQ FT Total: 3288
Water: City Water/Connected
Room Sizes
Bathroom: 08x04
Bathroom: 08x07
Deck: 21x20
Dining Room: 12x11
Family Room: 20x12
Bedroom 5: 10x10
Bedroom: 19x12
Bedroom 4: 11x09
Informal Dining Room: 11x09
Kitchen: 11x09
Living Room: 19x14
Bedroom 2: 15x12
Bedroom 3: 16x10
Local Schools
School District: Burnsville-Eagan-Savage
Listed By / Shown By
Listed By
Agency Name: Lakes Sotheby's International Realty
Agency Phone: 651-419-6300
Shown By
Agency Title: LeBlanc Realty
Agency Phone: 218-281-7451

Estimate Your Payment
Estimated Payment
$ 1,493.90 per month $977.02 Principal & Interest $388.83 Property Tax $128.04 Homeowner's Insurance
2600 River Hills Drive | MLS# 7144706
This single family home located at 2600 River Hills Drive, Burnsville, MN 55337 is currently listed for sale with an asking price of $439,000. This property was built in 1963 and has 5 bedrooms and 2 full and 1 partial baths with 3288 sq. ft. River Hills Drive is located in the River Hills 3rd Add subdivision within the Burnsville-Eagan-Savage school district. Search River Hills 3rd Add real estate on www.leblancrealty.com today.