
BEDS4
BATHS3 full
SQUARE FEET2,288
MLS#7147695
STATUSActive
PROPERTY TYPEResidential - Single Family
SUBDIVISIONHighland Forest 2nd Add
SCHOOLBurnsville-Eagan-Savage
Property Description
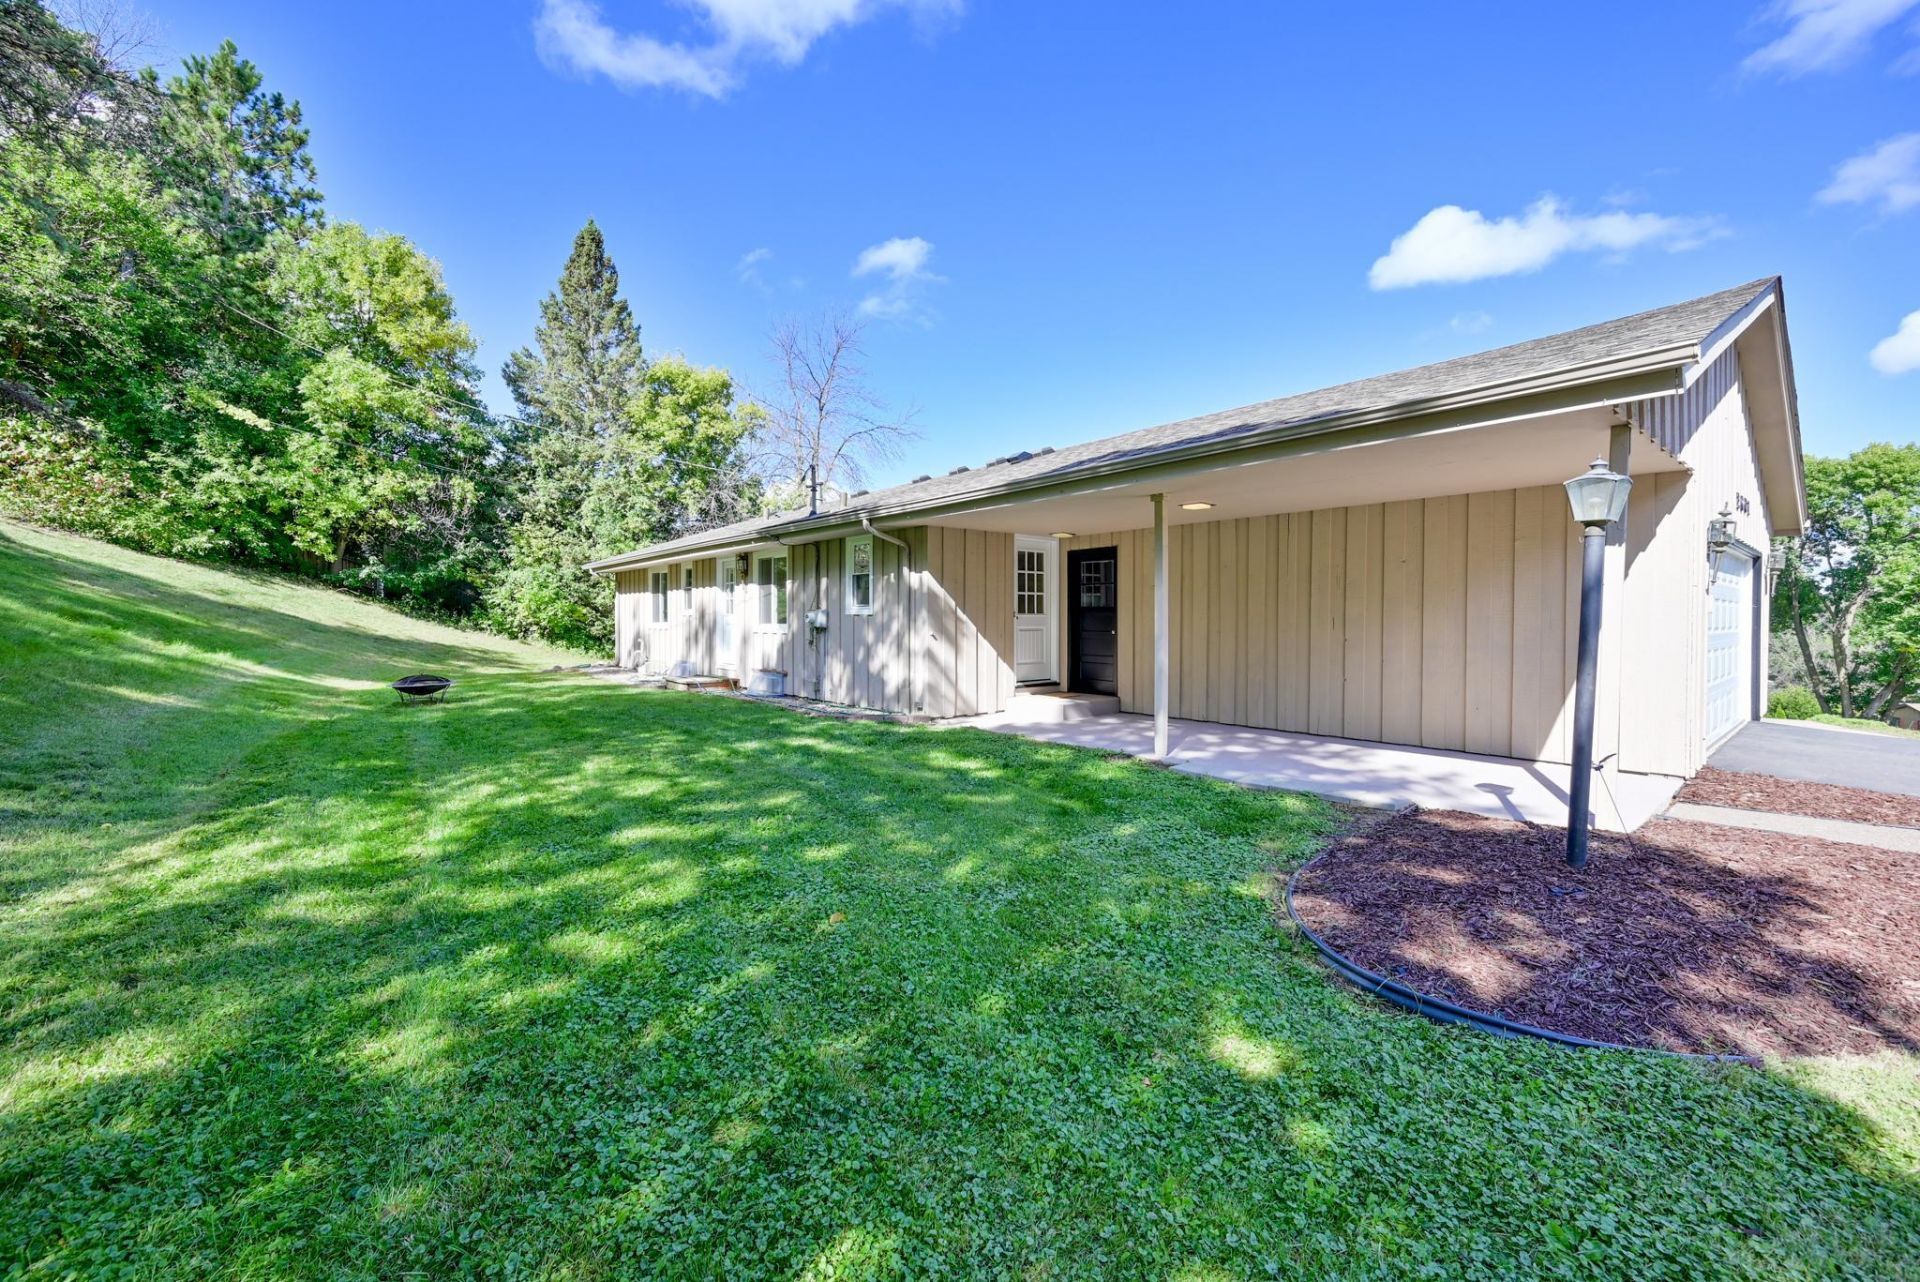
Fully remodeled corner-lot home offering stylish updates and inviting spaces throughout. New flooring and fresh paint create a bright, modern feel. The updated kitchen features beautiful cabinetry, a breakfast bar, and attached informal dining area. The expansive, light-filled living room boasts beam-vaulted ceilings. Three main-level bedrooms include a private primary suite with 3/4 bath, plus a shared bath with new shower surround. The lower level offers a large family room, ideal for entertaining, a fourth bedroom, laundry, and abundant storage. Enjoy a private backyard, newer windows, new exterior paint, newer asphalt driveway, 2-car garage, and a roof just 4 years old.
Property Features
Property Type: Residential - Single Family
Basement: Yes
Basement: Daylight/Lookout Windows, Drain Tiled, Finished, Full, Sump Pump, Tile Shower
Cooling: Central Air
Fuel Type: Natural Gas
Garage: 2 car attached
Heating: Forced Air
Lot Size: 0.33 Acres
Roof Type: Age 8 Years or Less
Stories: 1.0
Taxes: $3,435
Year Built: 1968
Feature Descriptions
Additional Living Info.: 3 BR on One Level, Main Floor Primary, Main Floor Bedroom, Primary Bdr Suite
Appliances: Dishwasher, Dryer, Gas Water Heater, Microwave, Range, Refrigerator, Stainless Steel Appliances, Washer, Water Softener Owned
Bath: 3/4 Basement, 3/4 Primary, Basement, Bathroom Ensuite, Private Primary, Main Floor 3/4 Bath, Walk-In Shower Stall
Bathrooms 3/4: 3
Days on Site: 6
Dining: Breakfast Bar, Breakfast Area, Informal Dining Room
Down Payment Resource: Yes
Foundation Size: 1144
Lot Dimensions: 42x30x119x90x130
Parcel#: 023290101470
Parking: Attached Garage, Asphalt, Garage Door Opener, No Int Access to Dwelling
Sewer: City Sewer/Connected
SQ FT Total: 2288
Water: City Water/Connected
Room Sizes
Family Room: 28x13
Bedroom: 13x12
Bedroom 4: 14x14
Informal Dining Room: 12x9
Kitchen: 12x11
Living Room: 20x14
Bedroom 2: 12x10
Bedroom 3: 10x10
Local Schools
School District: Burnsville-Eagan-Savage
Listed By / Shown By
Listed By
Agency Name: Edina Realty, Inc.
Agency Phone: 651-688-0000
Shown By
Agency Title: LeBlanc Realty
Agency Phone: 218-281-7451

Estimate Your Payment
Estimated Payment
$ 1,230.21 per month $834.59 Principal & Interest $286.25 Property Tax $109.38 Homeowner's Insurance
2601 Brookview Drive | MLS# 7147695
This single family home located at 2601 Brookview Drive, Burnsville, MN 55337 is currently listed for sale with an asking price of $375,000. This property was built in 1968 and has 4 bedrooms and 3 full baths with 2288 sq. ft. Brookview Drive is located in the Highland Forest 2nd Add subdivision within the Burnsville-Eagan-Savage school district. Search Highland Forest 2nd Add real estate on www.leblancrealty.com today.