
BEDS2
BATHS1 full
SQUARE FEET1,020
MLS#7154014
STATUSActive
PROPERTY TYPEResidential - Condominium
SUBDIVISIONCondo 0457 Shingle Creek Condo
SCHOOLOsseo
Property Description
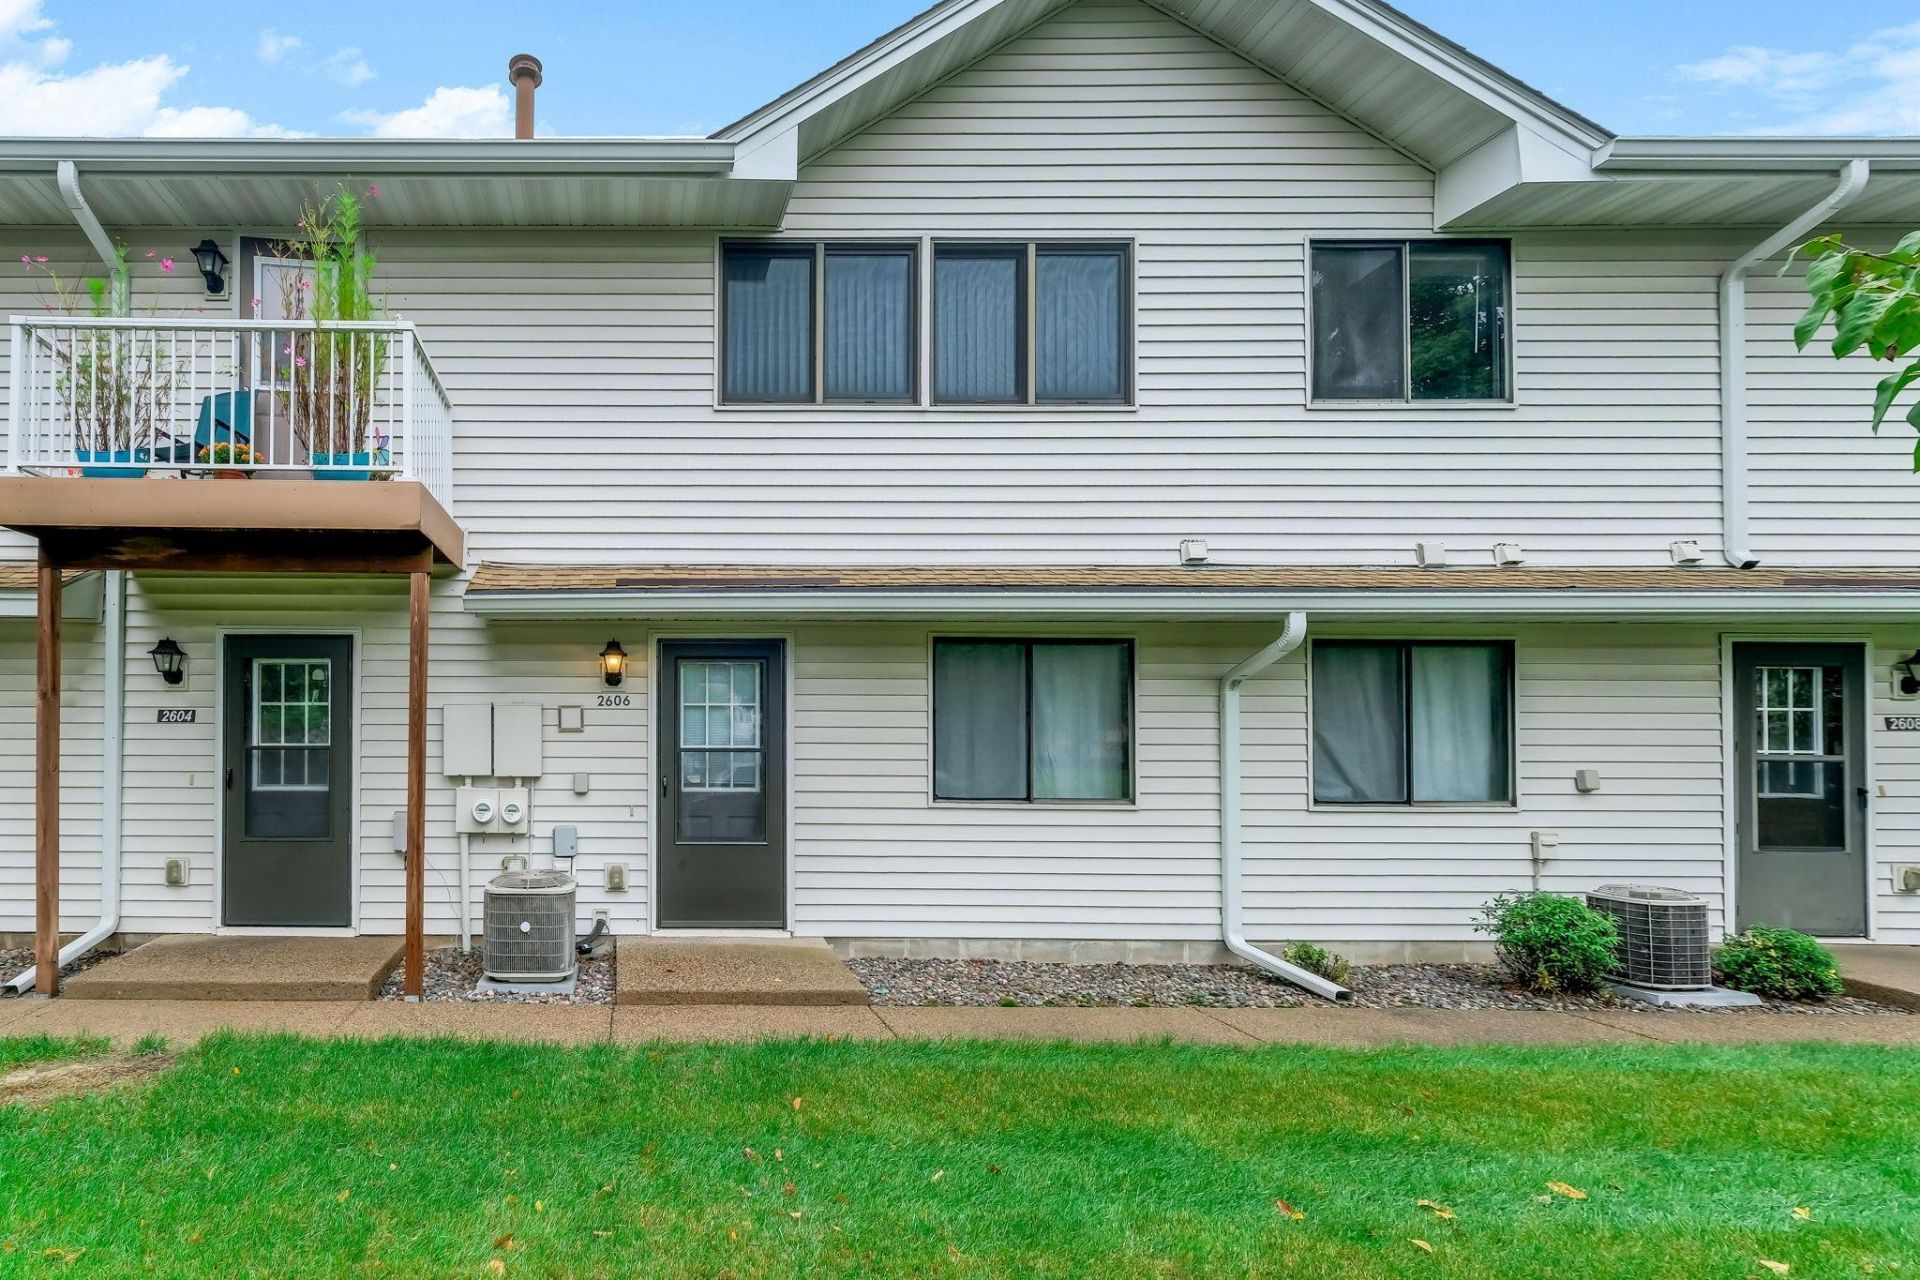
Immaculate well cared for and updated two bedroom townhome. On quiet location tucked away. Bright and light decor. Large living room and a dining room. Kitchen has great space with large counter breakfast area. Plenty of cabinetry and space to work. Huge primary bedroom with great closet space plus a second bedroom. Full bath walks through to the primary bedroom. 1 car attached garage. All the appliances are included. Open design and affordable price. Close to Palmer Lake Park and Shingle Creek Regional Trail part of the Three Rivers Trail system. Come and see this one!
Property Features
Property Type: Residential - Condominium
Basement: None
Cooling: Central Air
Fuel Type: Natural Gas
Garage: 1 car attached
Heating: Forced Air
Lot Size: Common
Roof Type: Asphalt, Pitched
Stories: 2.0
Taxes: $2,140
Year Built: 1984
Feature Descriptions
Appliances: Dishwasher, Disposal, Dryer, Exhaust Fan, Range, Refrigerator, Washer
Bath: Main Floor Full Bath, Primary Walk-Thru
Bathrooms Full: 1
Days on Site: 1
Dining: Living/Dining Room
Down Payment Resource: Yes
Foundation Size: 924
HOA Fee: $341/ Monthly
Lot: Tree Coverage - Light
Lot Dimensions: Common
Parcel#: 2611921210131
Parking: Attached Garage, Asphalt, Garage Door Opener
Sewer: City Sewer/Connected
SQ FT Total: 1020
Water: City Water/Connected
Room Sizes
Dining Room: 10 x 9
Bedroom: 18 x 11
Foyer: 12 x 5
Kitchen: 12 x 8
Living Room: 17 x 12
Bedroom 2: 12 x 9
Local Schools
School District: Osseo
Listed By / Shown By
Listed By
Agency Name: Twin Oaks Realty, Inc
Agency Phone: 763-535-1471
Shown By
Agency Title: LeBlanc Realty
Agency Phone: 218-281-7451

Estimate Your Payment
Estimated Payment
$ 593.43 per month $367.00 Principal & Interest $178.33 Property Tax $48.10 Homeowner's Insurance
2606 Brookdale Lane | MLS# 7154014
This condo located at 2606 Brookdale Lane , Brooklyn Park, MN 55444 is currently listed for sale with an asking price of $164,900. This property was built in 1984 and has 2 bedrooms and 1 full baths with 1020 sq. ft. Brookdale Lane is located in the Condo 0457 Shingle Creek Condo subdivision within the Osseo school district. Search Condo 0457 Shingle Creek Condo real estate on www.leblancrealty.com today.