
BEDS2
BATHS2 full
SQUARE FEET1,312
MLS#7113156
STATUSActive
PROPERTY TYPEResidential -
SUBDIVISIONPrairie View West
SCHOOLWillmar
Property Description
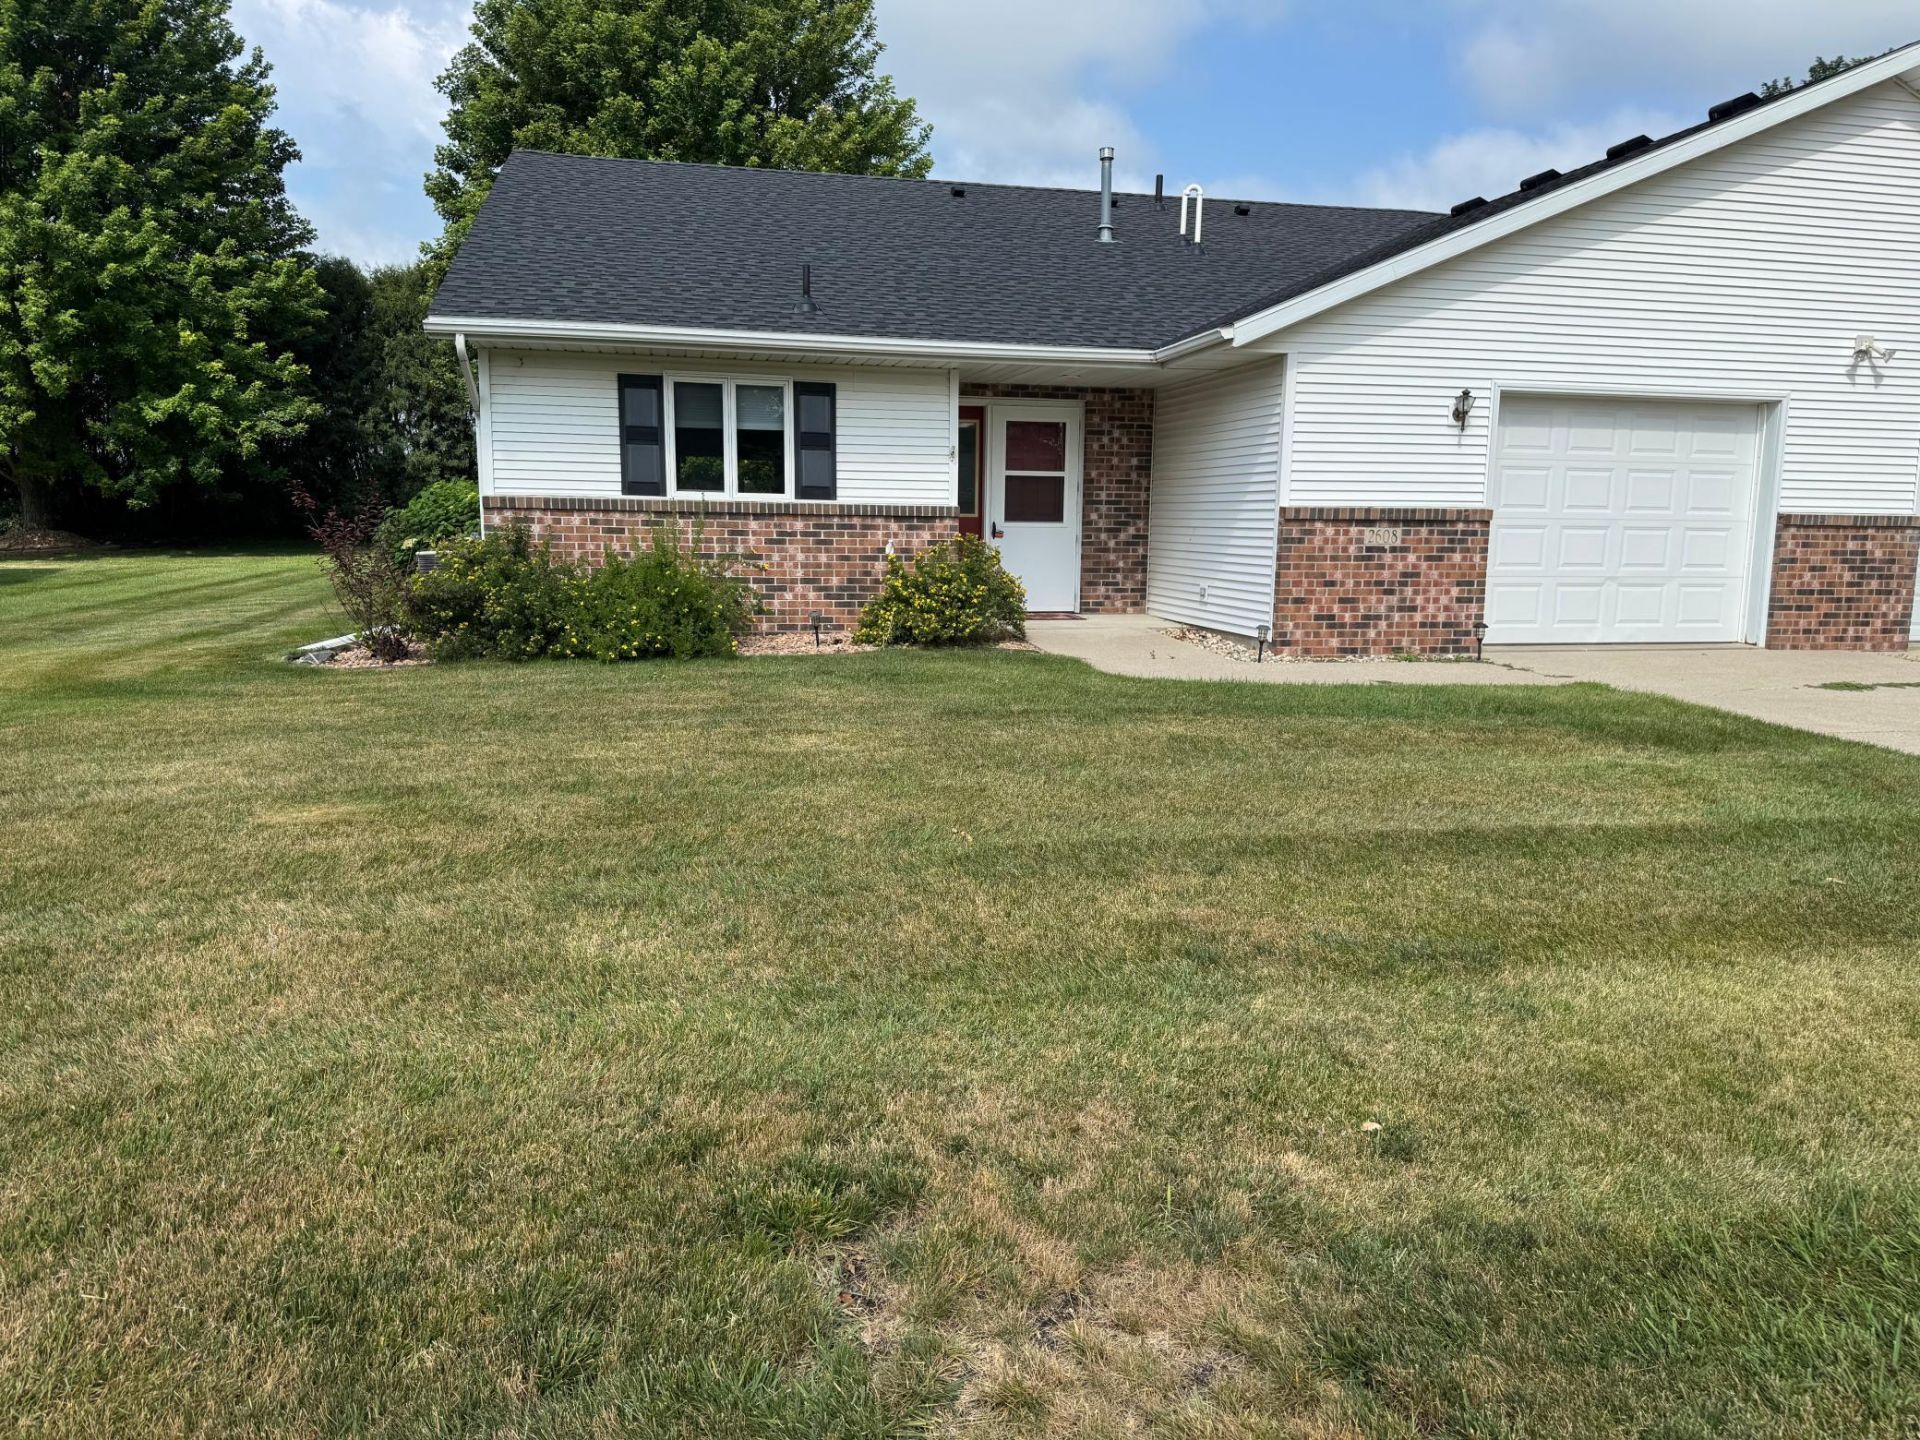
Enjoy easy living with stylish updates in this move-in-ready 2-bedroom, 2-bath twin home located in Willmar's desirable 10th Street SW 55+ community. Fresh paint, new flooring, quartz countertops, LED lighting, stainless steel appliances, and a custom pantry cabinet create a bright, modern feel throughout. South-facing windows fill the home with natural light, while the cozy electric fireplace adds warmth and charm. Step outside to a newly poured patio overlooking a private backyard with no rear neighbors. The heated and insulated garage offers additional storage, adding even more comfort and convenience. This beautifully updated home is ready for you to move in and enjoy?schedule your showing today!
Property Features
Property Type: Residential -
Basement: None
Cooling: Central Air
Fireplaces: 1
Fuel Type: Natural Gas
Garage: 1 car attached
Heating: Forced Air
Lot Size: 0.17 Acres
Roof Type: Asphalt
Stories: 1.0
Taxes: $3,184
Year Built: 1996
Feature Descriptions
Accessibility: Doors 36+, No Stairs External, No Stairs Internal
Additional Living Info.: All Living Facilities on One Level, Main Floor Primary, Main Floor Laundry, Primary Bdr Suite
Appliances: Cooktop, Dishwasher, Dryer, Gas Water Heater, Microwave, Range, Refrigerator, Washer
Bath: 3/4 Primary, Private Primary, Main Floor 3/4 Bath, Main Floor Full Bath
Bathrooms 3/4: 1
Bathrooms Full: 1
Dining: Kitchen/Dining Room
Fireplace: Electric, Living Room
Foundation Size: 1312
HOA Fee: $219/ Monthly
Lot: Tree Coverage - Light
Lot Dimensions: 54x137
Parcel#: 956870020
Parking: Attached Garage, Concrete, Heated Garage
Sewer: City Sewer/Connected
Water: City Water/Connected
Room Sizes
Dining Room: 14x12
Bedroom: 17.7x10.7
Kitchen: 12x11.9
Living Room: 15x17
Bedroom 2: 13x10
Local Schools
School District: Willmar
Listed By / Shown By
Listed By
Agency Name: Jane Vikse Real Estate
Agency Phone: 320-796-1000
Shown By
Agency Title: LeBlanc Realty
Agency Phone: 218-281-7451

Estimate Your Payment
Estimated Payment
$ 989.54 per month $640.30 Principal & Interest $265.33 Property Tax $83.91 Homeowner's Insurance
2608 10th Street Sw | MLS# 7113156
This home located at 2608 10th Street Sw, Willmar, MN 56201 is currently listed for sale with an asking price of $287,700. This property was built in 1996 and has 2 bedrooms and 2 full baths with 1312 sq. ft. 10th Street Sw is located in the Prairie View West subdivision within the Willmar school district. Search Prairie View West real estate on www.leblancrealty.com today.