
BEDS2
BATHS1 full 1 partial
SQUARE FEET1,288
MLS#7032118
STATUSActive
PROPERTY TYPEResidential -
SUBDIVISIONKensington PUD 2nd Add
SCHOOLWest St. Paul-Mendota Hts.-Eagan
Property Description
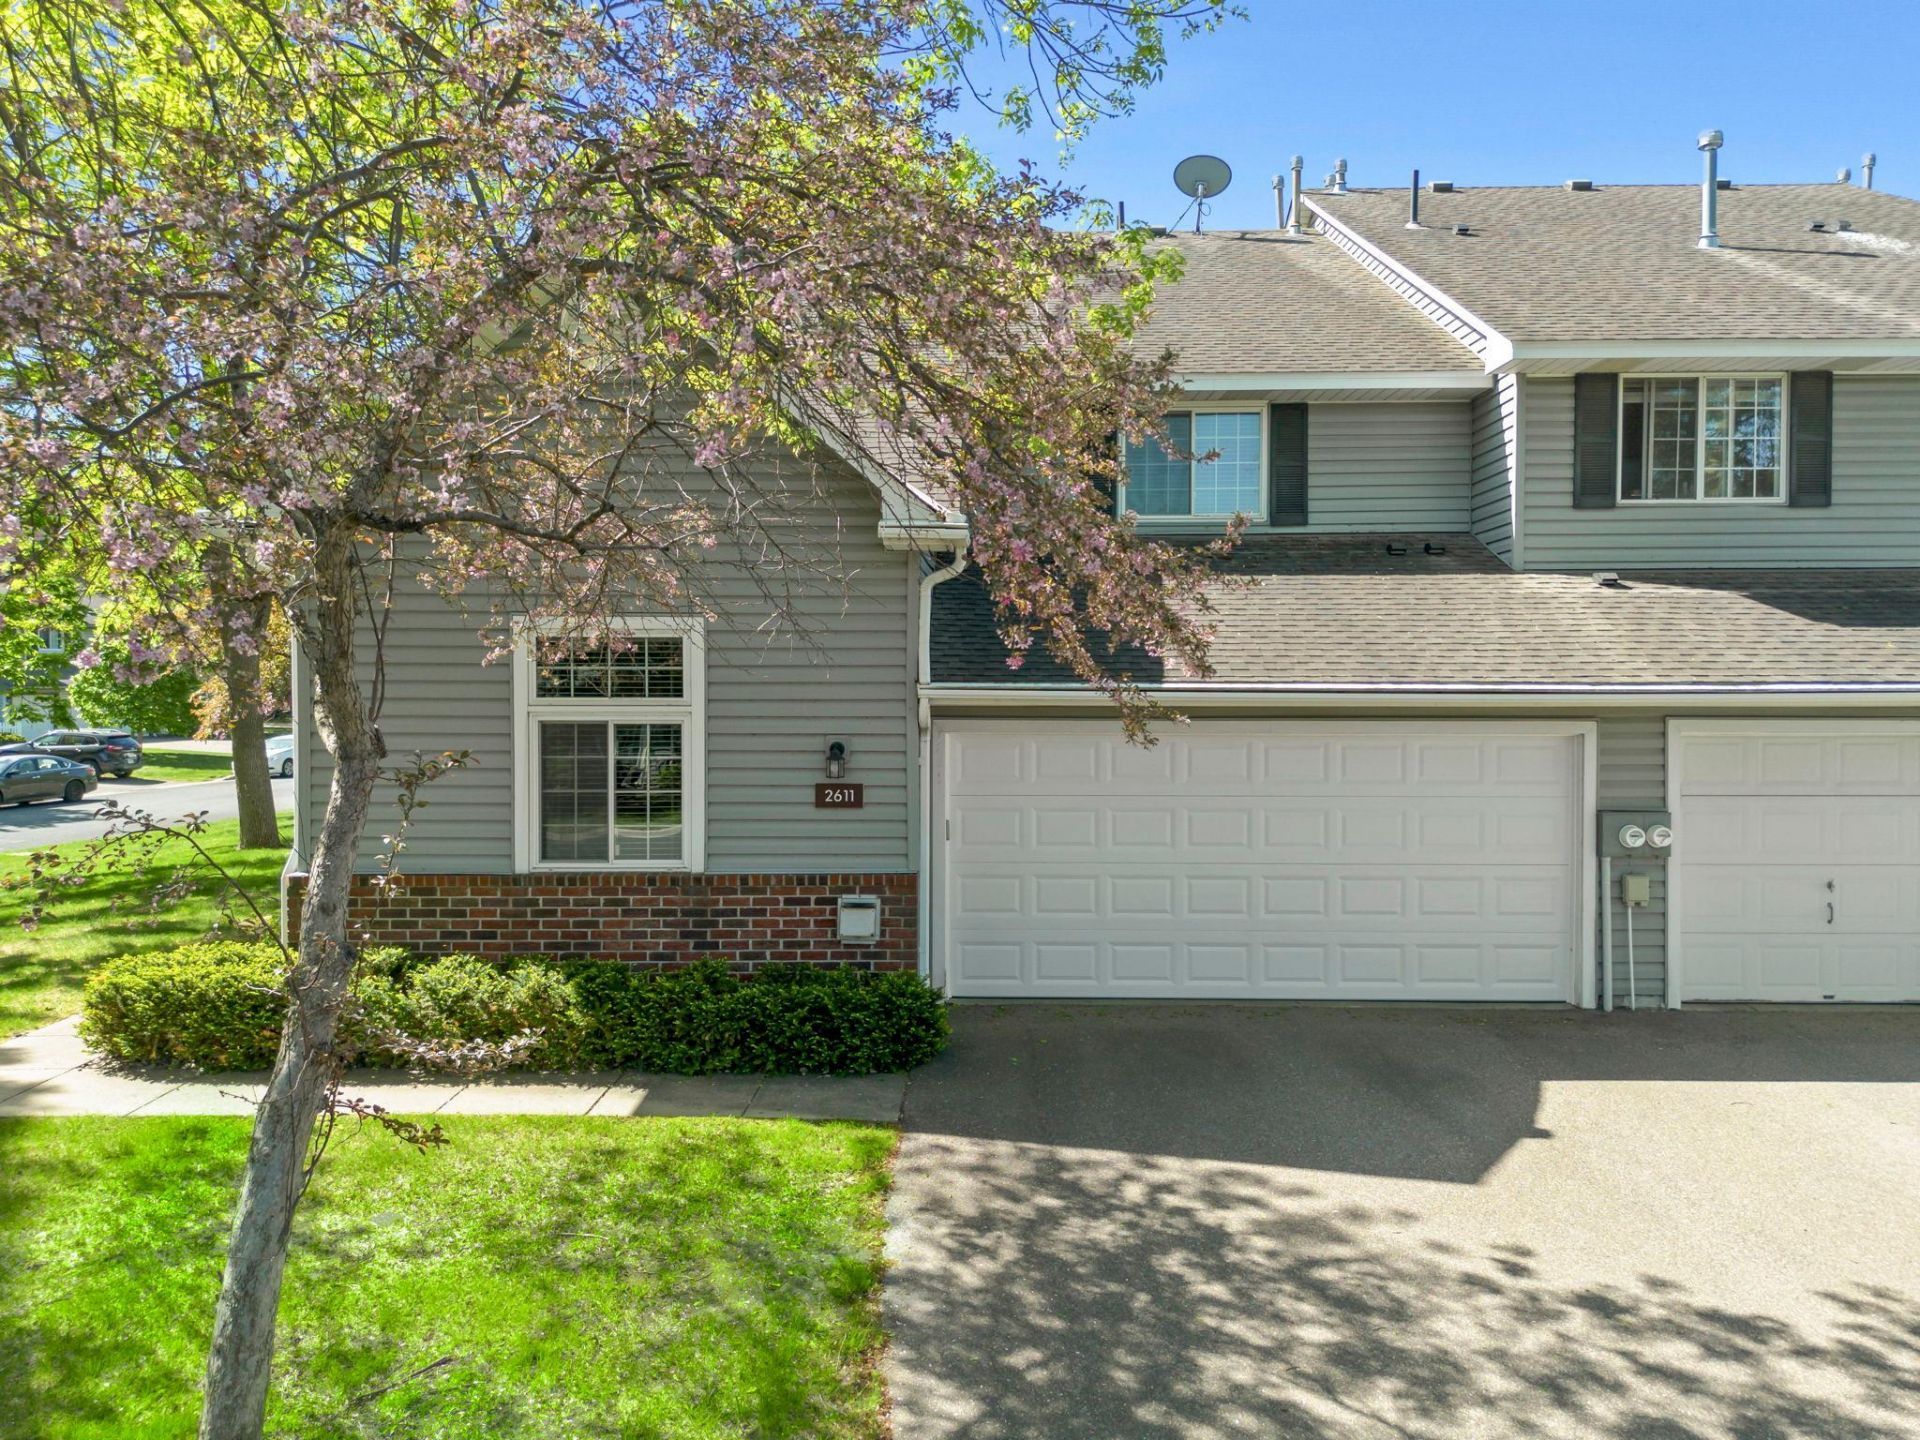
Move-in ready end unit! This Mendota Heights townhome offers privacy, flexibility, and a long list of updates that take the guesswork out of ownership. New kitchen appliances and tile (2024/2025), new flooring throughout (2023), new AC, furnace, water heater, and thermostat (2021), an insulated garage door and opener (2025), and windows replaced in 2011 mean the major systems and finishes are already handled.The bright, open layout includes an upper-level loft, perfect for a home office, guest space, or extra living area. Two bedrooms and two bathrooms offer comfortable everyday living, and there are opportunities for this unit to be rented, making it a smart option for investors as well as owner-occupants. Pets are welcome, and the location can't be beat, close to parks, shopping, dining, and easy freeway access.
Property Features
Property Type: Residential -
Basement: None
Cooling: Central Air
Fireplaces: 1
Fuel Type: Natural Gas
Garage: 2
Heating: Forced Air
Lot Size: 0.10 Acres
Stories: 2.0
Taxes: $2,470
Year Built: 1992
Feature Descriptions
Appliances: Dishwasher, Dryer, Gas Water Heater, Microwave, Range, Refrigerator, Stainless Steel Appliances, Washer
Bath: Main Floor 1/2 Bath, Upper Level Full Bath
Bathrooms Full: 1
Bathrooms Half: 1
Days on Site: 64
Dining: Eat In Kitchen
Down Payment Resource: Yes
Foundation Size: 680
HOA Fee: $324/ Monthly
Lot Dimensions: 70x70
Parcel#: 274160104051
Parking: Tuckunder Garage
Sewer: City Sewer/Connected
Water: City Water/Connected
Room Sizes
Dining Room: 10x10
Bedroom: 15x12
Kitchen: 11x12
Laundry: 6x5
Living Room: 16x14
Loft: 10x11
Patio: 10x8
Bedroom 2: 12x10
Utility Room: 5x4
Local Schools
School District: West St. Paul-Mendota Hts.-Eagan
Listed By / Shown By
Listed By
Agency Name: RE/MAX Results
Agency Phone: 612-314-1520
Shown By
Agency Title: LeBlanc Realty
Agency Phone: 218-281-7451

Estimate Your Payment
Estimated Payment
$ 948.17 per month $656.32 Principal & Interest $205.83 Property Tax $86.01 Homeowner's Insurance
2611 Concord Way | MLS# 7032118
This home located at 2611 Concord Way, Mendota Heights, MN 55120 is currently listed for sale with an asking price of $294,900. This property was built in 1992 and has 2 bedrooms and 1 full and 1 partial baths with 1288 sq. ft. Concord Way is located in the Kensington PUD 2nd Add subdivision within the West St. Paul-Mendota Hts.-Eagan school district. Search Kensington PUD 2nd Add real estate on www.leblancrealty.com today.