
BEDS4
BATHS2 full
SQUARE FEET2,414
MLS#7159404
STATUSActive
PROPERTY TYPEResidential - Single Family
SUBDIVISIONHauers 4th Add
SCHOOLShakopee
Property Description
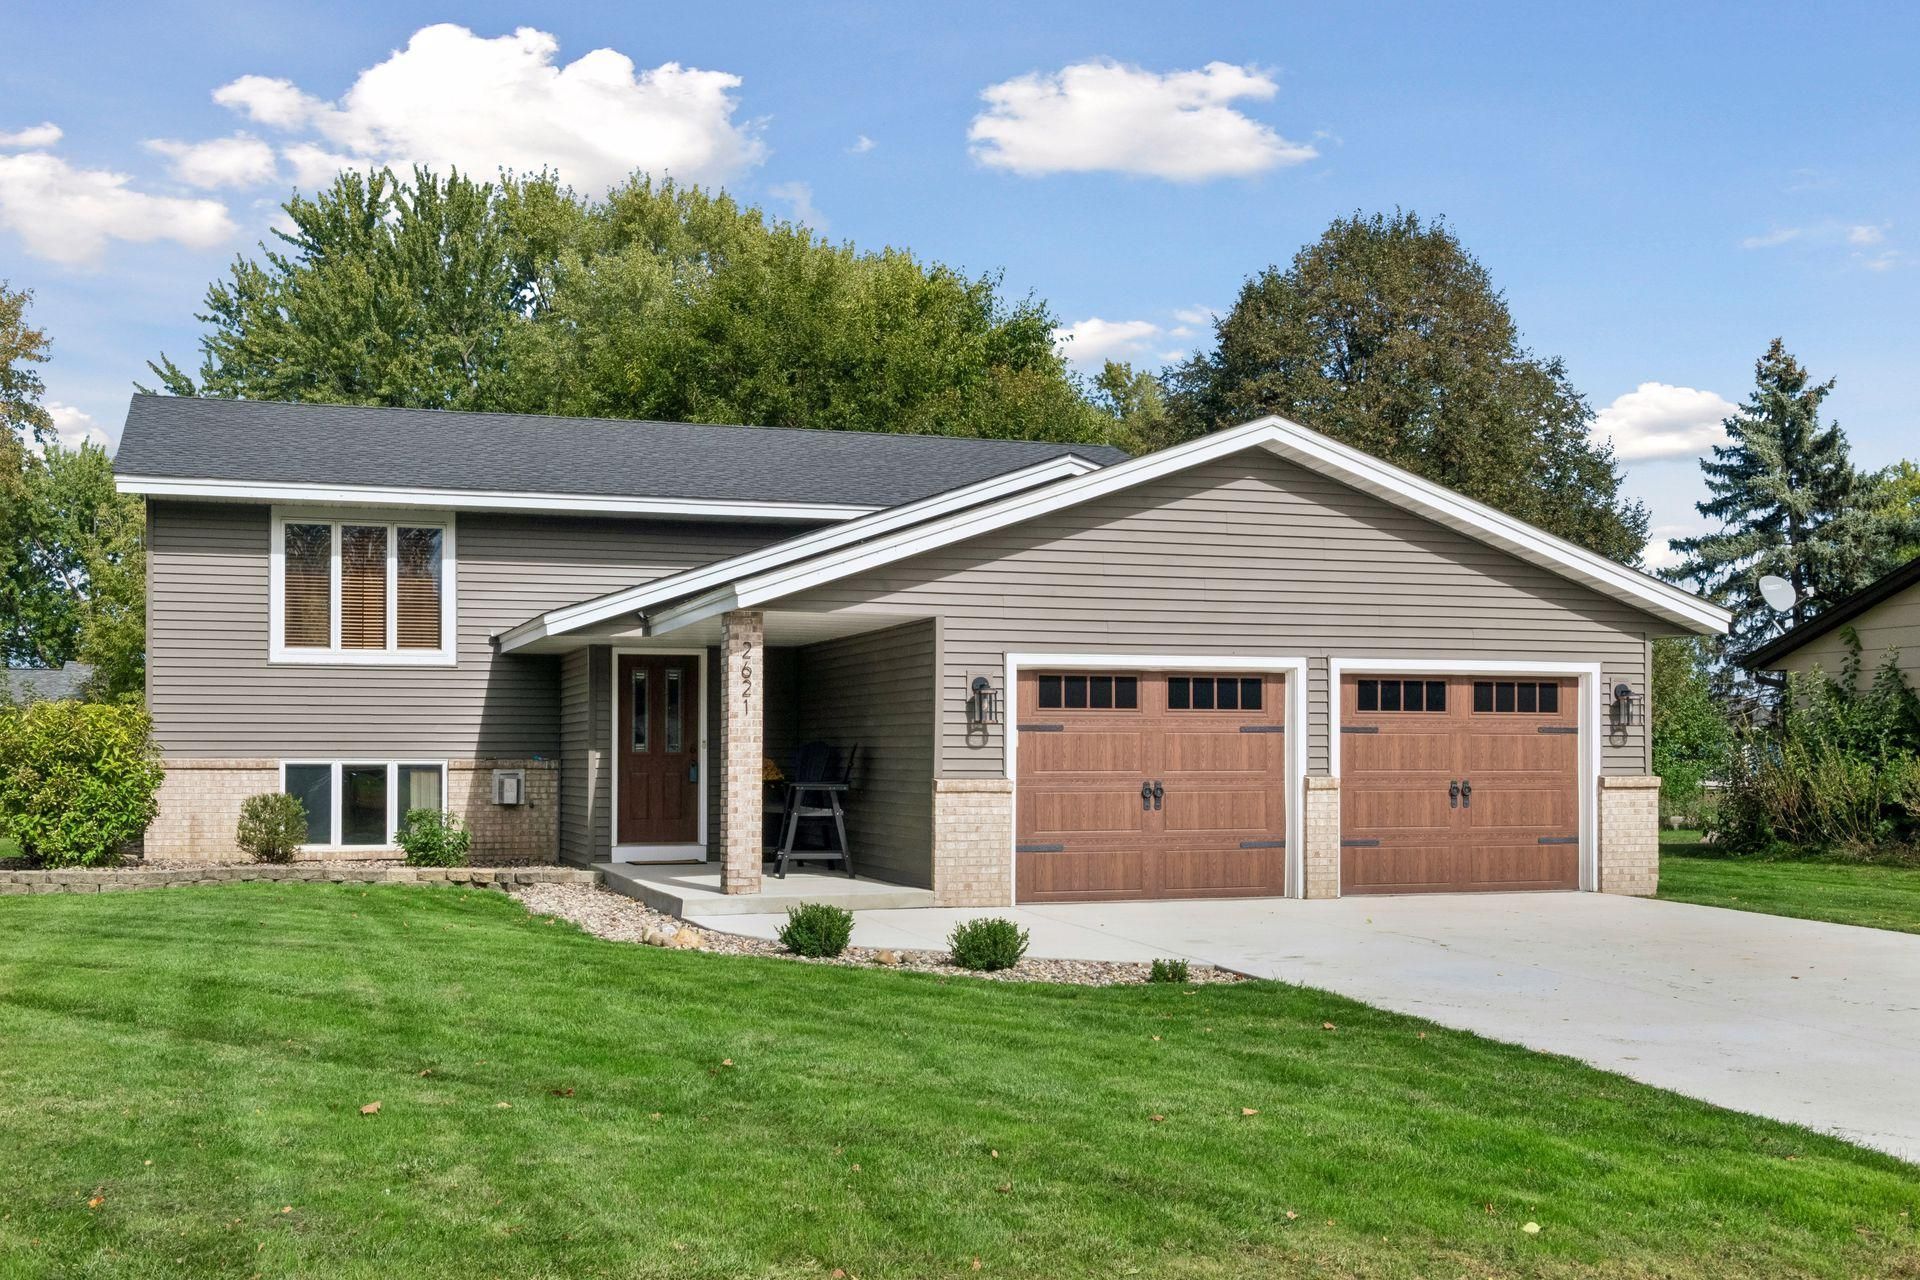
Perfectly positioned across from Emerald Lane Park, this inviting Shakopee home offers the perfect balance of comfort and convenience. This split-entry layout shines with fresh updates and meticulous care. The kitchen showcases greige-enameled cabinetry, tile backsplash, and Quartz countertops. It comes fully equipped with stainless steel appliances and a reverse osmosis water filtration system. The living room connects directly to the dining space and a brand-new outdoor deck. Two bedrooms on this level share an updated bathroom, complete with double sinks, a deep shower-tub combo, and a dedicated makeup vanity. Head downstairs to a family room with daylight windows, beautiful wood paneling and the cozy warmth of a gas fireplace. There is flex space with ample closet storage beyond. Rounding out this level are two additional bedrooms, an updated ¾ bathroom, and a laundry room equipped with a central vacuum system, improved LVP flooring and a new water heater. The two-stall garage is heated and insulated and features pull-down attic storage. The siding, roof and concrete driveway were all recently replaced. For additional peace-of-mind, a one-year HSA home warranty will be included with the sale. This premier location is close to shopping, dining and all the fun: Canterbury Park, Valleyfair, and the new Mystic Lake Amphitheater.
Property Features
Property Type: Residential - Single Family
Basement: Yes
Basement: Daylight/Lookout Windows, Drain Tiled, Finished, Storage Space, Sump Pump
Cooling: Central Air
Fireplaces: 1
Fuel Type: Natural Gas
Garage: 2 car attached
Heating: Forced Air, Fireplace(s)
Lot Size: 0.26 Acres
Roof Type: Age 8 Years or Less, Asphalt
Taxes: $3,884
Year Built: 1988
Feature Descriptions
Appliances: Central Vacuum, Dishwasher, Disposal, Dryer, Gas Water Heater, Water Filtration System, Water Osmosis System, Microwave, Range, Refrigerator, Stainless Steel Appliances, Washer, Water Softener Owned
Bath: 3/4 Basement, Double Sink, Upper Level Full Bath
Bathrooms 3/4: 1
Bathrooms Full: 1
Dining: Eat In Kitchen, Informal Dining Room
Exterior: Block
Fireplace: Brick, Family Room, Gas
Foundation Size: 1238
Lot: Tree Coverage - Medium
Lot Dimensions: 85x135
Parcel#: 271310160
Parking: Attached Garage, Concrete, Garage Door Opener, Heated Garage, Insulated Garage, Storage
Sewer: City Sewer/Connected
SQ FT Total: 2414
Water: City Water/Connected
Room Sizes
Deck: 16x14
Dining Room: 11.5x10
Family Room: 23x11
Bedroom: 16.5x9.5
Flex Room: 7x3.5
Bedroom 4: 12x10.5
Kitchen: 11.5x11
Living Room: 15x14
Porch: 16x7
Bedroom 2: 14.5x11
Bedroom 3: 15x9.5
Local Schools
School District: Shakopee
Listed By / Shown By
Listed By
Agency Name: Edina Realty, Inc.
Agency Phone: 952-934-5000
Shown By
Agency Title: LeBlanc Realty
Agency Phone: 218-281-7451

Estimate Your Payment
Estimated Payment
$ 1,506.77 per month $1,046.02 Principal & Interest $323.67 Property Tax $137.08 Homeowner's Insurance
2621 Emerald Lane | MLS# 7159404
This single family home located at 2621 Emerald Lane, Shakopee, MN 55379 is currently listed for sale with an asking price of $470,000. This property was built in 1988 and has 4 bedrooms and 2 full baths with 2414 sq. ft. Emerald Lane is located in the Hauers 4th Add subdivision within the Shakopee school district. Search Hauers 4th Add real estate on www.leblancrealty.com today.