
BEDS4
BATHS2 full
SQUARE FEET3,021
MLS#7170583
STATUSActive
PROPERTY TYPEResidential - Single Family
SUBDIVISIONNichols-Frissell Cos Penn Lawn Add
SCHOOLMinneapolis
Property Description
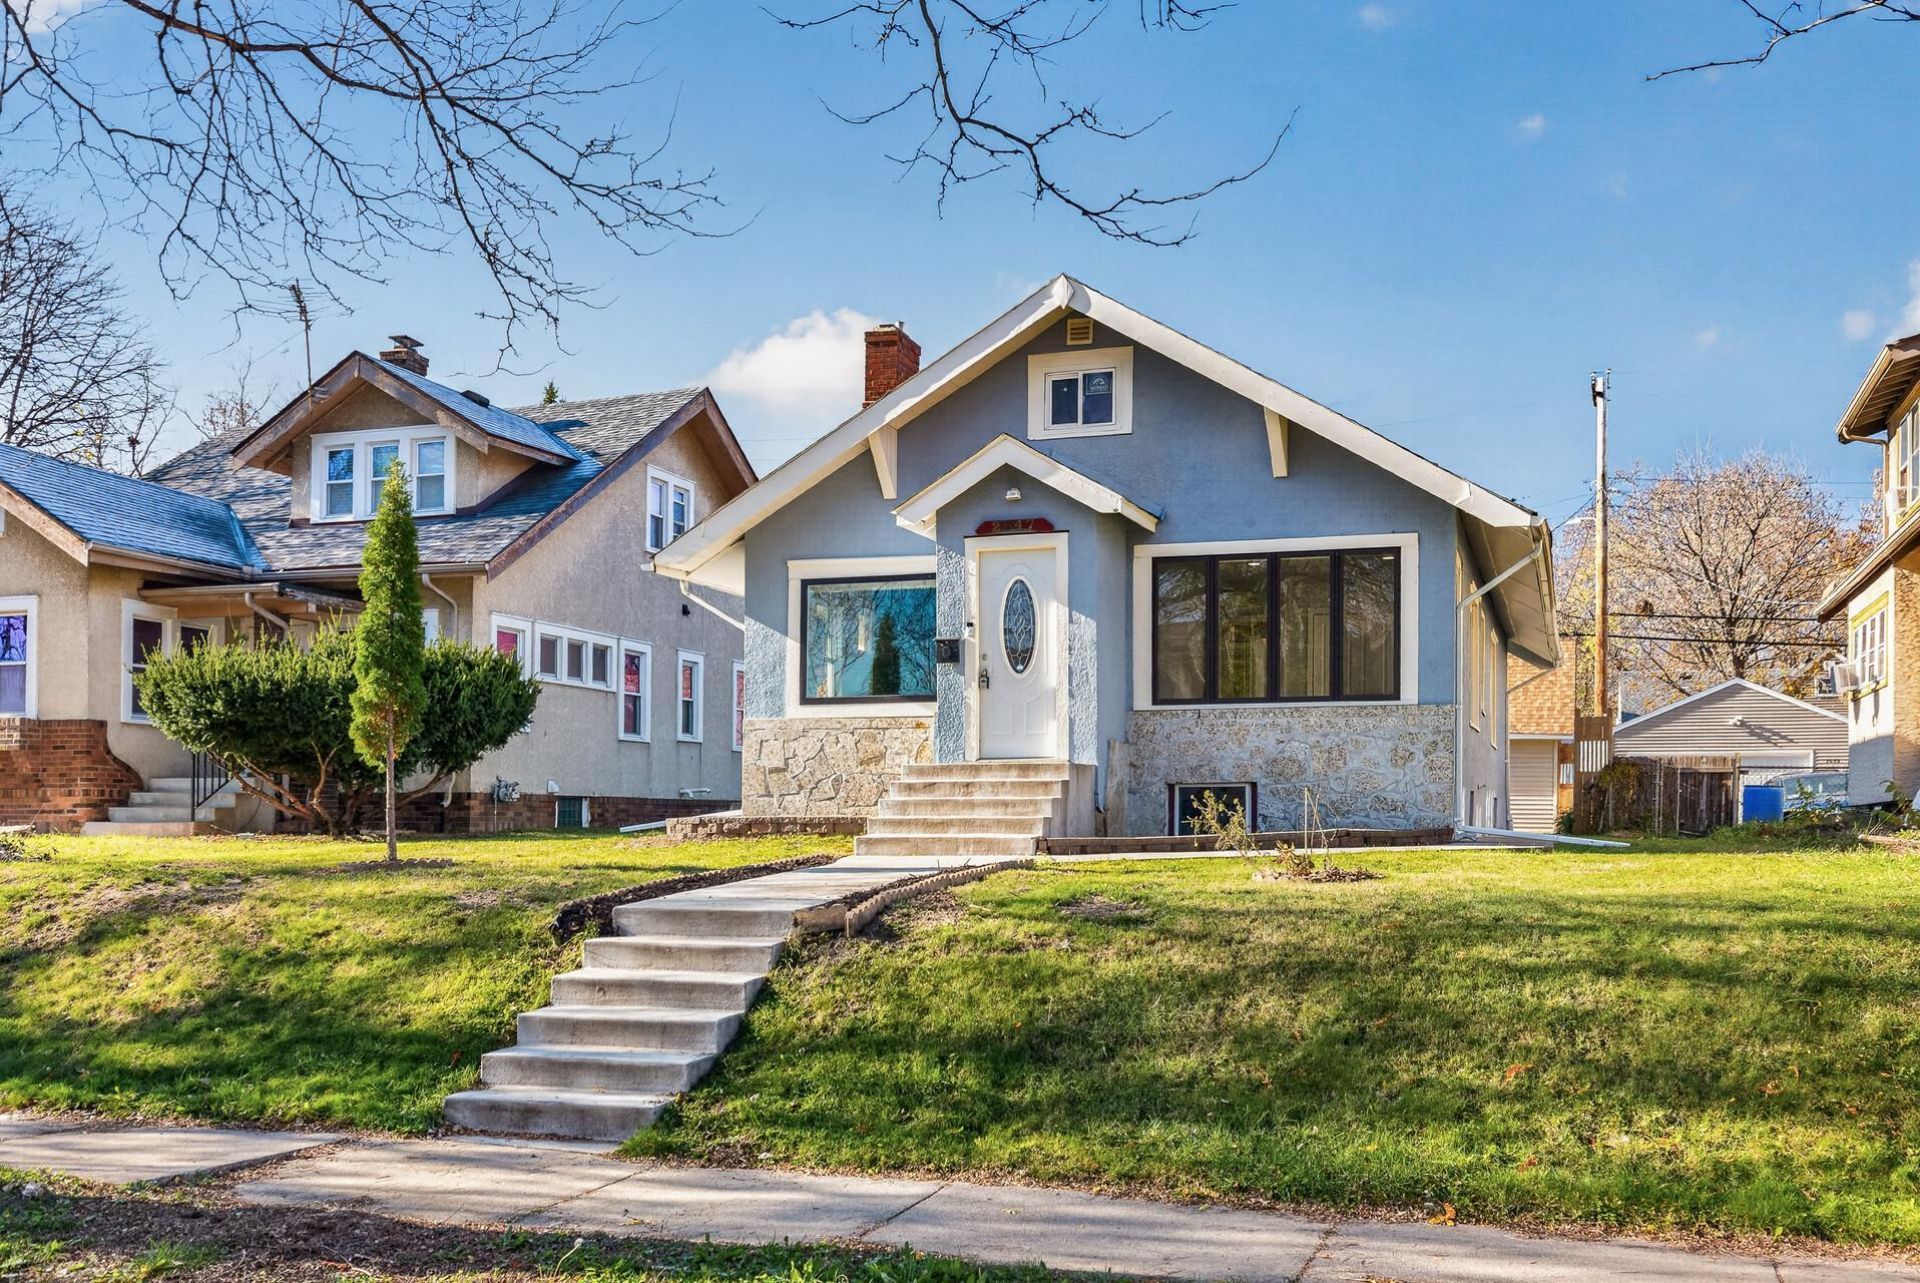
Classic Minneapolis character meets modern finishes in this 3-bedroom, 2-bath home offering bright living spaces and a flexible layout. Large windows, updated flooring, recessed lighting, and an electric fireplace welcome you inside. An arched doorway connects the living room to the dining area, while the kitchen features granite countertops, stainless steel appliances, a tile backsplash, ample cabinetry, and counter seating.Two bedrooms are located on the main floor, including a generously sized primary bedroom, along with a full bathroom featuring a tiled tub surround. The finished lower level adds living space, a kitchenette, a bar area, and a second full bathroom. An upper-level bonus room provides space for a home office or hobbies, while the enclosed rear porch offers a sunny spot to relax.Enjoy outdoor gatherings on the backyard patio, plus the convenience of a detached garage and additional parking off the alley.Located near Theodore Wirth Parkway and Theodore Wirth Regional Park, with walking and biking trails and outdoor recreation nearby. Convenient access to Highway 100, I-94, and downtown Minneapolis completes the appeal.
Property Features
Property Type: Residential - Single Family
Basement: Yes
Basement: Full
Cooling: Central Air
Fireplaces: 1
Fuel Type: Natural Gas
Garage: 1
Heating: Forced Air
Lot Size: 0.13 Acres
Stories: 1.0
Taxes: $2,501
Year Built: 1920
Feature Descriptions
Bathrooms Full: 2
Days on Site: 5
Down Payment Resource: Yes
Foundation Size: 1158
Lot Dimensions: 43 X 128.3
Parcel#: 0802924440126
Parking: Detached Garage
Sewer: City Sewer/Connected
SQ FT Total: 3021
Water: City Water/Connected
Room Sizes
Bar/Wet Bar Room: 5'2 x 10'6
Bonus Room: 11'7 x 21'2
Dining Room: 13'2 x 9'11
Bedroom: 10'5 x 18'6
Flex Room: 8'9 x 7'6
Kitchen: 10'8 x 13'2
Kitchen- 2nd: 11'1 x 10'6
Living Room: 11'10 x 18'6
Recreation Room: 13'5 x 19'2
Bedroom 2: 11'7 x 12'4
Sun Room: 17'4 x 6'7
Utility Room: 12'6 x 13'8
Local Schools
School District: Minneapolis
Listed By / Shown By
Listed By
Agency Name: Keller Williams Premier Realty Lake Minnetonka
Agency Phone: 952-475-0111
Shown By
Agency Title: LeBlanc Realty
Agency Phone: 218-281-7451

Estimate Your Payment
Estimated Payment
$ 913.24 per month $623.16 Principal & Interest $208.42 Property Tax $81.67 Homeowner's Insurance
2647 Queen Avenue N | MLS# 7170583
This single family home located at 2647 Queen Avenue N, Minneapolis, MN 55411 is currently listed for sale with an asking price of $280,000. This property was built in 1920 and has 4 bedrooms and 2 full baths with 3021 sq. ft. Queen Avenue N is located in the Nichols-Frissell Cos Penn Lawn Add subdivision within the Minneapolis school district. Search Nichols-Frissell Cos Penn Lawn Add real estate on www.leblancrealty.com today.