
BEDS2
BATHS2 full
SQUARE FEET1,805
MLS#7133276
STATUSActive
PROPERTY TYPEResidential - Condominium
SUBDIVISIONCic 1578 Stonebay Of Orono Condo
SCHOOLOrono
Property Description
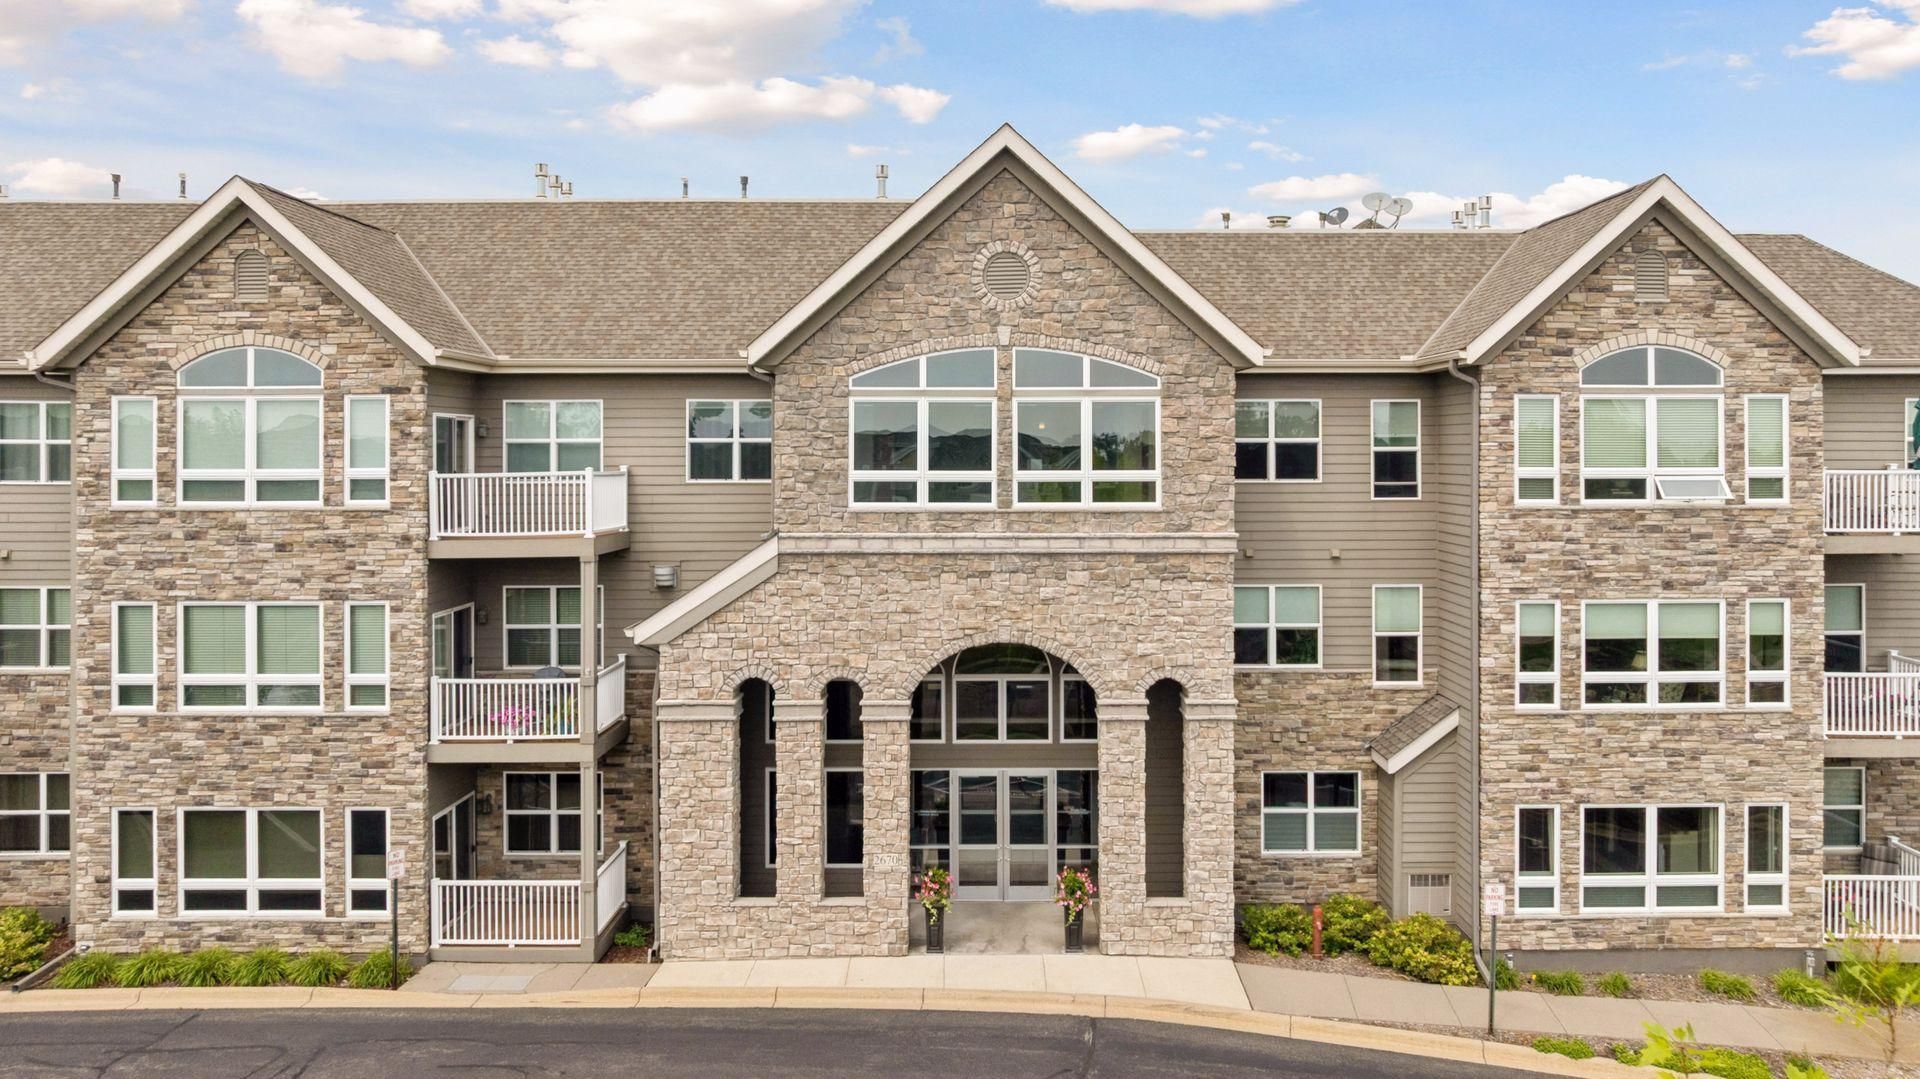
Welcome to Stone Bay?where comfort, convenience, and community come together in a wonderful 55+ setting in beautiful Long Lake! This inviting 2-bedroom, 2-bath home offers an easy, enjoyable lifestyle with a spacious living/dining area, sunroom, and a beautiful kitchen featuring cherry cabinetry, stainless steel appliances, and granite countertops.Beyond your front door, Stone Bay offers wonderful-shared amenities designed for connection and everyday enjoyment, including a welcoming lobby, exercise room, community room with full kitchen, and a guest suite available for an additional fee. Whether you're relaxing at home, staying active, or getting to know your neighbors, this is a place where you can truly enjoy the next chapter. Come see why Stone Bay is such a special place to call home!
Property Features
Property Type: Residential - Condominium
Basement: None
Cooling: Central Air
Fireplaces: 1
Fuel Type: Natural Gas
Garage: 1
Heating: Forced Air
Lot Size: 2.86 Acres
Roof Type: Age 8 Years or Less
Taxes: $4,459
Year Built: 2006
Feature Descriptions
Accessibility: Accessible Elevator Installed, Grab Bars In Bathroom, Hallways 42+, Door Lever Handles, No Stairs Internal
Additional Living Info.: Main Floor Primary, Main Floor Laundry
Appliances: Chandelier, Dishwasher, Disposal, Dryer, Exhaust Fan, Microwave, Range, Refrigerator, Stainless Steel Appliances, Washer
Bath: Double Sink, Full Primary, His and Her Closets , Main Floor Full Bath, Separate Tub & Shower, Jetted Tub
Bathrooms Full: 2
Community Features: Common Garden, Elevator(s), Fire Sprinkler System, In-Ground Sprinkler System, Lobby Entrance, Other, Patio
Dining: Living/Dining Room
Down Payment Resource: Yes
Foundation Size: 1805
HOA Fee: $660/ Monthly
Lot: Public Transit (w/in 6 blks), Tree Coverage - Medium
Lot Dimensions: Common
Parcel#: 3311823120033
Parking: Assigned, Asphalt, Garage Door Opener, Guest Parking, Heated Garage, Parking Garage, Paved Lot, Secured, Storage, Underground
Sewer: City Sewer/Connected
Shared Rooms: Amusement/Party Room, Community Room, Exercise Room, Guest Suite
SQ FT Total: 1805
Water: City Water/Connected
Room Sizes
Dining Room: 11x10
Family Room: 17x14
Bedroom: 14x11
Kitchen: 16x11
Laundry: 8x7
Bedroom 2: 12x11
Sun Room: 17x9
Local Schools
School District: Orono
Listed By / Shown By
Listed By
Agency Name: Edina Realty, Inc.
Agency Phone: 952-475-2411
Shown By
Agency Title: LeBlanc Realty
Agency Phone: 218-281-7451

Estimate Your Payment
Estimated Payment
$ 1,315.55 per month $834.59 Principal & Interest $371.58 Property Tax $109.38 Homeowner's Insurance
2670 Kelley Parkway, Unit 103 | MLS# 7133276
This condo located at 2670 Kelley Parkway, Unit 103, Orono, MN 55356 is currently listed for sale with an asking price of $375,000. This property was built in 2006 and has 2 bedrooms and 2 full baths with 1805 sq. ft. Kelley Parkway, Unit 103 is located in the Cic 1578 Stonebay Of Orono Condo subdivision within the Orono school district. Search Cic 1578 Stonebay Of Orono Condo real estate on www.leblancrealty.com today.