
BEDS2
BATHS2 full
SQUARE FEET1,821
MLS#7153546
STATUSActive
PROPERTY TYPEResidential - Single Family
SUBDIVISIONThe W St Paul Re&Imp Synd 1
SCHOOLSt. Paul
Property Description
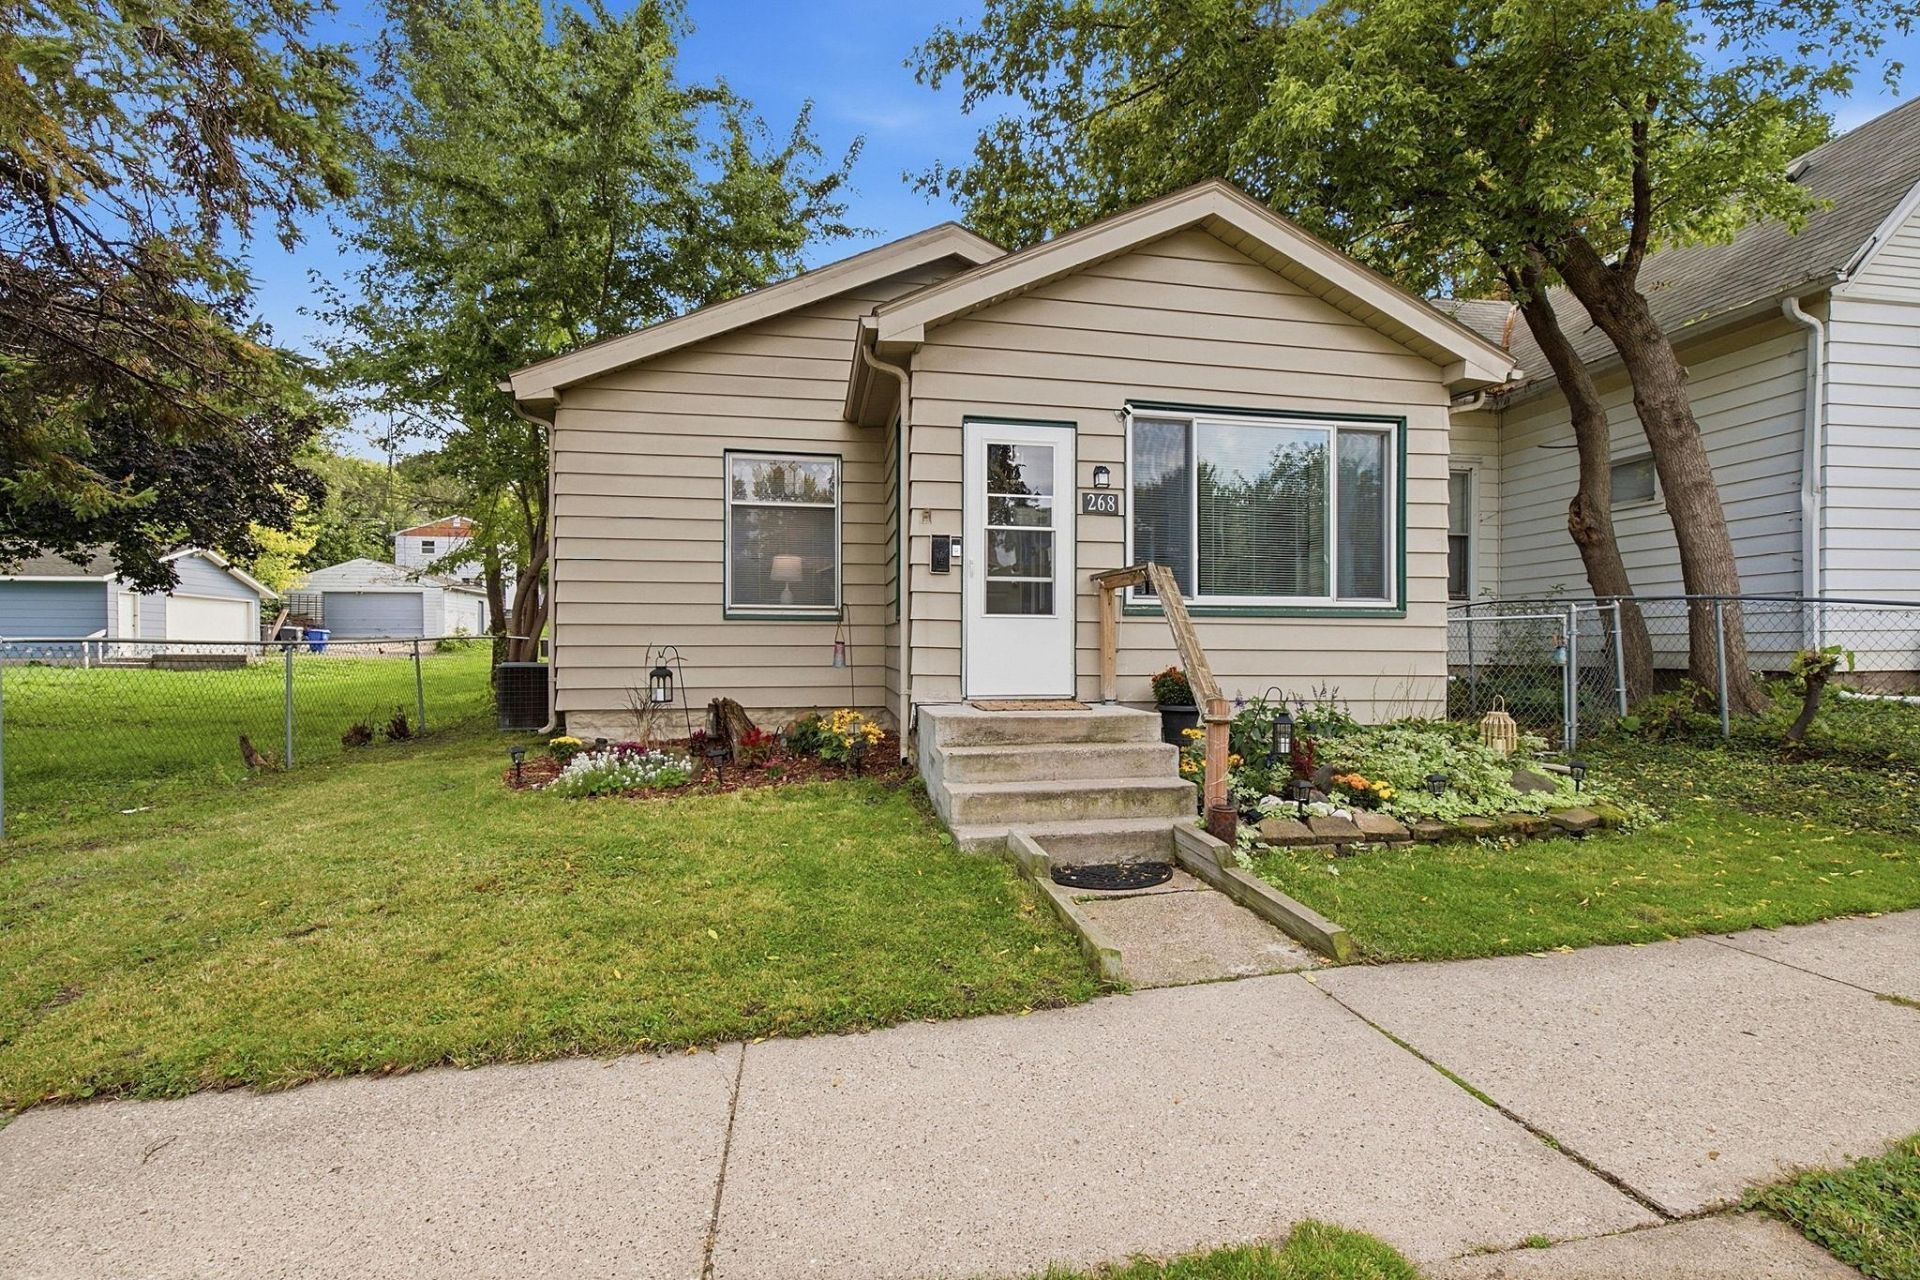
Welcome to 268 Sidney Street E in Saint Paul! This inviting 2-bedroom, 2-bath home offers a bright, comfortable feel with abundant natural light throughout. The layout is practical and welcoming, with spaces that are easy to enjoy and make your own. Outside, the oversized 2.5-stall detached garage is a standout feature, offering plenty of room for vehicles, storage, hobbies, or a workshop. Located close to shopping, dining, parks, and convenient commuter routes, this home combines everyday functionality with a great Saint Paul location. Don't miss the opportunity to make it yours!
Property Features
Property Type: Residential - Single Family
Basement: Yes
Basement: Unfinished
Cooling: Central Air
Fuel Type: Natural Gas
Garage: 2.5
Heating: Forced Air
Lot Size: 0.11 Acres
Roof Type: Asphalt
Stories: 1.0
Taxes: $5,088
Year Built: 1913
Feature Descriptions
Additional Structures: Storage Shed
Appliances: Dishwasher, Dryer, Range, Refrigerator, Washer
Bath: 3/4 Basement, Main Floor 3/4 Bath
Bathrooms 3/4: 2
Days on Site: 51
Down Payment Resource: Yes
Fencing: Chain Link
Foundation Size: 900
Lot: Public Transit (w/in 6 blks), Tree Coverage - Medium
Lot Dimensions: 41x123x40x123
Parcel#: 082822420167
Parking: Detached Garage
Sewer: City Sewer/Connected
SQ FT Total: 1821
Water: City Water/Connected
Room Sizes
Bathroom: 7x5
Dining Room: 13x7
Bedroom: 11x13
Foyer: 3x4
Kitchen: 11x11
Laundry: 17x11
Living Room: 11x13
Bedroom 2: 11x12
Unfinished: 20x22
Walk-In Closet: 11x11
Local Schools
School District: St. Paul
Listed By / Shown By
Listed By
Agency Name: eXp Realty
Agency Phone: 320-500-4397
Shown By
Agency Title: LeBlanc Realty
Agency Phone: 218-281-7451

Estimate Your Payment
Estimated Payment
$ 990.13 per month $500.53 Principal & Interest $424.00 Property Tax $65.60 Homeowner's Insurance
268 Sidney Street E | MLS# 7153546
This single family home located at 268 Sidney Street E, Saint Paul, MN 55107 is currently listed for sale with an asking price of $224,900. This property was built in 1913 and has 2 bedrooms and 2 full baths with 1821 sq. ft. Sidney Street E is located in the The W St Paul Re&Imp Synd 1 subdivision within the St. Paul school district. Search The W St Paul Re&Imp Synd 1 real estate on www.leblancrealty.com today.