
BEDS3
BATHS3 full 1 partial
SQUARE FEET2,051
MLS#7022393
STATUSActive
PROPERTY TYPEResidential - Single Family
SUBDIVISIONShadow Wood
SCHOOLEastern Carver Schools
Property Description
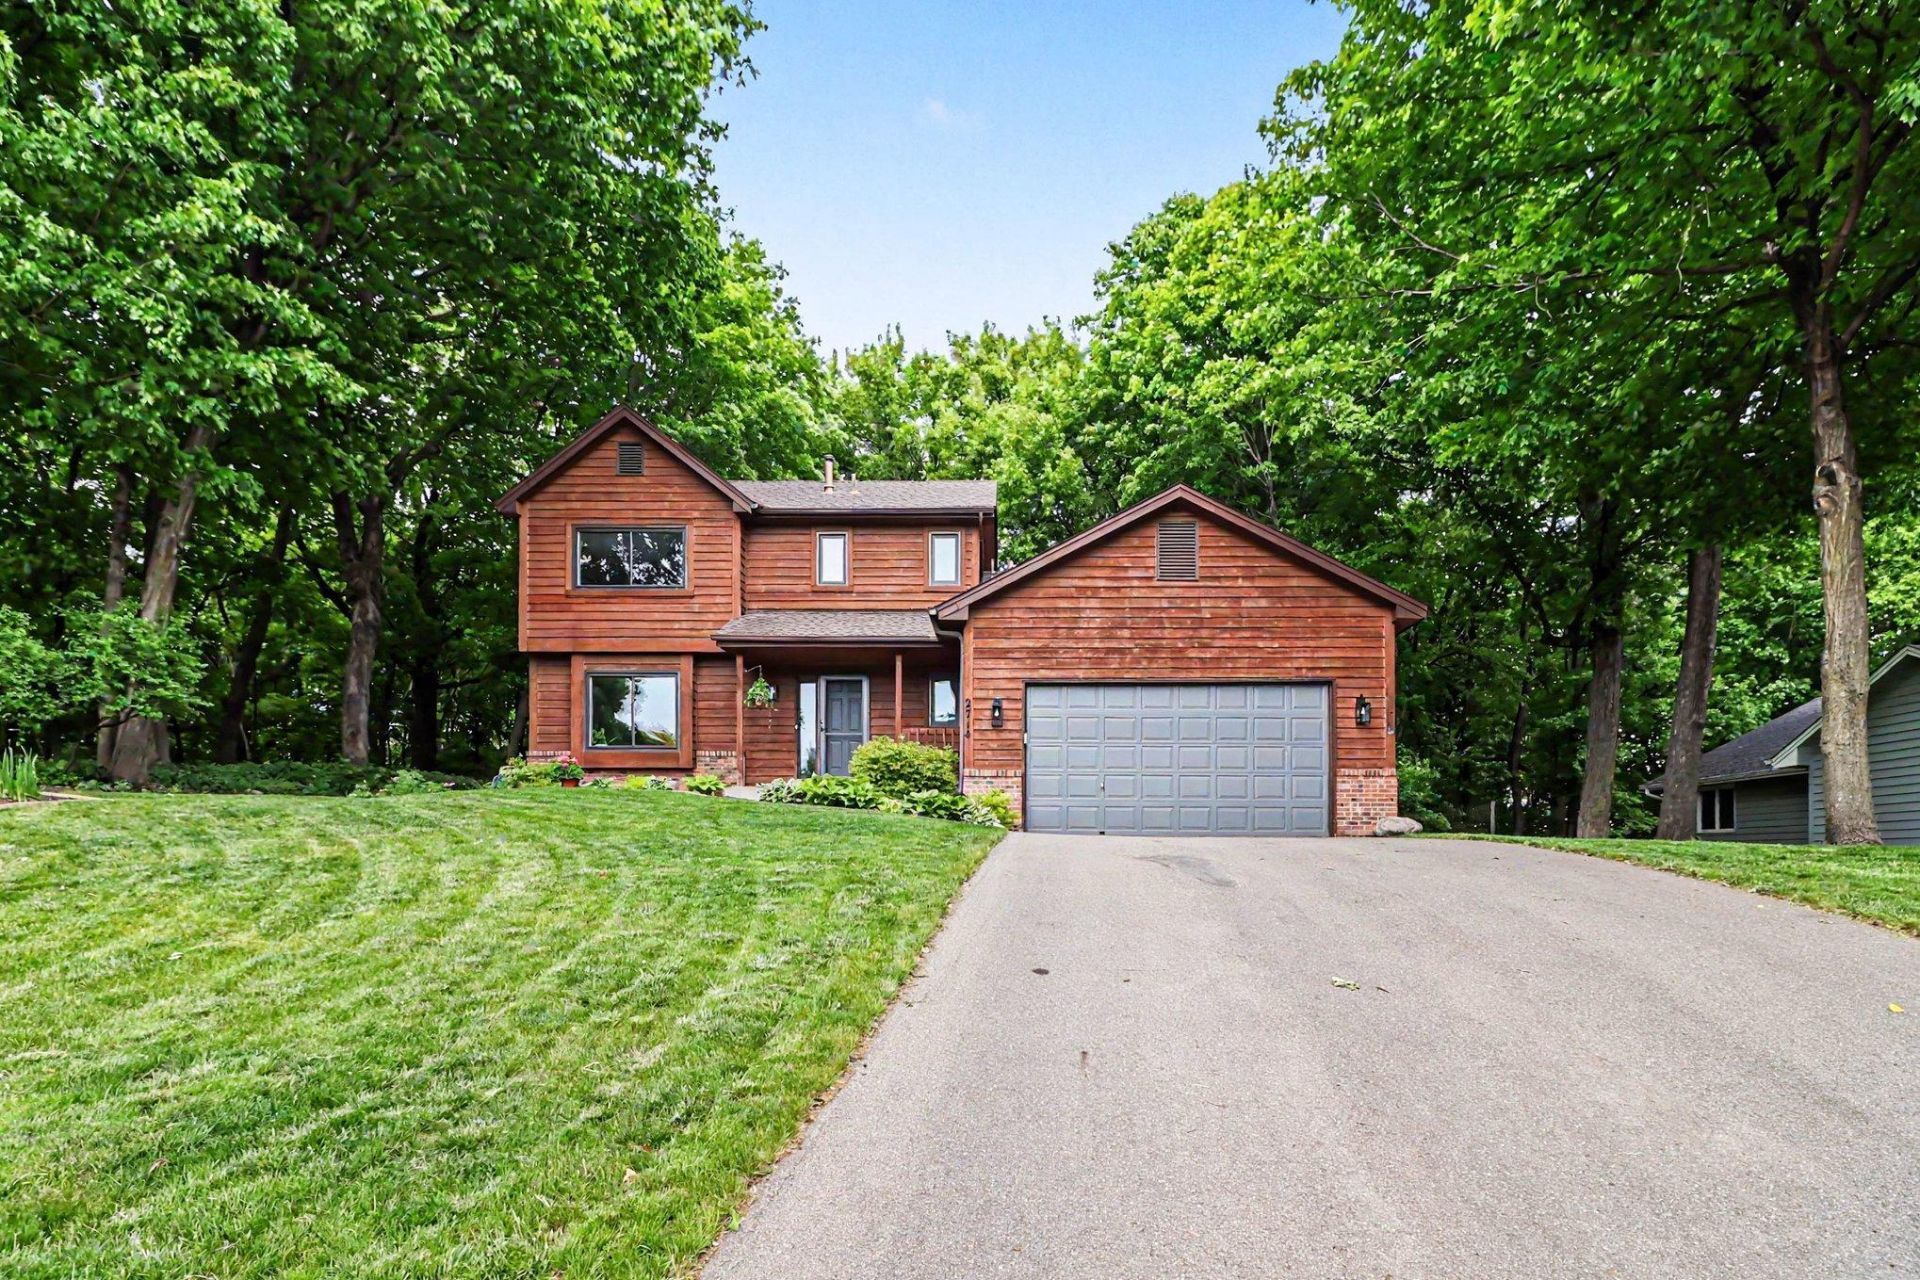
Tucked into one of Chaska's most quietly coveted pockets, this 3-bedroom, 4-bath two-story home is perched on a hill in a charming neighborhood that has one way in and one way out- and no cut-through traffic. Fresh paint throughout, new windows, and brand-new carpet upstairs means it's move-in ready.The main floor flows between a welcoming living room, dedicated dining room, kitchen, and a family room anchored by a wood-burning fireplace ? the kind that turns an ordinary winter evening into something worth savoring. All three bedrooms are upstairs, including a primary suite with its own three quarter ensuite bath. The finished lower level adds more room to spread out, with a second family room, a spacious bathroom, and generous storage.A new patio slider off the kitchen opens directly to the large deck, making indoor-outdoor living effortless. In addition to the deck, there are also two patios, and a cozy fire pit, all overlooking DNR-protected land, which means no rear neighbors, ever. Just tree line, birdsong, and the occasional deer reminding you that you made a very good decision.Round it out with a large two-car garage, meticulous maintenance, and Eastern Carver County Schools.Peaceful. Private. Move-in ready. This is the one.
Property Features
Property Type: Residential - Single Family
Basement: Yes
Basement: Block, Crawl Space, Drain Tiled, Egress Window(s), Finished, Full, Storage Space, Sump Basket, Sump Pump, Tile Shower
Cooling: Central Air
Fireplaces: 1
Fuel Type: Natural Gas
Garage: 2 car attached
Heating: Forced Air
Lot Size: 0.34 Acres
Roof Type: Age 8 Years or Less
Stories: 2.0
Taxes: $5,505
Year Built: 1992
Feature Descriptions
Additional Living Info.: 3 BR on One Level, Main Floor Laundry, Primary Bdr Suite
Appliances: Dishwasher, Disposal, Dryer, Exhaust Fan, Freezer, Gas Water Heater, Microwave, Range, Refrigerator, Stainless Steel Appliances, Washer, Water Softener Owned
Bath: 3/4 Basement, 3/4 Primary, Bathroom Ensuite, Private Primary, Main Floor 1/2 Bath, Upper Level 3/4 Bath, Upper Level Full Bath
Bathrooms 3/4: 2
Bathrooms Full: 1
Bathrooms Half: 1
Days on Site: 5
Dining: Eat In Kitchen, Informal Dining Room, Living/Dining Room
Down Payment Resource: Yes
Fireplace: Brick, Family Room, Wood Burning
Foundation Size: 958
Lot: Irregular Lot, Property Adjoins Public Land, Tree Coverage - Medium
Lot Dimensions: 138x130x75x140
Parcel#: 306230080
Parking: Attached Garage, Asphalt, Garage Door Opener
Sewer: City Sewer/Connected
Water: City Water/Connected
Room Sizes
Deck: 18x11
Dining Room: 9x12
Family Room: 17x12
Family Room: 23x19
Bedroom: 12x15
Foyer: 11x11
Kitchen: 18x11
Laundry: 11x5
Laundry: 11x6
Living Room: 12x11
Bedroom 2: 9x11
Storage: 10x16
Bedroom 3: 10x11
Local Schools
School District: Eastern Carver Schools
Listed By / Shown By
Listed By
Agency Name: Coldwell Banker Realty
Agency Phone: 952-474-2525
Shown By
Agency Title: LeBlanc Realty
Agency Phone: 218-281-7451

Estimate Your Payment
Estimated Payment
$ 1,629.26 per month $1,034.89 Principal & Interest $458.75 Property Tax $135.63 Homeowner's Insurance
2714 Shadow Wood Court | MLS# 7022393
This single family home located at 2714 Shadow Wood Court, Chaska, MN 55318 is currently listed for sale with an asking price of $465,000. This property was built in 1992 and has 3 bedrooms and 3 full and 1 partial baths with 2051 sq. ft. Shadow Wood Court is located in the Shadow Wood subdivision within the Eastern Carver Schools school district. Search Shadow Wood real estate on www.leblancrealty.com today.