
BEDS4
BATHS3 full 1 partial
SQUARE FEET4,201
MLS#7138908
STATUSActive
PROPERTY TYPEResidential - Single Family
SUBDIVISIONArbor Bluff
SCHOOLShakopee
Property Description
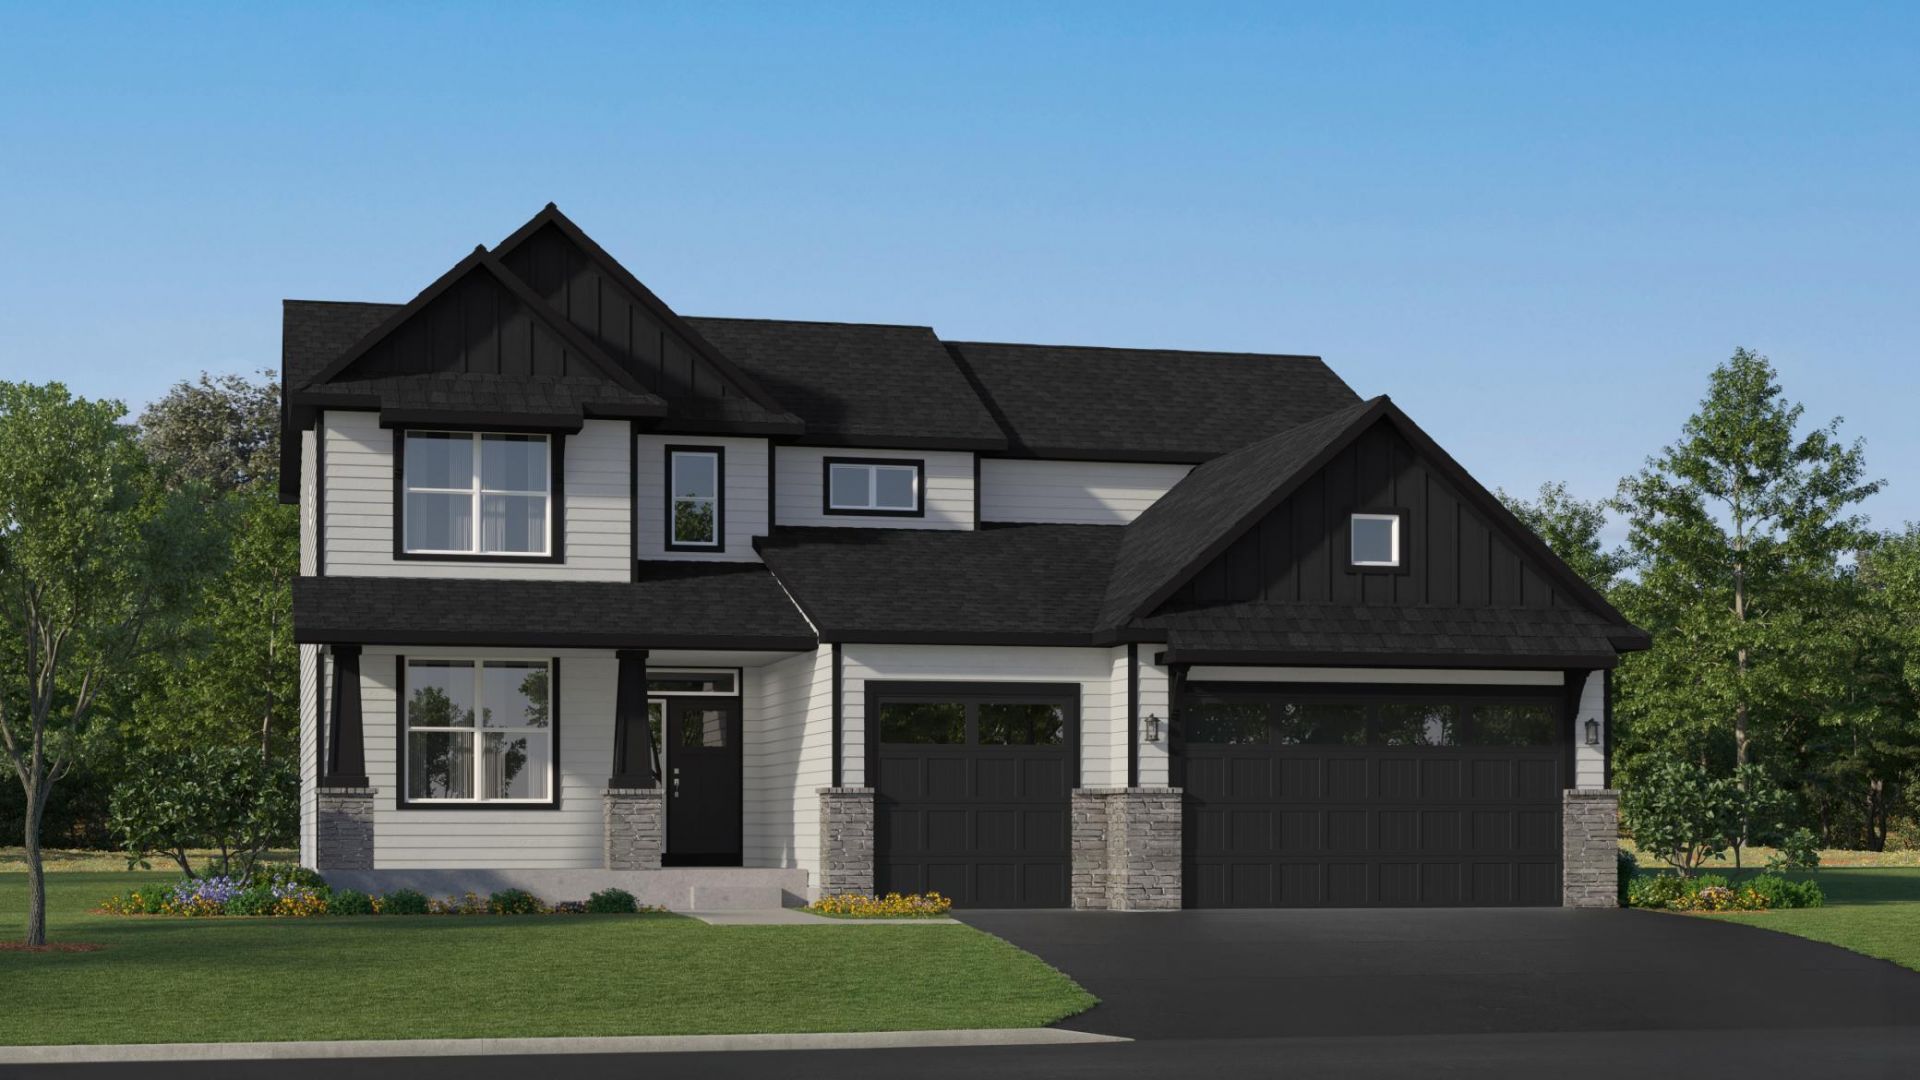
This home is under construction and will be move-in ready in December! Welcome to the Arbor Bluff Landmark Collection, Shakopee's newest community, celebrated for its stunning natural surroundings. This impressive McKinley home offers 4 bedrooms, 3.5 baths, and a three-car garage. The main level is designed for both everyday living and entertaining, featuring formal and casual dining areas, a private study, a sunny morning room, and a bright great room that flows seamlessly into the gourmet kitchen with a spacious island, walk-in pantry, and included appliances. Upstairs, the luxurious primary suite boasts a spa-like bath complete with a soaking tub and shower, creating a relaxing retreat. The unfinished basement provides endless opportunities for future customization. Discover refined living in a home that perfectly balances comfort and nature's beauty - rare opportunity to enjoy beautiful wooded views with added privacy and no HOA!
Property Features
Property Type: Residential - Single Family
Basement: Daylight/Lookout Windows, Storage Space, Unfinished
Basement: Yes
Cooling: Central Air
Fireplaces: 1
Fuel Type: Natural Gas
Garage: 3 car attached
Heating: Forced Air, Fireplace(s)
Lot Size: 0.22 Acres
Roof Type: Age 8 Years or Less, Asphalt
Stories: 2.0
Taxes: $0
Year Built: 2026
Feature Descriptions
Additional Living Info.: 2nd Floor Laundry,3 BR on One Level,4 BR on One Level
Appliances: Air-To-Air Exchanger, Cooktop, Dishwasher, Double Oven, Exhaust Fan, Humidifier, Microwave, Refrigerator, Stainless Steel Appliances, Tankless Water Heater, Wall Oven
Bath: Full Primary, Full Jack & Jill, Private Primary, Main Floor 1/2 Bath, Upper Level Full Bath, Primary Walk-Thru
Bathrooms Full: 3
Bathrooms Half: 1
Dining: Kitchen/Dining Room, Separate/Formal Dining Room
Exterior: Concrete, Frame
Fireplace: Gas, Living Room, Stone
Foundation Size: 1415
Lot: Sod Included in Price, Underground Utilities
Lot Dimensions: TBD
Parcel#: TBD
Parking: Attached Garage, Asphalt, Garage Door Opener
Sewer: City Sewer/Connected
SQ FT Total: 4201
Water: City Water/Connected
Room Sizes
Dining Room: 12x13
Family Room: 18x17
Bedroom: 15x15
Bedroom 4: 12x12
Informal Dining Room: 10x15
Kitchen: 12x15
Bedroom 2: 11x11
Study: 11x12
Sun Room: 16x10
Bedroom 3: 11x11
Local Schools
School District: Shakopee
Listed By / Shown By
Listed By
Agency Name: Lennar Sales Corp
Agency Phone: 952-373-0485
Shown By
Agency Title: LeBlanc Realty
Agency Phone: 218-281-7451

Estimate Your Payment
Estimated Payment
$ 1,855.25 per month $1,640.29 Principal & Interest $0.00 Property Tax (data not provided by mls) $214.96 Homeowner's Insurance
2714 Wood Duck Trail | MLS# 7138908
This single family home located at 2714 Wood Duck Trail , Shakopee, MN 55379 is currently listed for sale with an asking price of $737,020. This property was built in 2026 and has 4 bedrooms and 3 full and 1 partial baths with 4201 sq. ft. Wood Duck Trail is located in the Arbor Bluff subdivision within the Shakopee school district. Search Arbor Bluff real estate on www.leblancrealty.com today.