
BEDS4
BATHS2 full
SQUARE FEET3,306
MLS#7136929
STATUSActive
PROPERTY TYPEResidential - Single Family
SUBDIVISIONGolden Valley Gardens
SCHOOLRobbinsdale
Property Description
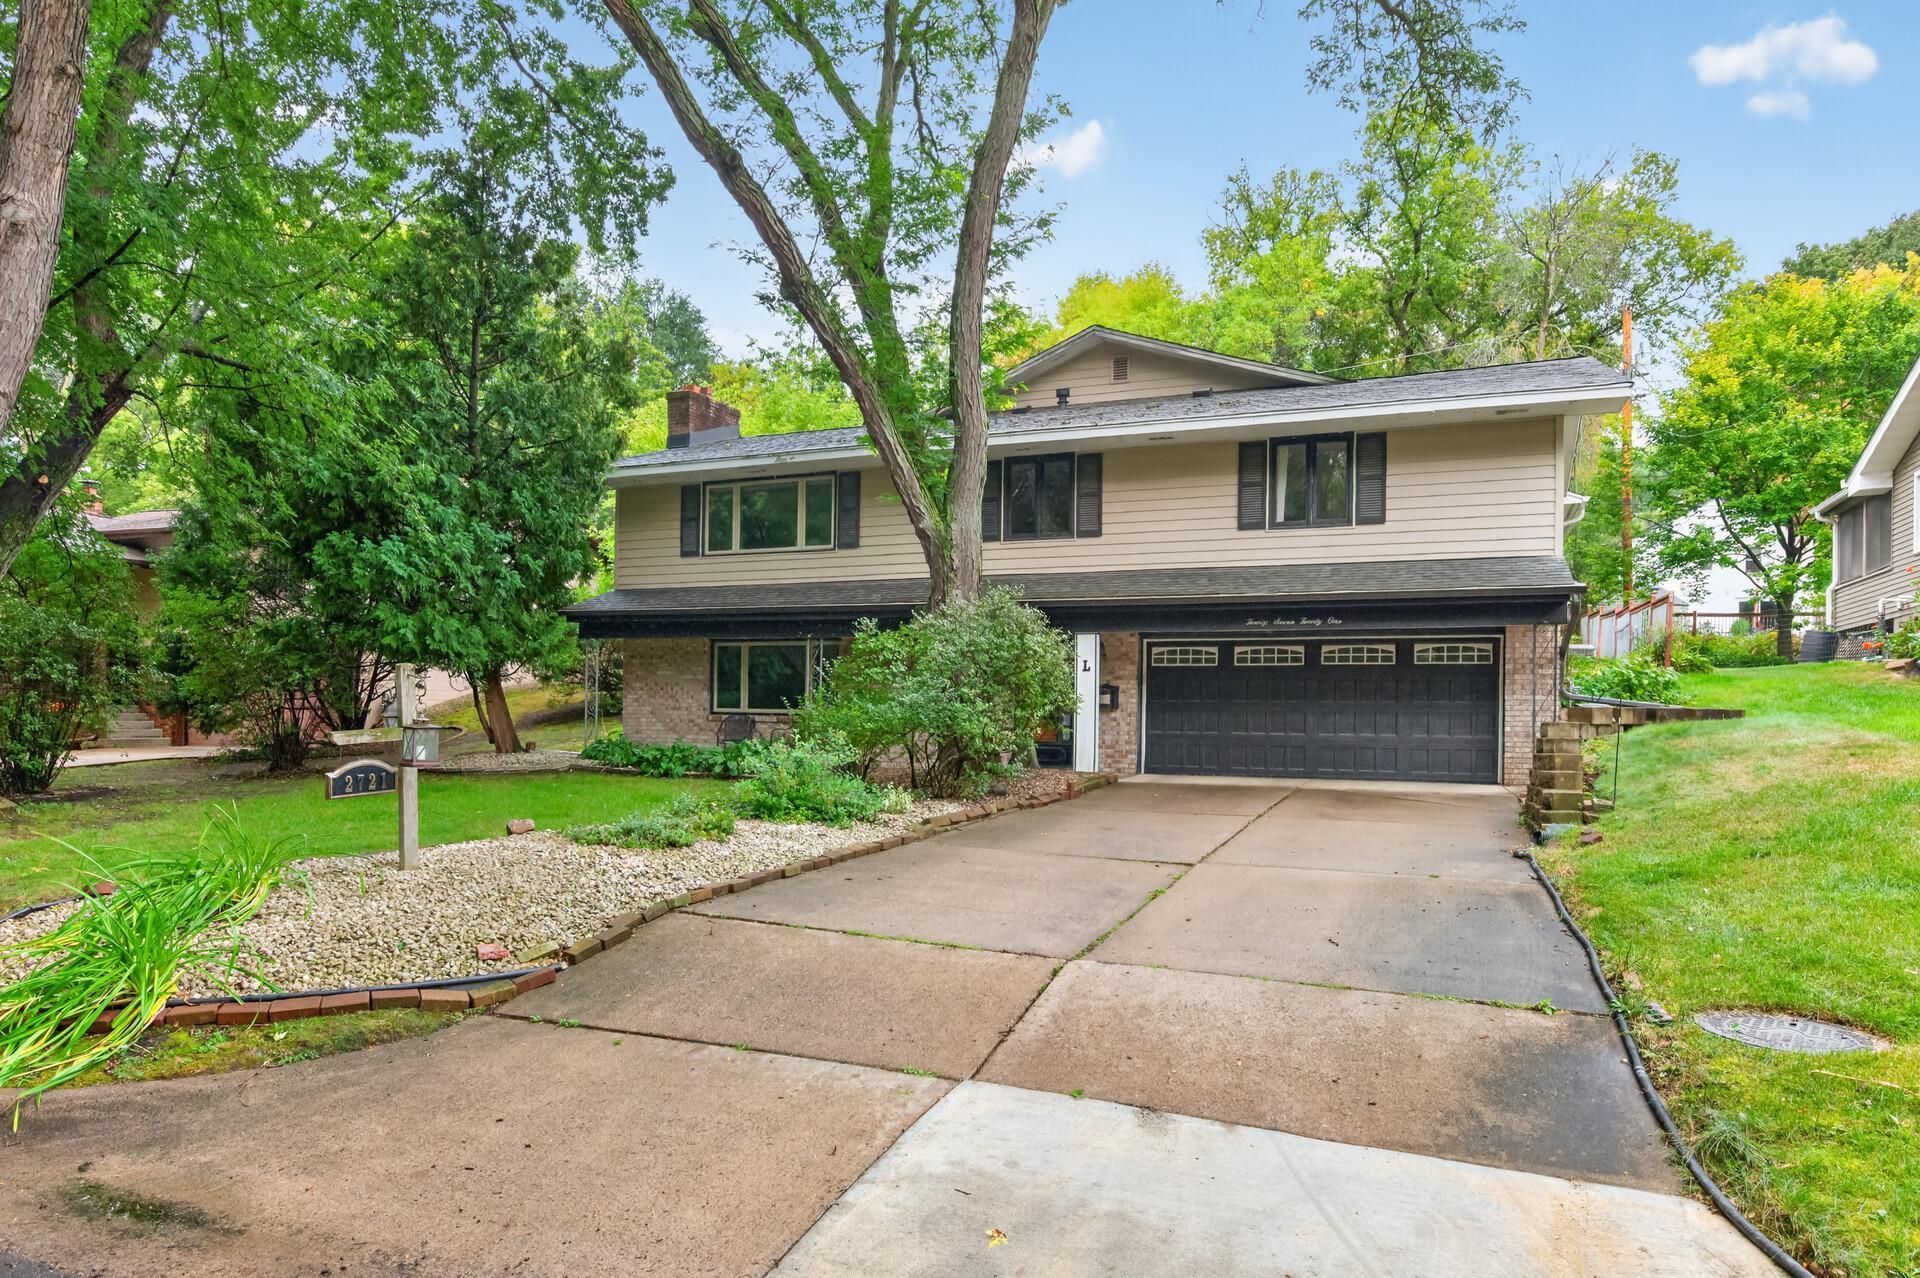
A setting that is hard to duplicate in Golden Valley! Tucked away on a quiet dead-end street just steps from 62-acre Sochacki Park, this spacious one-story home combines a peaceful wooded setting with exceptional access to trails, parks and nature. Offering approximately 2,120 sq ft above grade and 2,475 finished sq ft, the home features 4 bedrooms, 2 baths, generous room sizes, vaulted wood ceilings, two fireplaces and a large family-room addition that provides wonderful flexibility for everyday living and entertaining. Major improvements include furnace in 2019, siding in 2020 and a complete tear-off roof in 2021. Lovingly held by the same family for more than 50 years, this is a special opportunity to create your own home in an established Golden Valley neighborhood?close to shopping and major highways, yet surrounded by nature.
Property Features
Property Type: Residential - Single Family
Basement: Yes
Basement: Block, Crawl Space, Partially Finished, Storage Space, Sump Pump
Cooling: Central Air
Fireplaces: 2
Fuel Type: Natural Gas
Garage: 2
Heating: Baseboard, Forced Air
Lot Size: 0.22 Acres
Roof Type: Age 8 Years or Less
Stories: 1.0
Taxes: $7,007
Year Built: 1968
Feature Descriptions
Additional Living Info.: 4 BR on One Level
Additional Structures: Storage Shed
Appliances: Dishwasher, Disposal, Dryer, Gas Water Heater, Range, Refrigerator, Washer
Bath: 3/4 Primary, Upper Level 3/4 Bath, Upper Level Full Bath, Jetted Tub
Bathrooms 3/4: 1
Bathrooms Full: 1
Days on Site: 43
Dining: Living/Dining Room
Down Payment Resource: Yes
Fireplace: Wood Burning
Foundation Size: 1186
Lot: Tree Coverage - Medium
Lot Dimensions: 71x134
Parcel#: 0702924430013
Parking: Concrete, Garage Door Opener, Storage, Tuckunder Garage
Sewer: City Sewer/Connected
SQ FT Total: 3306
Water: City Water/Connected
Room Sizes
Dining Room: 10' x 11'6
Family Room: 17'4 x 23'
Bedroom: 19'6 x 14'6
Bedroom 4: 9'4 x 12'
Foyer: 16' x 3'
Kitchen: 15' x 9'
Living Room: 15'6 x 17'6
Office: 16'5 x 14'
Porch: 7'6 x 23'
Bedroom 2: 9' x 9'6
Bedroom 3: 12' x 13'6
Local Schools
School District: Robbinsdale
Listed By / Shown By
Listed By
Agency Name: LPT Realty, LLC
Agency Phone: 763-772-8025
Shown By
Agency Title: LeBlanc Realty
Agency Phone: 218-281-7451

Estimate Your Payment
Estimated Payment
$ 1,842.28 per month $1,112.56 Principal & Interest $583.92 Property Tax $145.80 Homeowner's Insurance
2721 June Avenue N | MLS# 7136929
This single family home located at 2721 June Avenue N, Golden Valley, MN 55422 is currently listed for sale with an asking price of $499,900. This property was built in 1968 and has 4 bedrooms and 2 full baths with 3306 sq. ft. June Avenue N is located in the Golden Valley Gardens subdivision within the Robbinsdale school district. Search Golden Valley Gardens real estate on www.leblancrealty.com today.