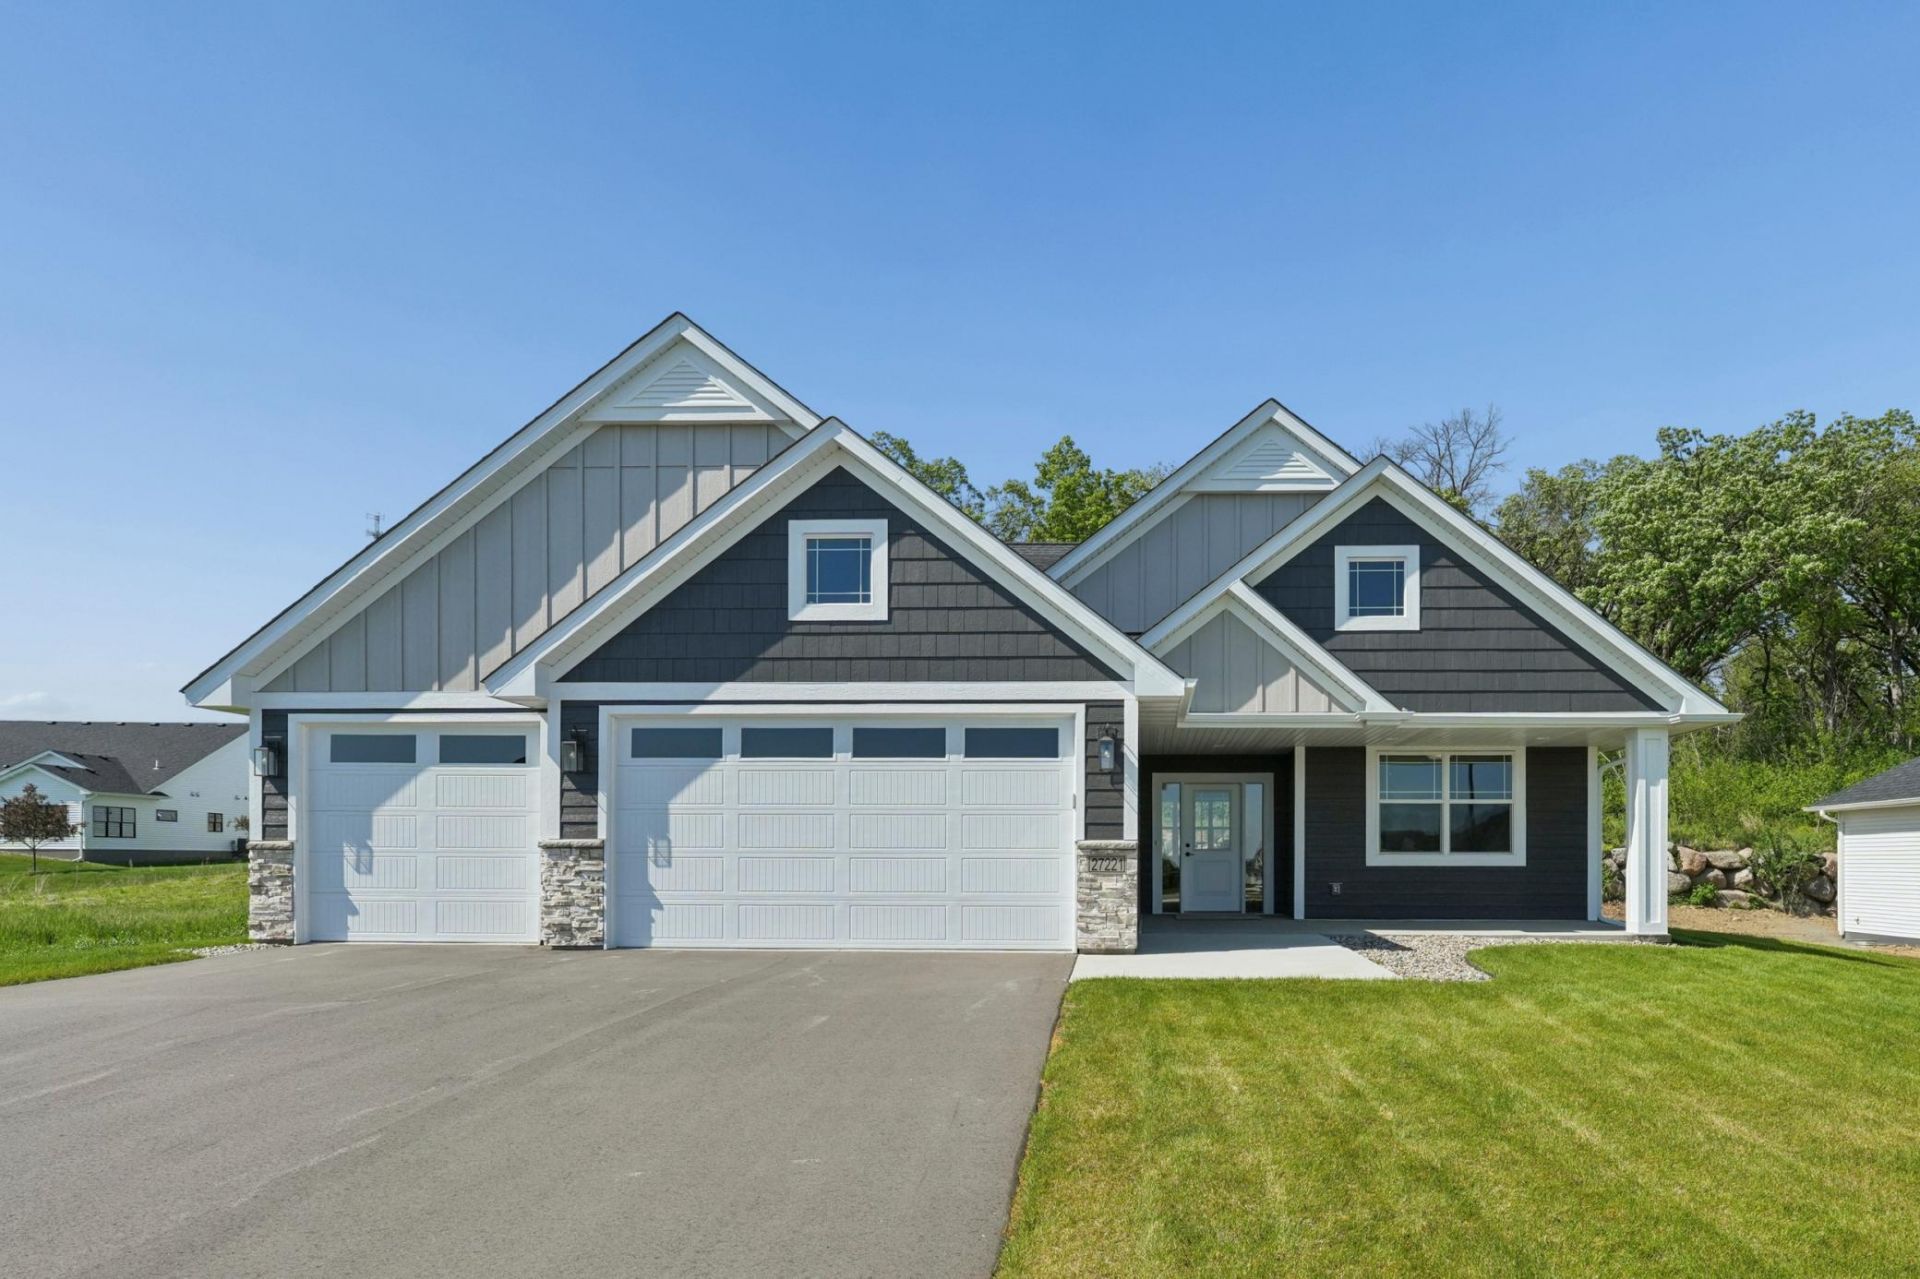

BEDS3
BATHS2 full
SQUARE FEET1,844
MLS#7080002
STATUSActive
PROPERTY TYPEResidential - Single Family
SUBDIVISIONPetes Hill
SCHOOLLakeville
Property Description
Beautifully designed 3-bedroom, 2-bath one-level home by Castle Gate Construction, a premier custom builder known for quality craftsmanship and attention to detail. This light-filled open-concept floor plan features premium laminate plank wood flooring, spacious living and dining areas, and stylish finishes throughout. The private primary suite offers a spa-like bath with custom tile work and a generous walk-in closet. Two additional bedrooms provide flexibility for guests, family, or a home office. Enjoy the convenience of main-floor laundry and an oversized deep 3-car garage with ample storage space. Thoughtfully designed for comfort, accessibility, and effortless single-level living. Perfect for downsizing, rightsizing, or enjoying luxury living on one level.
Property Features
Property Type: Residential - Single Family
Basement: None
Cooling: Central Air
Fireplaces: 1
Fuel Type: Natural Gas
Garage: 3 car attached
Heating: Forced Air
Lot Size: 0.26 Acres
Roof Type: Age 8 Years or Less
Stories: 1.0
Taxes: $1,744
Year Built: 2025
Feature Descriptions
Accessibility: Fully Wheelchair, Accessible for Hearing-Impairment, No Stairs External, No Stairs Internal
Additional Living Info.: 3 BR on One Level, All Living Facilities on One Level, Main Floor Bedroom, Main Floor Laundry, Primary Bdr Suite
Appliances: Cooktop, Dishwasher, Disposal, Exhaust Fan, Microwave, Range, Refrigerator
Bath: 3/4 Primary, Double Sink, Private Primary, Main Floor 3/4 Bath, Main Floor Full Bath
Bathrooms 3/4: 1
Bathrooms Full: 1
Days on Site: 4
Dining: Kitchen/Dining Room
Down Payment Resource: Yes
Fireplace: Gas
Foundation Size: 1844
HOA Fee: $200/ Monthly
Lot: Sod Included in Price
Parcel#: 230640400
Parking: Attached Garage
Sewer: City Sewer/Connected
Water: City Water/Connected
Local Schools
School District: Lakeville
Listed By / Shown By
Listed By
Agency Name: Coldwell Banker Realty - Southwest Regional
Agency Phone: 952-844-6000
Shown By
Agency Title: LeBlanc Realty
Agency Phone: 218-281-7451

Estimate Your Payment
Estimated Payment
$ 1,718.60 per month $1,390.98 Principal & Interest $145.33 Property Tax $182.29 Homeowner's Insurance
27221 Petes Hill Trail | MLS# 7080002
This single family home located at 27221 Petes Hill Trail, Elko New Market, MN 55020 is currently listed for sale with an asking price of $625,000. This property was built in 2025 and has 3 bedrooms and 2 full baths with 1844 sq. ft. Petes Hill Trail is located in the Petes Hill subdivision within the Lakeville school district. Search Petes Hill real estate on www.leblancrealty.com today.