
BEDS3
BATHS3 full
SQUARE FEET1,567
MLS#7098666
STATUSActive
PROPERTY TYPEResidential - Single Family
SUBDIVISIONWhispering Pines
SCHOOLElk River
Property Description
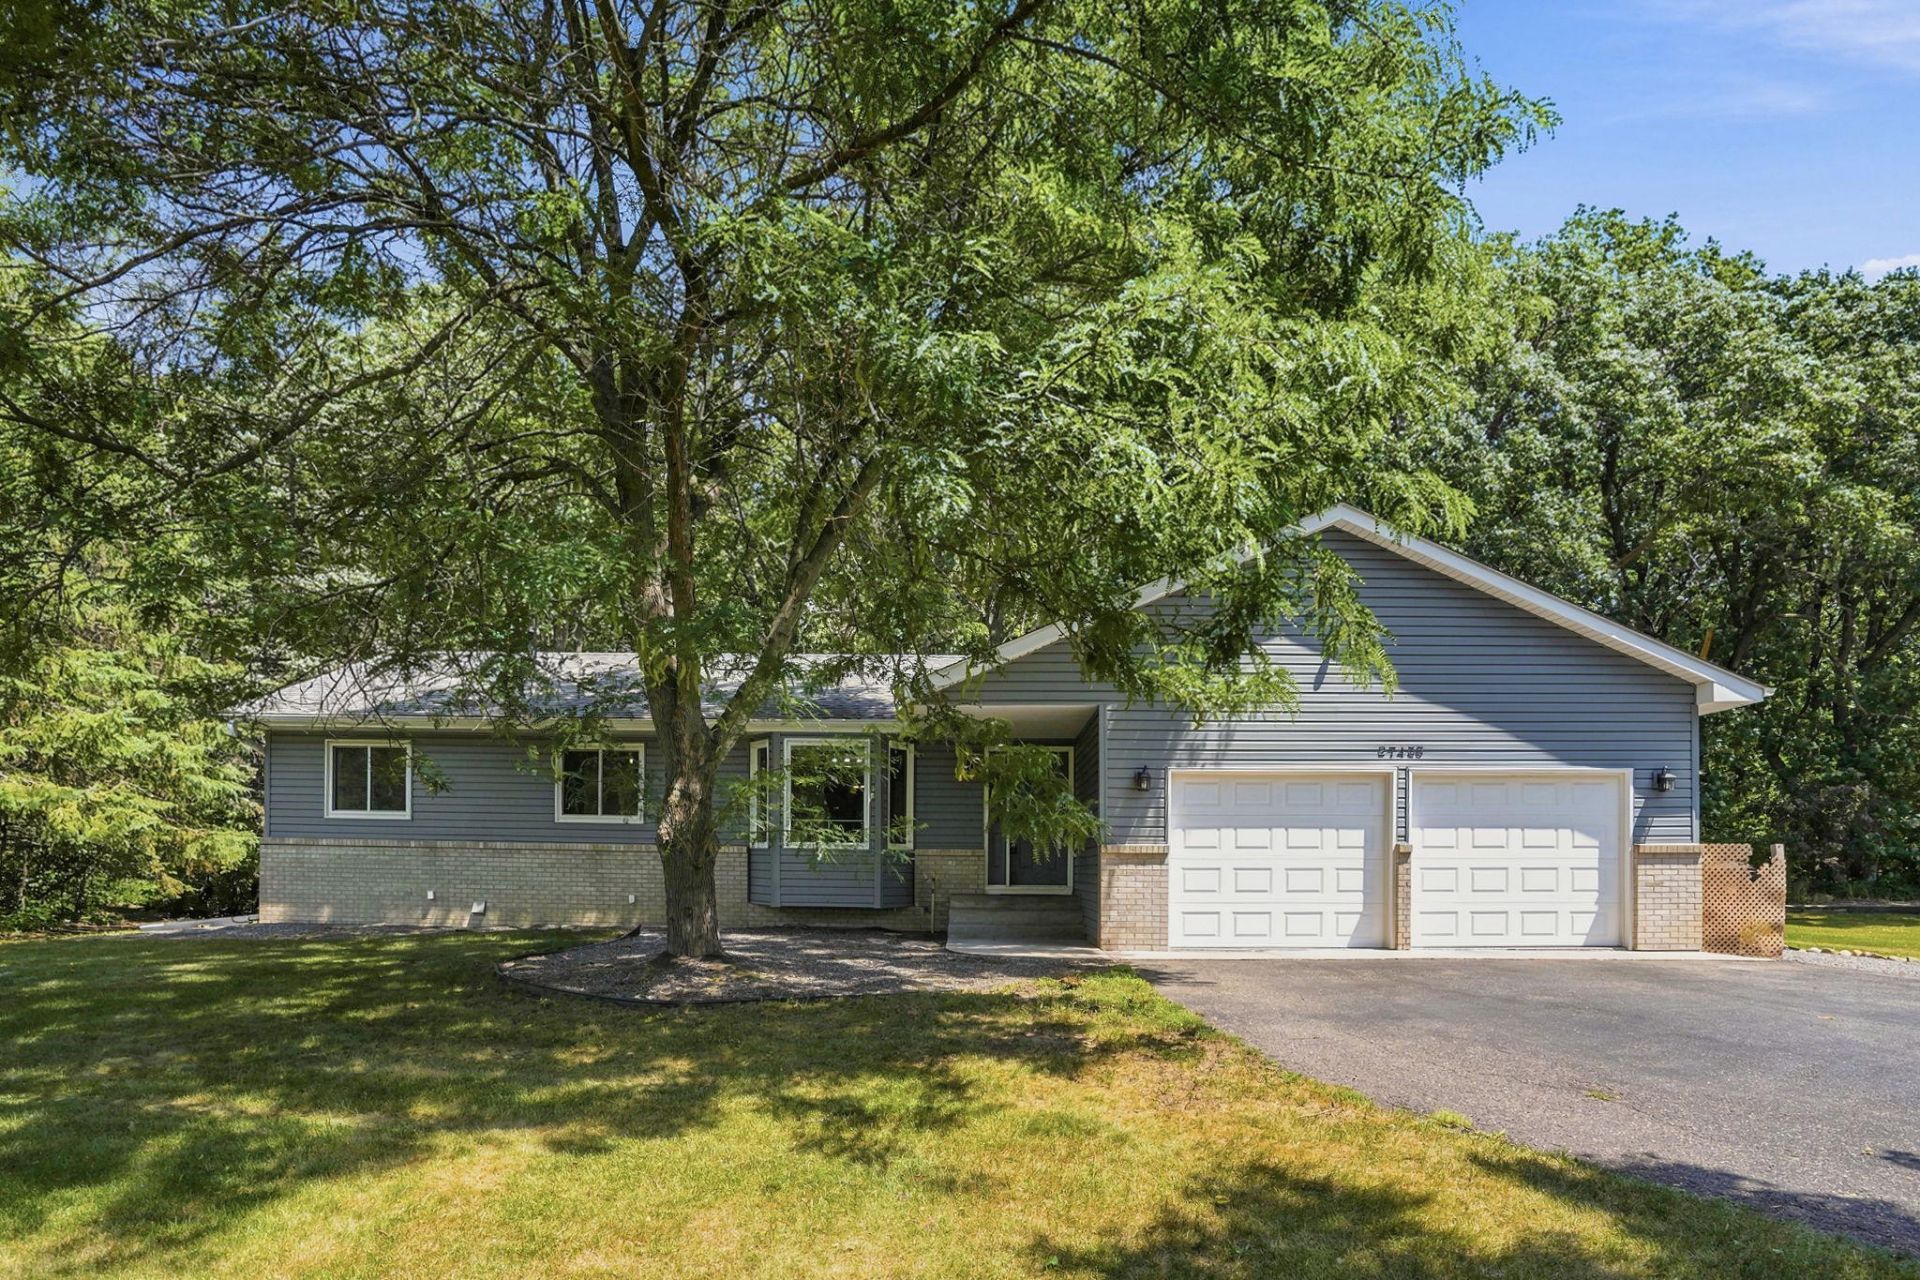
Great property in a great location, one level living surrounded by 2.49 wooded acres. Kitchen has stainless appliances with large island. Three bedrooms on main level with the potential fourth in the lower level, egress already installed. Main level laundry right off the kitchen. along with a newer bath The large living room is at the back of the house and is surrounded by trees for that up north feel. Below the living room is a concrete block storage space. New roof 2023, siding 2023, insulation. Windows 2016Private deck and gazebo. Attached heated two car garage with epoxy floors and large work station. Large pole barn 40 x 30 with insulated walls, R & R 29 guage metal roofing material. Lower level has a beautiful full bath. The rest of the lower level waits for your touch. Quick close is possible.
Property Features
Property Type: Residential - Single Family
Basement: Yes
Basement: Block, Sump Basket, Unfinished
Cooling: Central Air
Fuel Type: Natural Gas
Garage: 6 car attached
Heating: Forced Air
Lot Size: 2.49 Acres
Roof Type: Age 8 Years or Less, Asphalt
Stories: 1.0
Taxes: $4,692
Year Built: 1993
Feature Descriptions
Additional Living Info.: 3 BR on One Level, Main Floor Bedroom, Main Floor Laundry
Additional Structures: Gazebo, Pole Building
Appliances: Dishwasher, Dryer, Freezer, Gas Water Heater, Microwave, Range, Refrigerator, Stainless Steel Appliances, Washer, Water Softener Rented
Bath: Full Basement, Main Floor 3/4 Bath, Main Floor Full Bath
Bathrooms 3/4: 1
Bathrooms Full: 2
Dining: Breakfast Bar, Kitchen/Dining Room
Exterior: Block
Foundation Size: 1
Lot: Tree Coverage - Heavy, Underground Utilities
Lot Dimensions: 346x314
Parcel#: 30004240240
Parking: Attached Garage
Sewer: Private Sewer, Tank with Drainage Field
Water: Well
Room Sizes
Dining Room: 12x9
Bedroom: 12x11
Gazebo: 16x16
Kitchen: 14x13
Laundry: 12x6
Living Room: 19x10
Bedroom 2: 10x10
Bedroom 3: 10x9
Local Schools
School District: Elk River
Listed By / Shown By
Listed By
Agency Name: Edina Realty, Inc.
Agency Phone: 651-688-0000
Shown By
Agency Title: LeBlanc Realty
Agency Phone: 218-281-7451

Estimate Your Payment
Estimated Payment
$ 1,523.75 per month $1,001.50 Principal & Interest $391.00 Property Tax $131.25 Homeowner's Insurance
27435 127th Street Nw | MLS# 7098666
This single family home located at 27435 127th Street Nw, Zimmerman, MN 55398 is currently listed for sale with an asking price of $450,000. This property was built in 1993 and has 3 bedrooms and 3 full baths with 1567 sq. ft. 127th Street Nw is located in the Whispering Pines subdivision within the Elk River school district. Search Whispering Pines real estate on www.leblancrealty.com today.