
BEDS4
BATHS2 full 1 partial
SQUARE FEET2,549
MLS#7008016
STATUSActive
PROPERTY TYPEResidential - Single Family
SUBDIVISIONRiverview Sub
SCHOOLRochester
Property Description
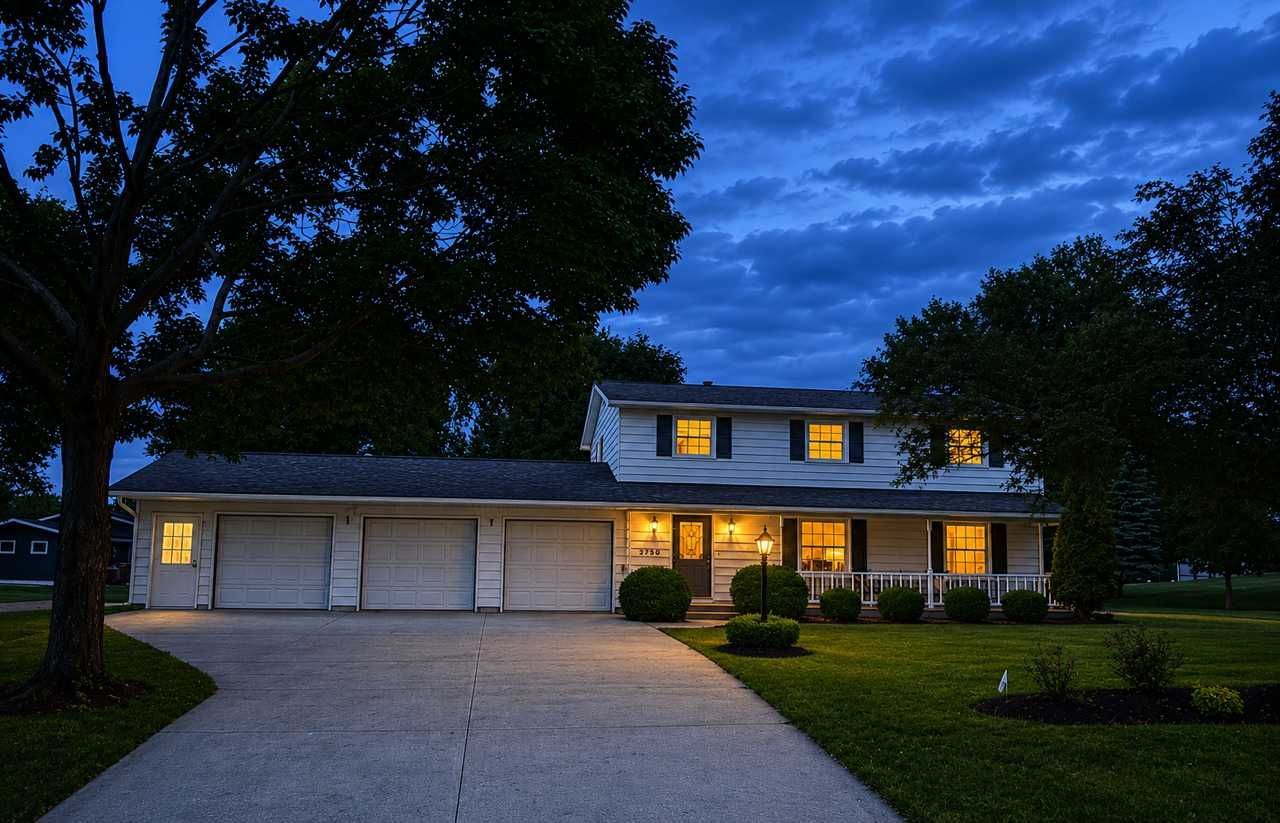
Beautiful 1/2-acre lot in a prime location - enjoy the rare blend of peaceful, spacious living right in the heart of the city. This 4-bedroom, 3-bath home (3 bedrooms on one level) features an updated kitchen, abundant natural light, refinished hardwood floors, and a charming sunroom. The expansive outdoor space is perfect for relaxing or entertaining, with a composite front and back deck, pergola, patio, and two sheds. A 3-stall heated garage/shop plus RV parking offers exceptional flexibility for hobbies and storage. Many updates are complete, with room to add your own finishing touches and make it truly yours. New Furnace and AC 2025, fresh paint, refinished hardwood floors makes this truly move in ready and just in time for summer fun. All just minutes from shopping, dining, and entertainment yet offering the feel of a private retreat. Homes like this don't come around often?come see it for yourself!
Property Features
Property Type: Residential - Single Family
Basement: Block, Daylight/Lookout Windows, Egress Window(s), Finished, Full
Basement: Yes
Cooling: Central Air
Fireplaces: 1
Fuel Type: Natural Gas
Garage: 3 car attached
Heating: Forced Air, Fireplace(s)
Lot Size: 0.46 Acres
Roof Type: Age Over 8 Years
Stories: 2.0
Taxes: $4,868
Year Built: 1962
Feature Descriptions
Additional Structures: Storage Shed
Appliances: Dishwasher, Dryer, Electric Water Heater, Exhaust Fan, Range, Refrigerator, Trash Compactor, Washer, Water Softener Owned
Bath: 3/4 Basement, Full Primary, Main Floor 1/2 Bath, Upper Level Full Bath, Primary Walk-Thru
Bathrooms 3/4: 1
Bathrooms Full: 1
Bathrooms Half: 1
Days on Site: 1
Down Payment Resource: Yes
Foundation Size: 816
Lot: Public Transit (w/in 6 blks), Corner Lot, Irregular Lot, Tree Coverage - Medium
Lot Dimensions: 164x140
Parcel#: 742344049038
Parking: Attached Garage, Concrete, Finished Garage, Garage Door Opener, Heated Garage, Insulated Garage, RV Access/Parking
Sewer: City Sewer/Connected
Water: City Water/Connected
Room Sizes
Bathroom: 7x5
Bathroom: 9x6
Dining Room: 11x11
Family Room: 24x6
Bedroom: 18x11
Bedroom 4: 11x9
Kitchen: 13x11
Laundry: 17x11
Living Room: 22x12
Bedroom 2: 14x9
Sun Room: 19x13
Bedroom 3: 12x12
Walk-In Closet: 4x5
Local Schools
High School: Century
Middle School: Kellogg
Elementary School: Churchill-Hoover
School District: Rochester
Listed By / Shown By
Listed By
Agency Name: Edina Realty, Inc.
Agency Phone: 507-288-7665
Shown By
Agency Title: LeBlanc Realty
Agency Phone: 218-281-7451

Estimate Your Payment
Estimated Payment
$ 1,475.49 per month $945.87 Principal & Interest $405.67 Property Tax $123.96 Homeowner's Insurance
2750 Riverside Lane Ne | MLS# 7008016
This single family home located at 2750 Riverside Lane Ne, Rochester, MN 55906 is currently listed for sale with an asking price of $425,000. This property was built in 1962 and has 4 bedrooms and 2 full and 1 partial baths with 2549 sq. ft. Riverside Lane Ne is located in the Riverview Sub subdivision within the Rochester school district. Search Riverview Sub real estate on www.leblancrealty.com today.