
BEDS3
BATHS1 full 1 partial
SQUARE FEET1,704
MLS#7133424
STATUSContingent
PROPERTY TYPEResidential - Single Family
SUBDIVISIONMcnair Manor 2nd Unit Robbinsdale
SCHOOLRobbinsdale
Property Description
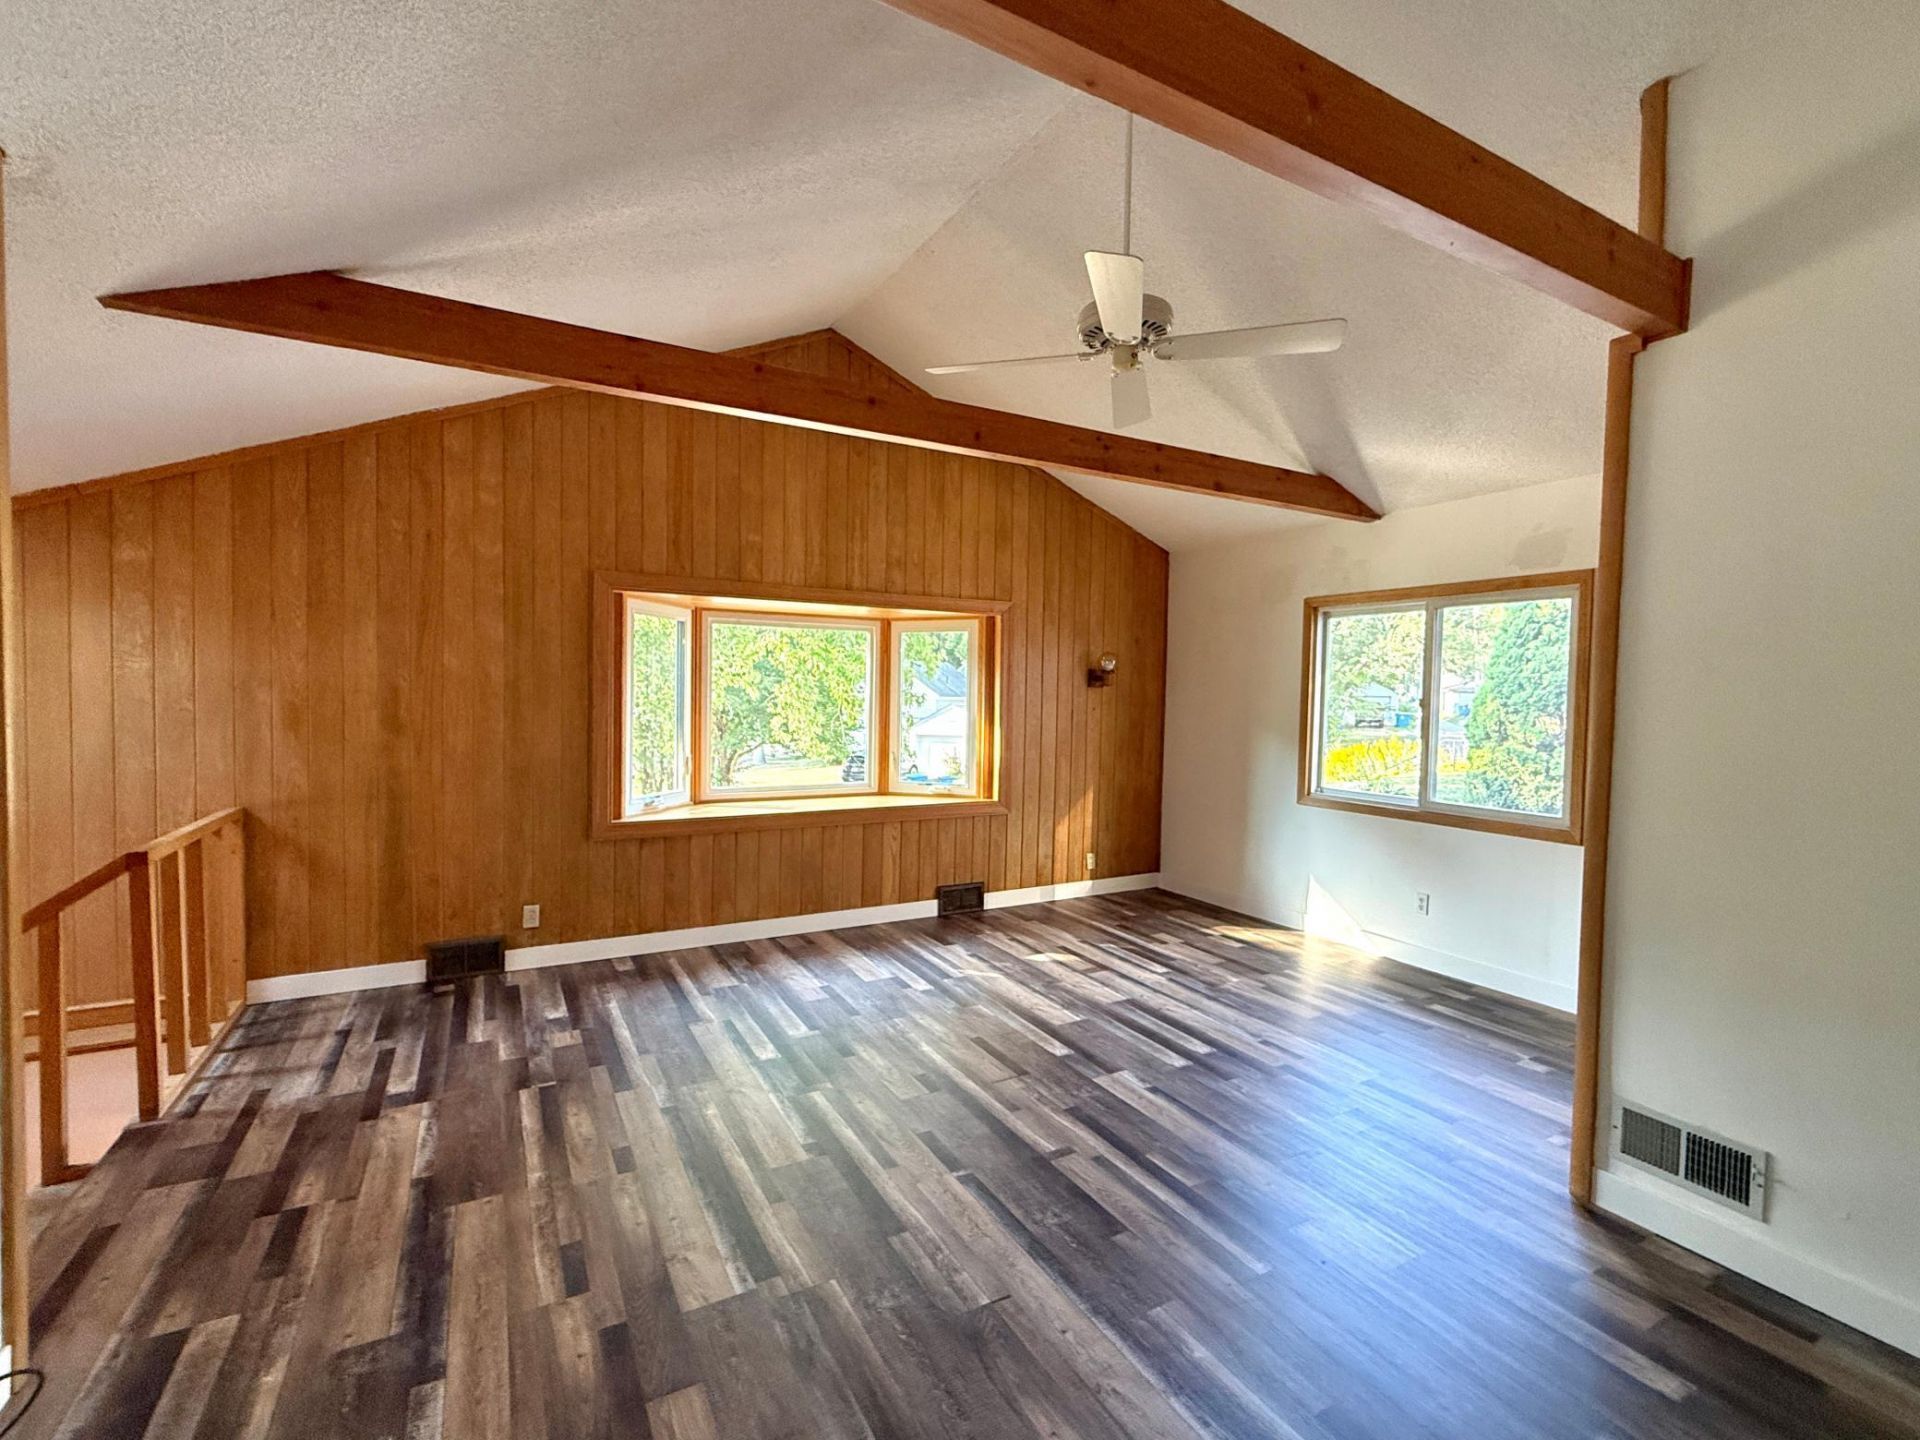
Nicely updated home and super clean! Newer kitchen cabinets and counters and stainless steel appliances. Top-of-the-line bathroom remodels are beautiful. You will love the vaulted beamed ceiling in the main level family room. Enjoy the 3 season screend proch and private back deck and yard with shed, workshop and storage. Fantastic, quiet area with miles of walking, biking trails and parks!
Property Features
Property Type: Residential - Single Family
Basement: Yes
Basement: Block, Egress Window(s), Finished
Cooling: Central Air
Fuel Type: Natural Gas
Garage: 1 car attached
Heating: Forced Air
Lot Size: 0.12 Acres
Stories: 1.0
Taxes: $3,651
Year Built: 1951
Feature Descriptions
Additional Living Info.: Main Floor Bedroom, Renovated
Additional Structures: Workshop, Storage Shed
Appliances: Dishwasher, Disposal, Dryer, Exhaust Fan, Gas Water Heater, Microwave, Range, Refrigerator, Washer, Water Softener Owned
Bath: 1/2 Basement, Main Floor Full Bath
Bathrooms Full: 1
Bathrooms Half: 1
Days on Site: 9
Dining: Informal Dining Room, Kitchen/Dining Room, Living/Dining Room
Down Payment Resource: Yes
Exterior: Block
Foundation Size: 852
Lot: Tree Coverage - Medium
Lot Dimensions: 135x42x35x135
Parcel#: 0802924330023
Parking: Attached Garage, Tuckunder Garage
Sewer: City Sewer/Connected
SQ FT Total: 1704
Water: City Water/Connected
Room Sizes
Deck: 12x10
Bedroom: 13x9
Kitchen: 15x9
Living Room: 20x17
Porch: 14x10
Bedroom 2: 10x8
Bedroom 3: 15x8
Local Schools
School District: Robbinsdale
Listed By / Shown By
Listed By
Agency Name: RE/MAX Results
Agency Phone: 763-591-6000
Shown By
Agency Title: LeBlanc Realty
Agency Phone: 218-281-7451

Estimate Your Payment
Estimated Payment
$ 996.49 per month $612.03 Principal & Interest $304.25 Property Tax $80.21 Homeowner's Insurance
2762 Mcnair Drive N | MLS# 7133424
This single family home located at 2762 Mcnair Drive N, Robbinsdale, MN 55422 is currently listed for sale with an asking price of $275,000. This property was built in 1951 and has 3 bedrooms and 1 full and 1 partial baths with 1704 sq. ft. Mcnair Drive N is located in the Mcnair Manor 2nd Unit Robbinsdale subdivision within the Robbinsdale school district. Search Mcnair Manor 2nd Unit Robbinsdale real estate on www.leblancrealty.com today.