
BEDS2
BATHS2 full
SQUARE FEET1,280
MLS#7155592
STATUSContingent
PROPERTY TYPEResidential -
SUBDIVISIONArbor Pointe 4th Add
SCHOOLInver Grove Hts. Community Schools
Property Description
Beautifully updated one-level townhome with thoughtful improvements throughout. A major 2023 remodel includes LVP flooring, refinished kitchen cabinets, under-cabinet lighting, granite counters in the kitchen and second bath, updated lighting, a new water heater, a new laundry tub, and all new stainless steel kitchen appliances. The patio door and front-facing windows were also replaced with premium, energy-efficient units.Mechanical updates feature a new Lennox furnace and A/C in 2022 and a new water softener in 2025. The owner's suite offers a fully remodeled bath along with California Closet custom organizers in the walk-in closet. Additional upgrades include solar tubes in the kitchen and primary bath, custom laundry room storage, updated lighting fixtures throughout, and an electric touch on/off kitchen faucet.Move-in ready, meticulously maintained!! This home offers convenient one-level living at its best.
Property Features
Property Type: Residential -
Basement: None
Cooling: Central Air
Fireplaces: 1
Fuel Type: Natural Gas
Garage: 2 car attached
Heating: Forced Air, Fireplace(s)
Lot Size: 0.10 Acres
Roof Type: Architectural Shingle
Stories: 1.0
Taxes: $2,984
Year Built: 1995
Feature Descriptions
Accessibility: Doors 36+, Grab Bars In Bathroom, No Stairs External, No Stairs Internal
Additional Living Info.: All Living Facilities on One Level, Main Floor Primary, Main Floor Bedroom, Main Floor Laundry, Primary Bdr Suite
Appliances: Dishwasher, Disposal, Double Oven, Dryer, Microwave, Range, Refrigerator, Stainless Steel Appliances, Washer
Bath: 3/4 Primary, Main Floor 3/4 Bath
Bathrooms 3/4: 2
Days on Site: 7
Dining: Informal Dining Room
Down Payment Resource: Yes
Fireplace: Gas, Living Room
Foundation Size: 1280
HOA Fee: $524/ Monthly
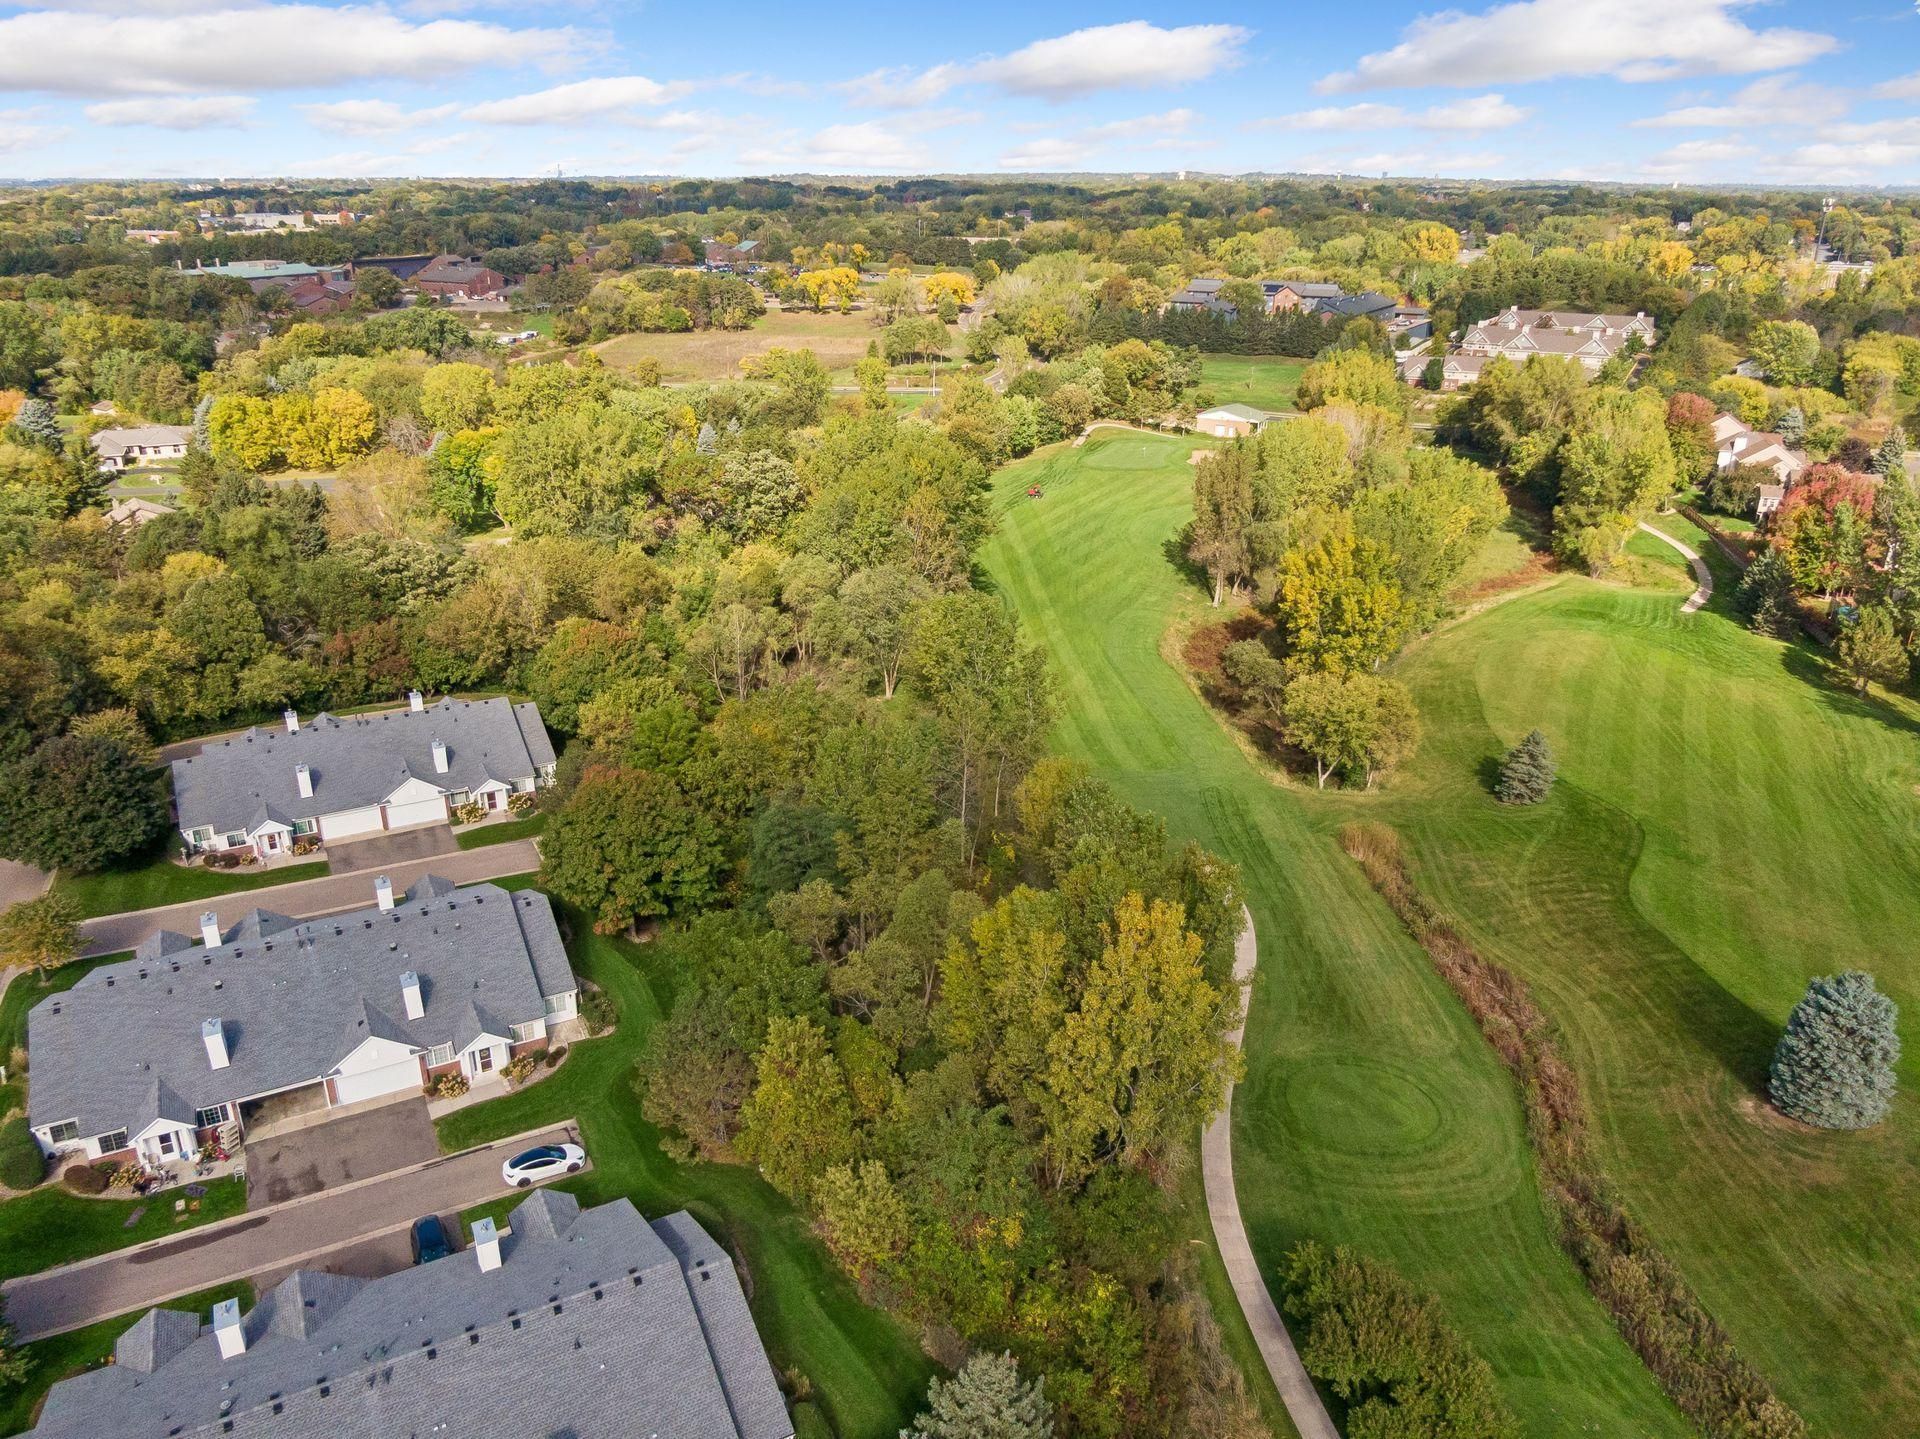
Lot: On Golf Course, Tree Coverage - Medium
Lot Dimensions: NA
Parcel#: 201185404009
Parking: Attached Garage, Asphalt, Garage Door Opener, Insulated Garage, Storage
Sewer: City Sewer/Connected
SQ FT Total: 1280
Water: City Water/Connected
Room Sizes
Dining Room: 10x8
Bedroom: 14x11
Kitchen: 12x11
Laundry: 11x11
Living Room: 23x13
Patio: 8x8
Bedroom 2: 11x10
Sun Room: 11x9
Local Schools
School District: Inver Grove Hts. Community Schools
Listed By / Shown By
Listed By
Agency Name: LPT Realty, LLC
Agency Phone: 515-671-3693
Shown By
Agency Title: LeBlanc Realty
Agency Phone: 218-281-7451

Estimate Your Payment
Estimated Payment
$ 1,028.76 per month $689.70 Principal & Interest $248.67 Property Tax $90.39 Homeowner's Insurance
2796 87th Street E | MLS# 7155592
This home located at 2796 87th Street E, Inver Grove Heights, MN 55076 is currently listed for sale with an asking price of $309,900. This property was built in 1995 and has 2 bedrooms and 2 full baths with 1280 sq. ft. 87th Street E is located in the Arbor Pointe 4th Add subdivision within the Inver Grove Hts. Community Schools school district. Search Arbor Pointe 4th Add real estate on www.leblancrealty.com today.