
BEDS2
BATHS1 full
SQUARE FEET1,080
MLS#7156896
STATUSContingent
PROPERTY TYPEResidential - Single Family
SUBDIVISIONClinton Place Add To Duluth
SCHOOLDuluth
Property Description
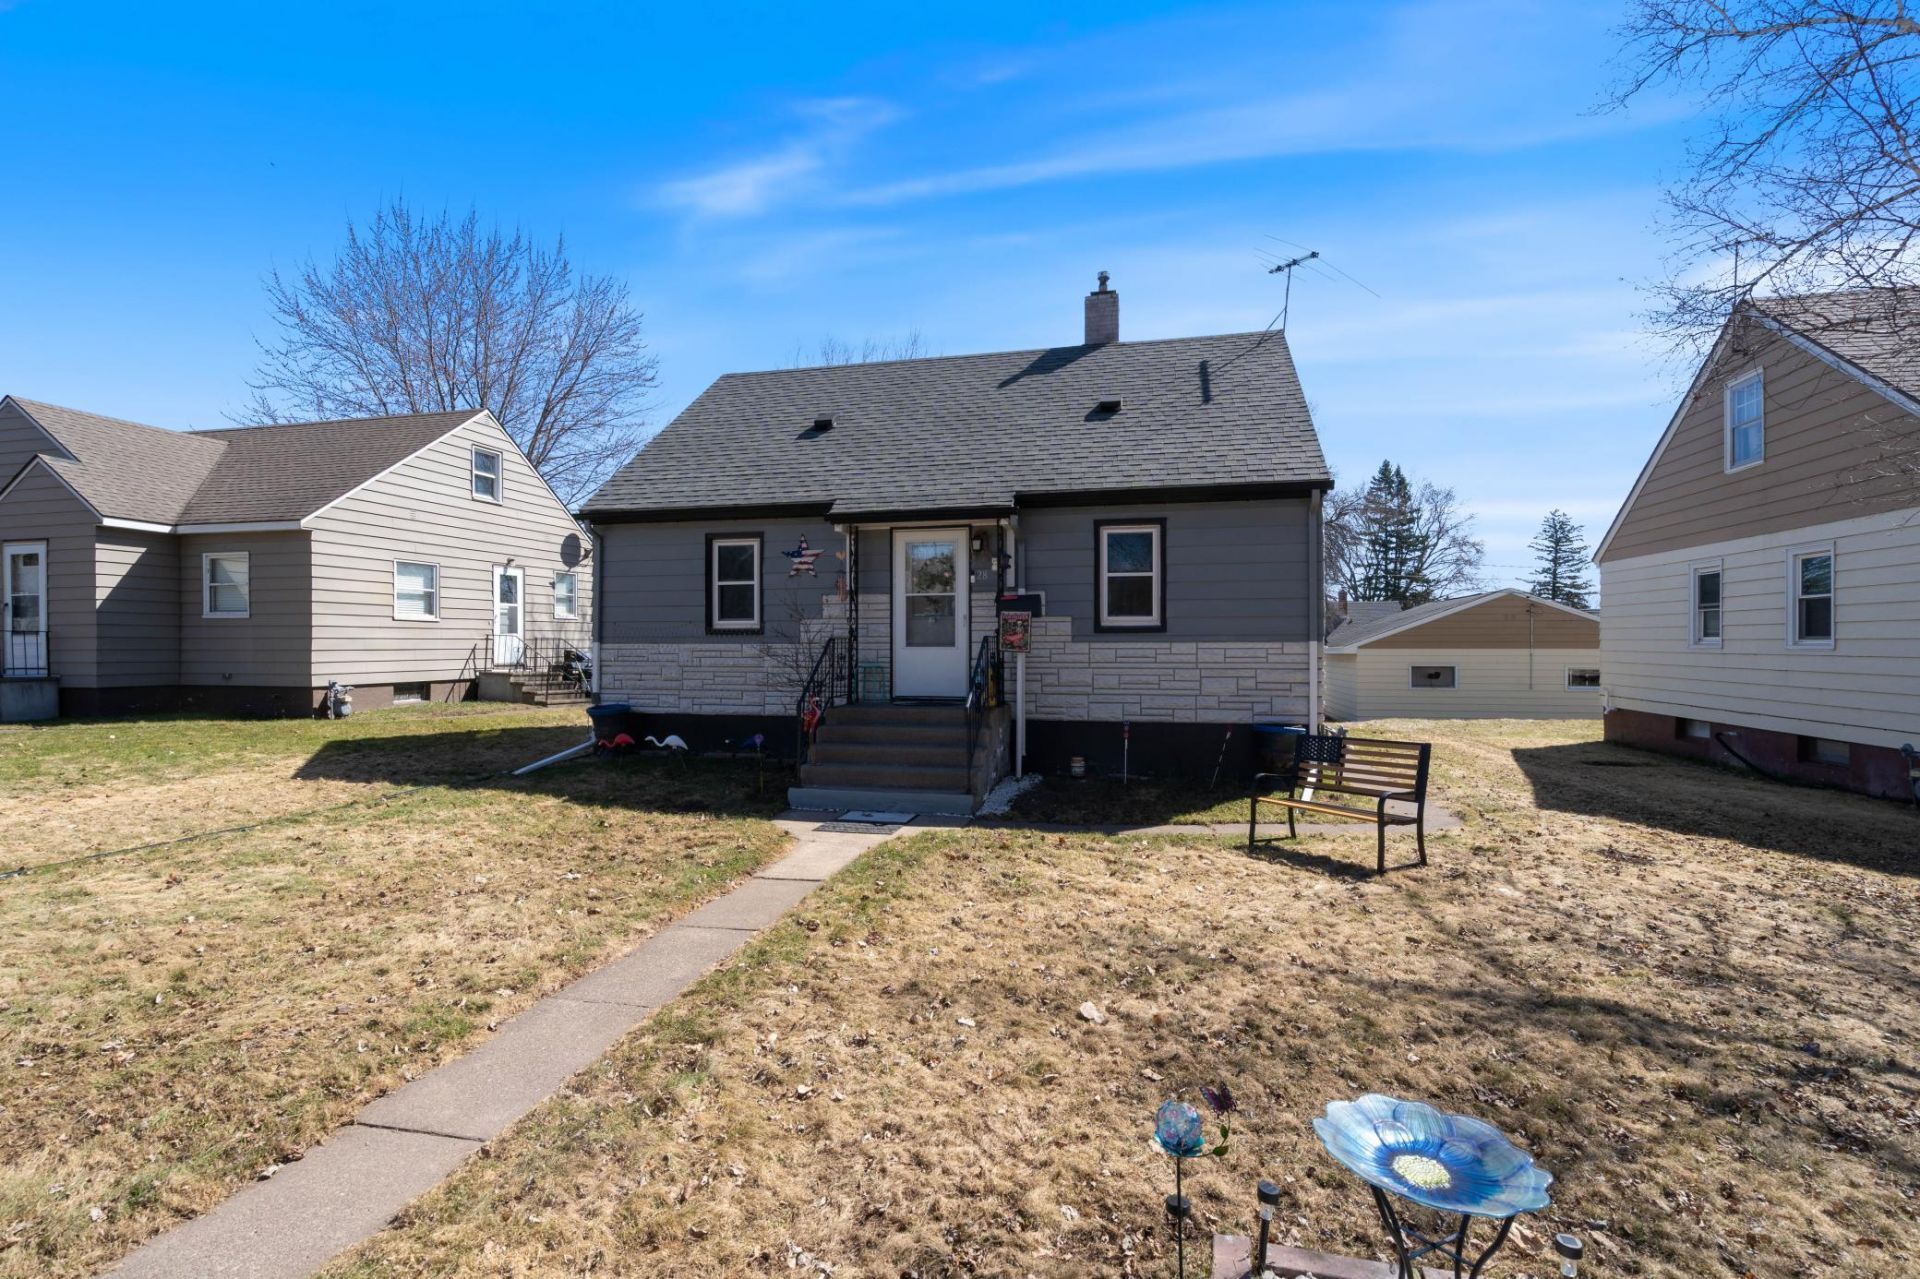
Welcome to 28 N 66th Ave W in Duluth! This charming and move-in-ready home offers a great combination of comfort, updates, and convenience. Step inside to find newer flooring, fresh paint, vinyl windows, and a newer water heater. Outside, you'll appreciate the nice-sized yard, perfect for relaxing, entertaining, or enjoying time outdoors, along with a spacious 20x22 garage offering plenty of room for vehicles, toys, and storage. The location is hard to beat?just minutes from the Munger Trail, Spirit Mountain, hiking and biking trails, the Lake Superior Zoo, dining, shopping, and convenient freeway access. Whether you enjoy outdoor recreation or simply want easy access to everything Duluth has to offer, this home puts it all within reach. Come take a look and make this one yours!
Property Features
Property Type: Residential - Single Family
Basement: Yes
Basement: Partially Finished
Cooling: None
Fuel Type: Natural Gas
Garage: 1
Heating: Boiler, Steam
Lot Size: 0.14 Acres
Roof Type: Asphalt
Stories: 1.5
Taxes: $1,960
Year Built: 1939
Feature Descriptions
Additional Structures: Storage Shed
Appliances: Range, Refrigerator
Bath: Main Floor Full Bath
Bathrooms Full: 1
Days on Site: 18
Dining: Living/Dining Room
Down Payment Resource: Yes
Exterior: Frame
Foundation Size: 1080
Lot Dimensions: 50x125
Parcel#: 010058001150
Parking: Detached Garage, Concrete
Sewer: City Sewer/Connected
SQ FT Total: 1080
Water: City Water/Connected
Room Sizes
Bathroom: 8.6x8
Bedroom: 13x9
Kitchen: 12x9
Living Room: 16x11.6
Bedroom 2: 11x9
Local Schools
School District: Duluth
Listed By / Shown By
Listed By
Agency Name: RE/MAX Results Duluth
Agency Phone: 218-722-2810
Shown By
Agency Title: LeBlanc Realty
Agency Phone: 218-281-7451

Estimate Your Payment
Estimated Payment
$ 641.36 per month $422.64 Principal & Interest $163.33 Property Tax $55.39 Homeowner's Insurance
28 N 66th Avenue W | MLS# 7156896
This single family home located at 28 N 66th Avenue W, Duluth, MN 55807 is currently listed for sale with an asking price of $189,900. This property was built in 1939 and has 2 bedrooms and 1 full baths with 1080 sq. ft. N 66th Avenue W is located in the Clinton Place Add To Duluth subdivision within the Duluth school district. Search Clinton Place Add To Duluth real estate on www.leblancrealty.com today.