
BEDS5
BATHS3 full 1 partial
SQUARE FEET5,665
MLS#7135271
STATUSActive
PROPERTY TYPEResidential - Single Family
SUBDIVISIONBoulder Bridge 2nd Add
SCHOOLMinnetonka
Property Description
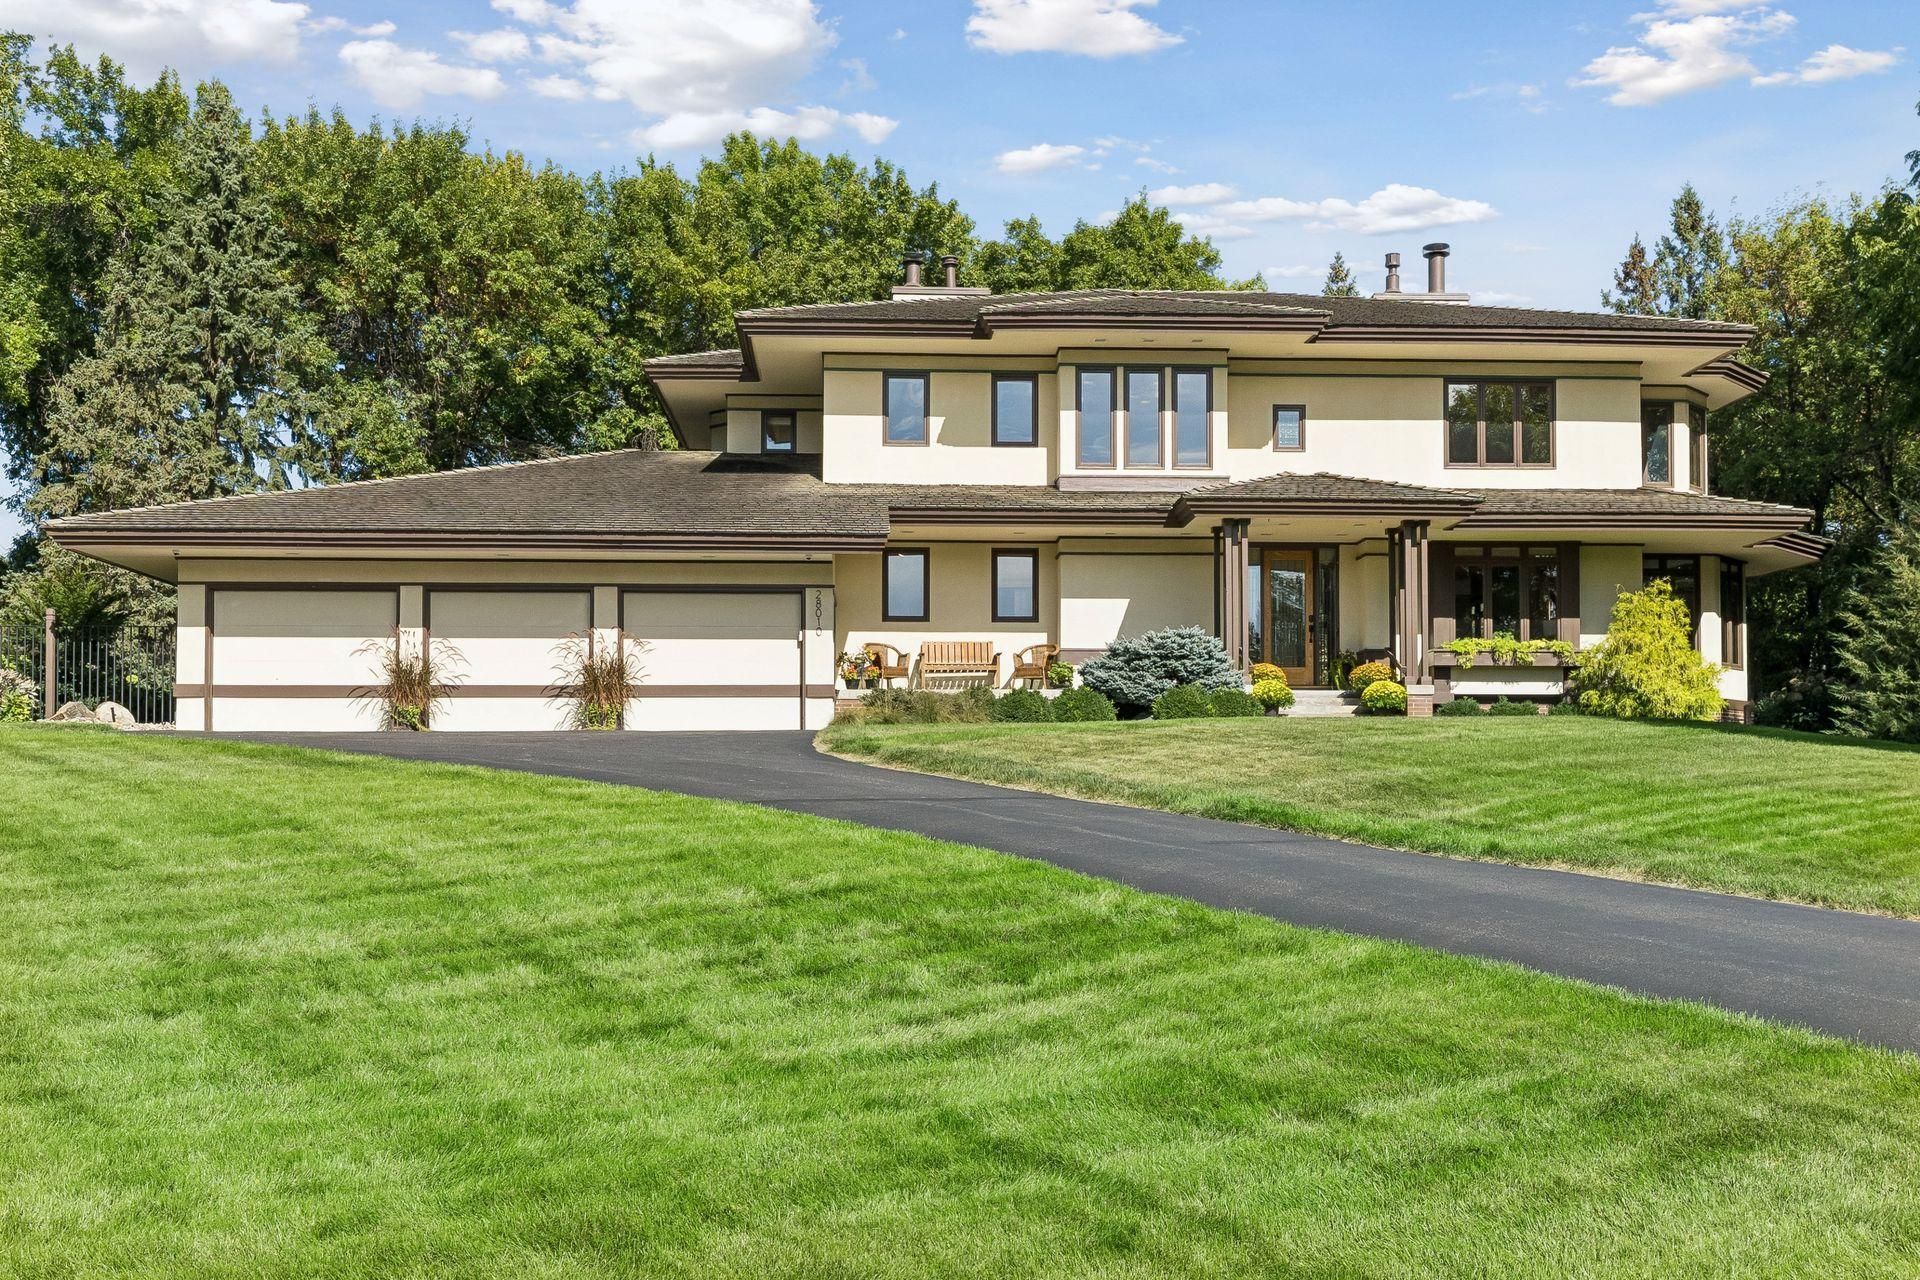
Enjoy the Lake Minnetonka lifestyle from the coveted Boulder Bridge Farms community, where a deeded boat slip makes days on the water effortless. A golf cart is included with the home, making it easy to access neighborhood amenities including a sand beach, docks, tennis and pickleball courts, playground, trails and more. Set on a private, nearly one-acre lot, the home extends that resort-like lifestyle to its own backyard with a pool, hot tub, expansive patio, wood-fired pizza oven and built-in natural gas grill ? plus a three-season porch for relaxing out of the sun. Inside, dramatic 20-foot ceilings, hardwood floors and a double-sided gas fireplace create an impressive welcome, while the open kitchen and gathering spaces are designed for easy everyday living and entertaining. Upstairs, the primary suite is a retreat of its own with a gas fireplace, private balcony, generous walk-in closet and spa-like bath. Two additional bedrooms share a Jack-and-Jill bath, each with its own vanity. The remodeled walkout lower level is equally suited to hosting and unwinding, with a wet bar, gas fireplace, recreation and exercise spaces, fourth bedroom, full bath and flexible office/non-conforming fifth bedroom. From boating and beach days to poolside afternoons and evenings around the fire, this is a home designed to make the most of every season.***The 5th bedroom in the lower level (currently used as an office) would need an egress window installed.
Property Features
Property Type: Residential - Single Family
Basement: Yes
Basement: Daylight/Lookout Windows, Drain Tiled, Drainage System, Finished, Full, Kitchenette, Storage Space, Sump Pump, Tile Shower, Walkout
Cooling: Central Air
Fireplaces: 4
Fuel Type: Natural Gas
Garage: 3 car attached
Heating: Forced Air
Lot Size: 0.95 Acres
Roof Type: Shake, Age Over 8 Years
Stories: 2.0
Taxes: $21,960
Year Built: 1988
Feature Descriptions
Additional Living Info.: 3 BR on One Level, Main Floor Laundry, Primary Bdr Suite
Appliances: Cooktop, Dishwasher, Disposal, Dryer, Exhaust Fan, Humidifier, Gas Water Heater, Water Filtration System, Water Osmosis System, Microwave, Refrigerator, Stainless Steel Appliances, Wall Oven, Washer, Water Softener Owned, Wine Cooler
Bath: Basement, Double Sink, Bathroom Ensuite, Full Primary, Full Basement, Full Jack & Jill, Private Primary, Main Floor 1/2 Bath, Separate Tub & Shower, Upper Level Full Bath, Jetted Tub
Bathrooms Full: 3
Bathrooms Half: 1
Community Features: Beach, Boat Slip, Tennis Courts
Days on Site: 23
Dining: Breakfast Bar, Breakfast Area, Kitchen/Dining Room, Separate/Formal Dining Room
Exterior: Frame
Fencing: Chain Link, Full, Wood
Fireplace: Two Sided, Amusement Room, Brick, Circulating, Family Room, Full Masonry, Gas, Wood Burning
Foundation Size: 1989
HOA Fee: $5000/ Annually
Lot: Irregular Lot, Tree Coverage - Medium, Underground Utilities
Lot Dimensions: 244x248x100x215
Parcel#: 3111723420036
Parking: Attached Garage, Asphalt, Electric, Garage Door Opener, Storage
Pool: Below Ground, Heated, Outdoor
Sewer: City Sewer/Connected
SQ FT Total: 5665
Water: City Water/Connected
Water Features: Association Access, Dock, Shared
Room Sizes
Bar/Wet Bar Room: 8x14
Dining Room: 15x15
Exercise Room: 14x19
Family Room: 19x14
Family Room: 15x22
Bedroom: 17x15
Bedroom 4: 14x12
Informal Dining Room: 15x8
Kitchen: 17x16
Laundry: 7x11
Living Room: 18x15
Office: 18x12
Screened Porch: 15x16
Bedroom 2: 14x13
Sun Room: 9x11
Bedroom 3: 15x13
Local Schools
School District: Minnetonka
Listed By / Shown By
Listed By
Agency Name: Coldwell Banker Realty
Agency Phone: 952-474-2525
Shown By
Agency Title: LeBlanc Realty
Agency Phone: 218-281-7451

Estimate Your Payment
Estimated Payment
$ 6,851.88 per month $4,440.01 Principal & Interest $1,830.00 Property Tax $581.88 Homeowner's Insurance
28010 Boulder Bridge Drive | MLS# 7135271
This single family home located at 28010 Boulder Bridge Drive, Excelsior, MN 55331 is currently listed for sale with an asking price of $1,995,000. This property was built in 1988 and has 5 bedrooms and 3 full and 1 partial baths with 5665 sq. ft. Boulder Bridge Drive is located in the Boulder Bridge 2nd Add subdivision within the Minnetonka school district. Search Boulder Bridge 2nd Add real estate on www.leblancrealty.com today.