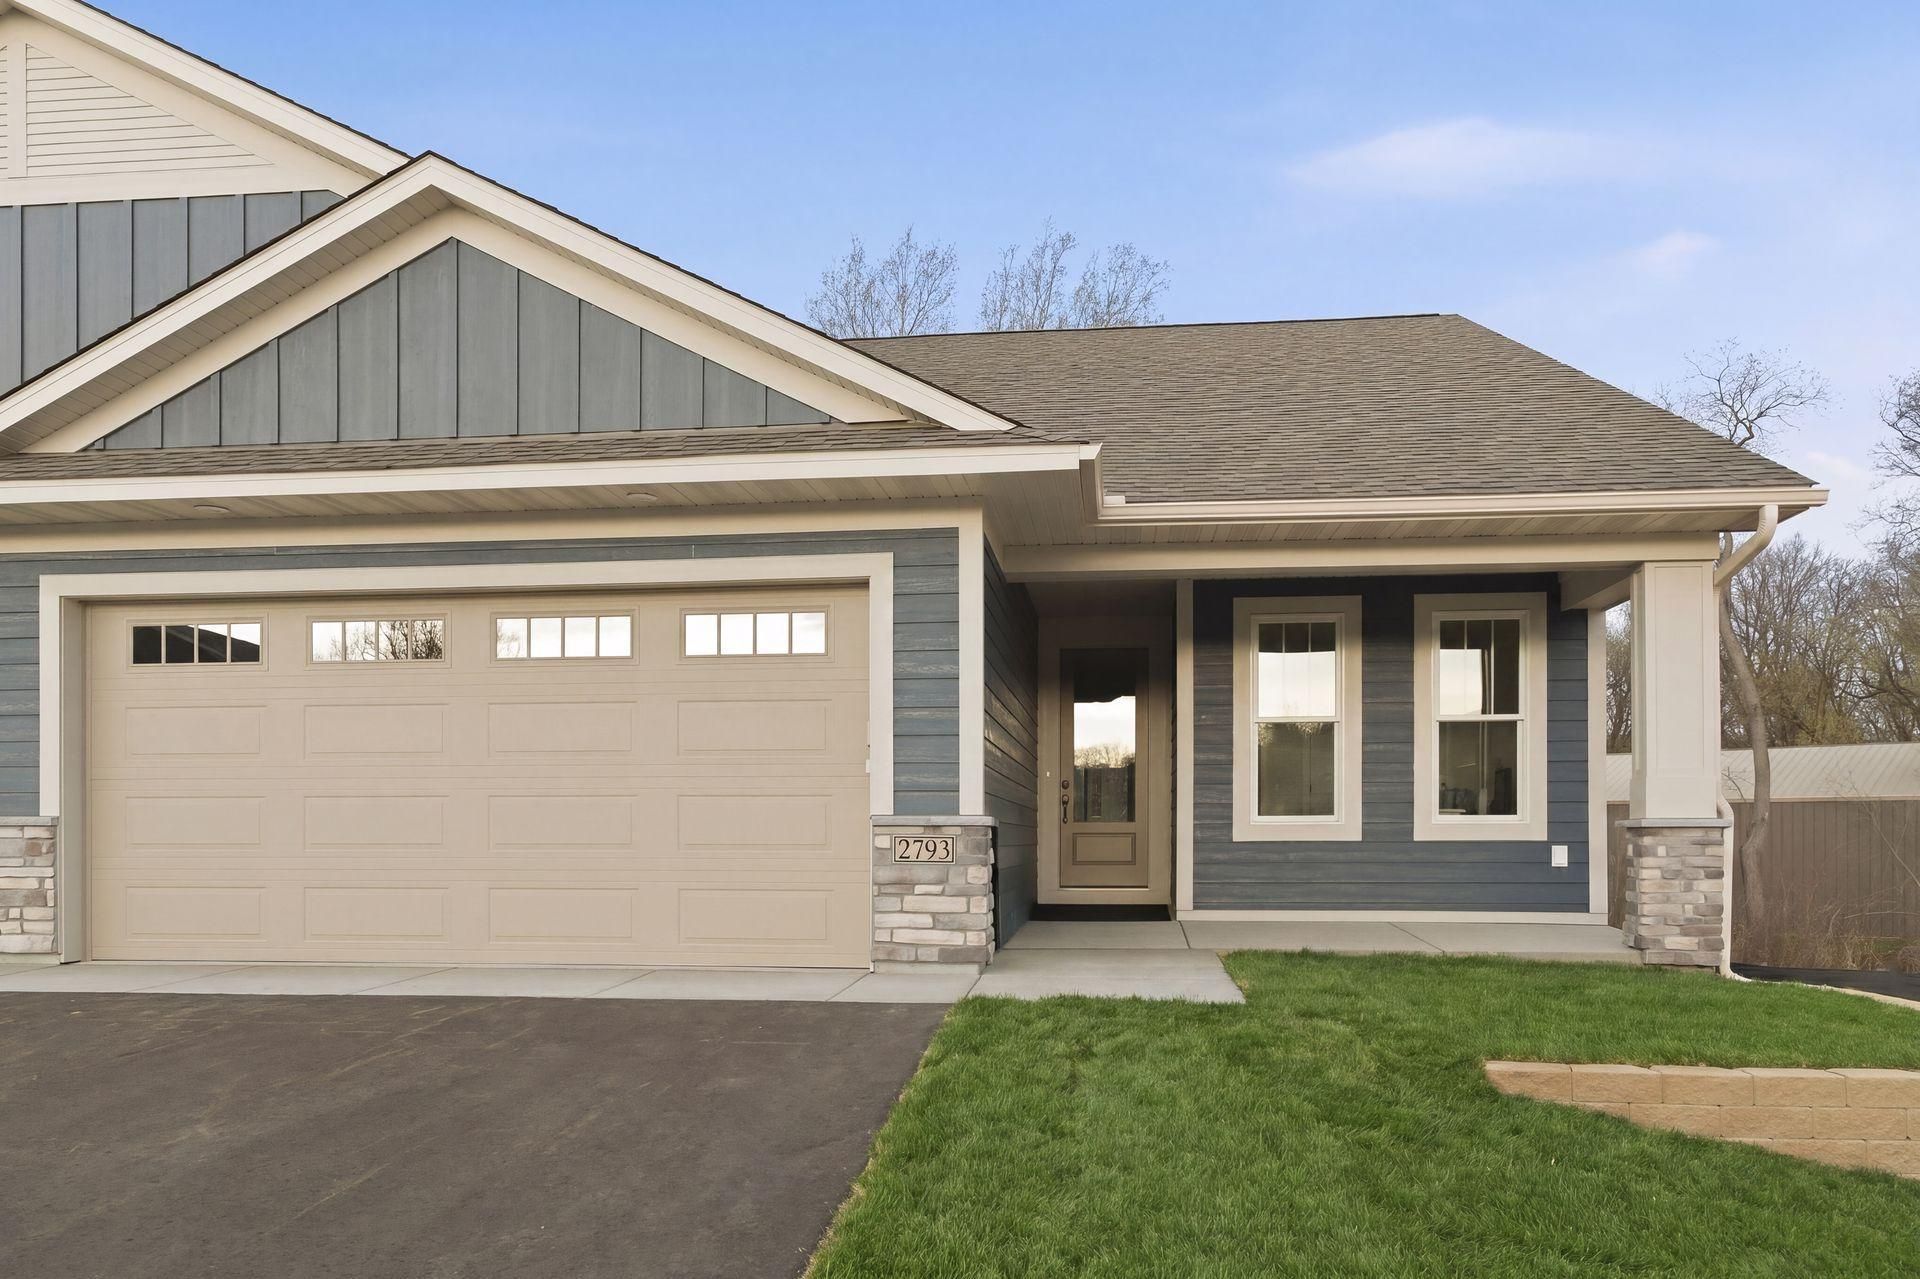

BEDS4
BATHS3 full
SQUARE FEET2,978
MLS#7078733
STATUSPending
PROPERTY TYPEResidential -
SUBDIVISIONThompson Heights
SCHOOLRiver Falls
Property Description
Property Features
Property Type: Residential -
Basement: Yes
Basement: Daylight/Lookout Windows, Drainage System, Finished, Full, Storage Space
Cooling: Central Air
Fireplaces: 2
Fuel Type: Natural Gas
Garage: 2 car attached
Heating: Forced Air
Lot Size: 0.13 Acres
Roof Type: Architectural Shingle, Asphalt, Pitched
Stories: 1.0
Taxes: $646
Year Built: 2026
Feature Descriptions
Additional Living Info.: All Living Facilities on One Level, Main Floor Primary, Main Floor Bedroom, Main Floor Laundry, Primary Bdr Suite
Appliances: Cooktop, Dishwasher, Disposal, Exhaust Fan, Humidifier, Gas Water Heater, Microwave, Refrigerator, Stainless Steel Appliances, Wall Oven, Water Softener Owned
Bath: 3/4 Basement, 3/4 Primary, Private Primary, Main Floor Full Bath, Primary Walk-Thru, Walk-In Shower Stall
Bathrooms 3/4: 2
Bathrooms Full: 1
Days on Site: 7
Dining: Eat In Kitchen, Informal Dining Room
Exterior: Concrete, Frame
Fireplace: Electric, Family Room, Gas, Living Room
Foundation Size: 1710
HOA Fee: $165/ Monthly
Lot: Sod Included in Price, Underground Utilities, Zero Lot Line
Lot Dimensions: 45x128x45x127
Parcel#: 276116921000
Parking: Attached Garage, Asphalt, Shared Driveway, Garage Door Opener
Sewer: City Sewer/Connected
Water: City Water/Connected
Room Sizes
Bar/Wet Bar Room: 5x8
Deck: 12x14
Dining Room: 10x16
Family Room: 19x16
Bedroom: 15x15
Bedroom 4: 15x15
Kitchen: 17x9
Laundry: 11x7
Living Room: 18x18
Mud Room: 11x8
Pantry (Walk-In): 5x5
Recreation Room: 14x12
Bedroom 2: 11x11
Bedroom 3: 14x11
Local Schools
School District: River Falls
Listed By / Shown By
Listed By
Agency Name: Edina Realty, Inc.
Agency Phone: 651-738-1860
Shown By
Agency Title: LeBlanc Realty
Agency Phone: 218-281-7451

Estimate Your Payment
Estimated Payment
$ 1,560.30 per month $1,331.91 Principal & Interest $53.83 Property Tax $174.55 Homeowner's Insurance
2823 Thompson Drive | MLS# 7078733
This home located at 2823 Thompson Drive, River Falls, WI 54022 is currently listed for sale with an asking price of $598,460. This property was built in 2026 and has 4 bedrooms and 3 full baths with 2978 sq. ft. Thompson Drive is located in the Thompson Heights subdivision within the River Falls school district. Search Thompson Heights real estate on www.leblancrealty.com today.