
BEDS3
BATHS2 full
SQUARE FEET2,400
MLS#7137516
STATUSActive
PROPERTY TYPEResidential - Single Family
SUBDIVISIONCountry Home Heights
SCHOOLWest St. Paul-Mendota Hts.-Eagan
Property Description
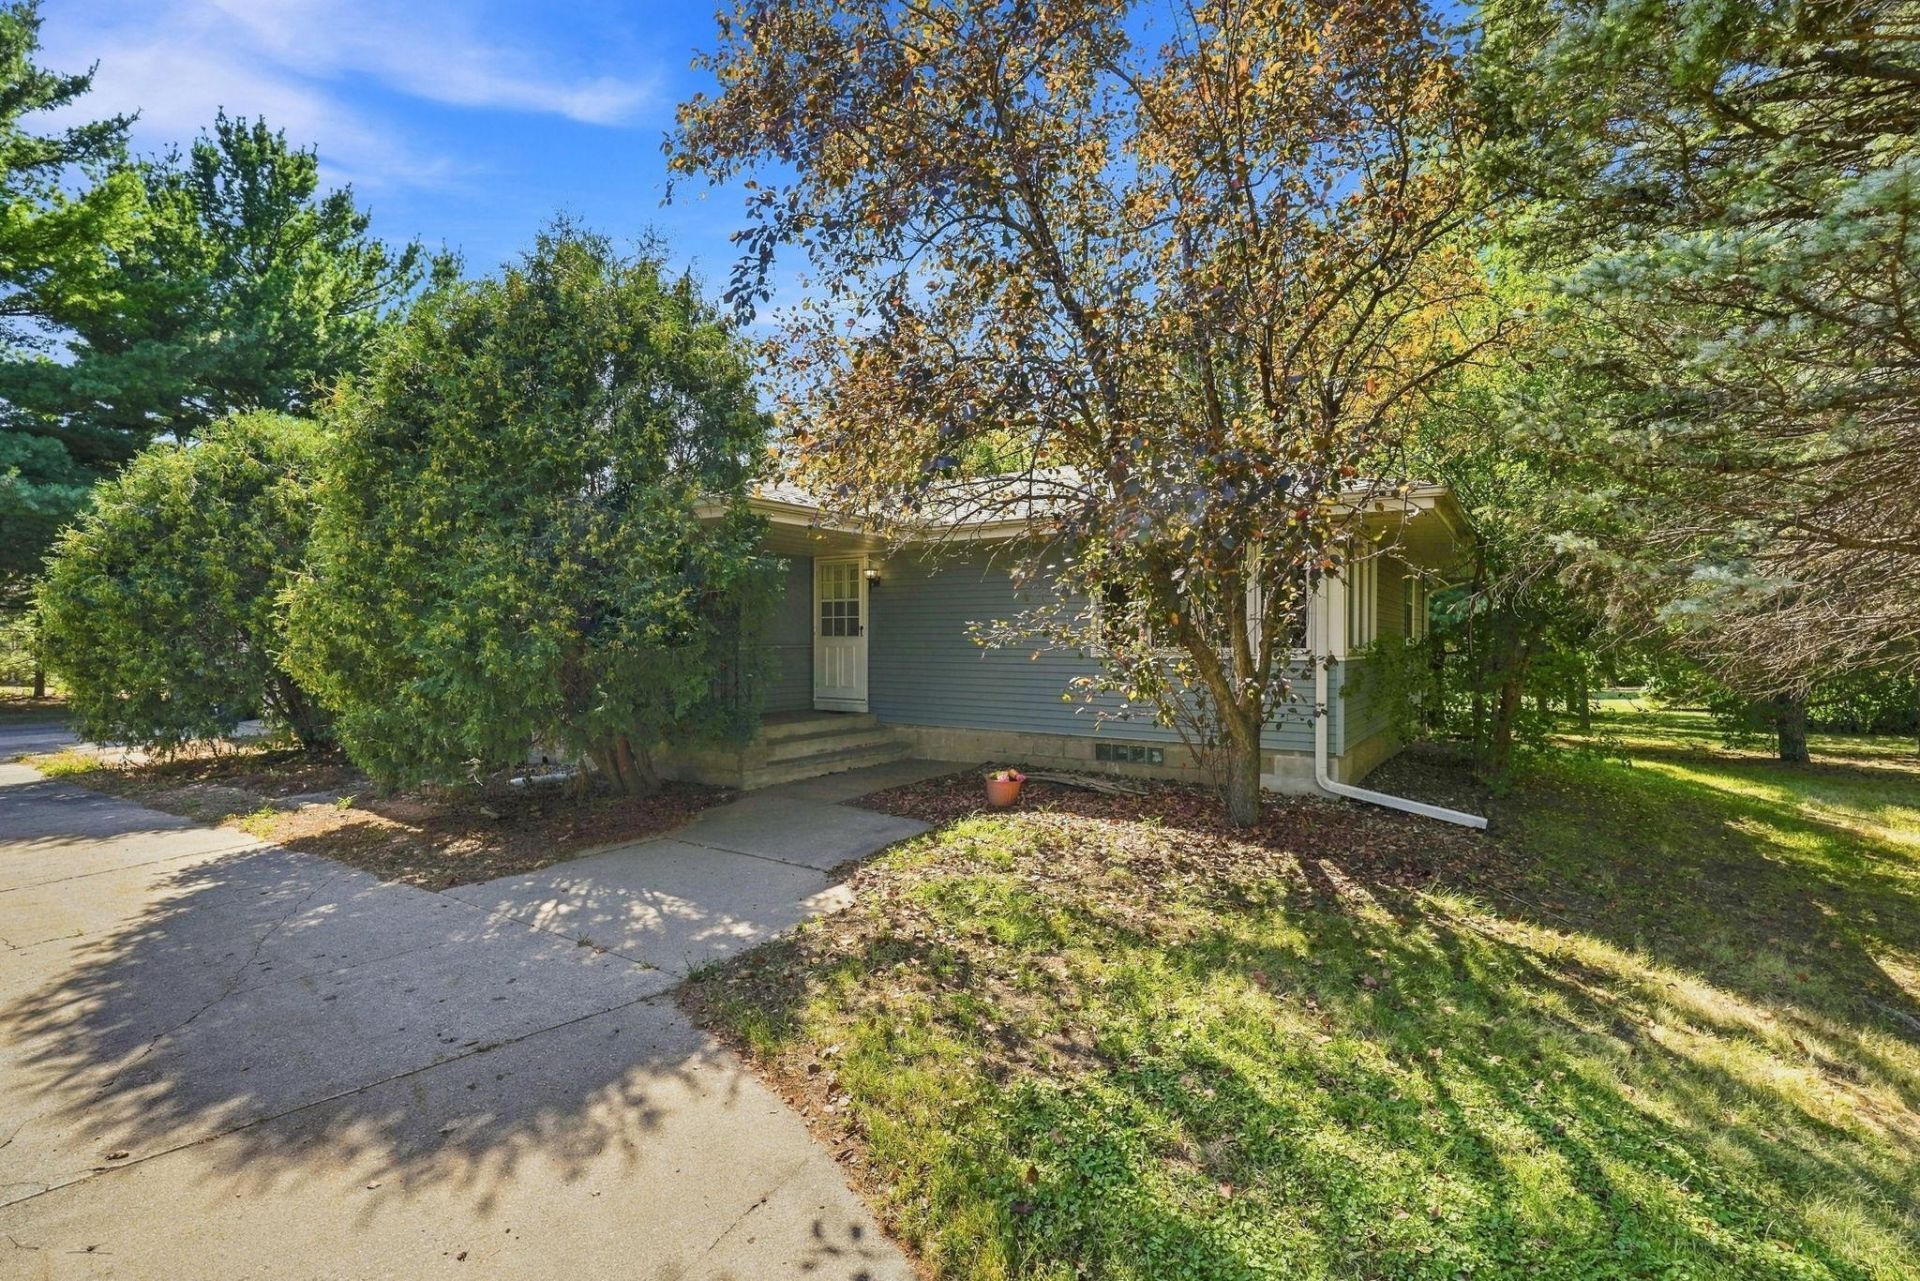
Rare opportunity in Eagan with excellent equity potential! This one-owner home sits on a .66-acre flat lot in a convenient location with mature trees and plenty of outdoor space. The main level features a spacious living room, expansive eat-in kitchen, three bedrooms, and a full bathroom. Original hardwood floors run throughout the living room and bedrooms, adding character and warmth. The finished walkout lower level offers additional living space with a large amusement room, 3/4 bathroom, and storage space. Outside, enjoy the spacious yard, large detached two-car garage, attached screened porch, and large storage shed. A great opportunity to build equity in Eagan and ISD 197, conveniently located near Central Park Commons, Eagan Community Center, shopping, dining, parks, and more.
Property Features
Property Type: Residential - Single Family
Basement: Yes
Basement: Finished, Full, Storage Space, Walkout
Cooling: Central Air
Fireplaces: 1
Fuel Type: Natural Gas
Garage: 2
Heating: Forced Air
Lot Size: 0.66 Acres
Roof Type: Asphalt
Stories: 1.0
Taxes: $3,734
Year Built: 1961
Feature Descriptions
Additional Living Info.: 3 BR on One Level, Main Floor Primary, Main Floor Bedroom
Bath: 3/4 Basement, Basement, Main Floor Full Bath
Bathrooms 3/4: 1
Bathrooms Full: 1
Days on Site: 40
Dining: Eat In Kitchen, Kitchen/Dining Room
Down Payment Resource: Yes
Foundation Size: 1200
Lot: Tree Coverage - Medium
Lot Dimensions: 199x158x170x155
Parcel#: 101830007080
Parking: Detached Garage
Sewer: City Sewer/Connected
SQ FT Total: 2400
Water: City Water/Connected
Room Sizes
Amusement Room: 39x25
Bedroom: 13x12
Kitchen: 18x15
Living Room: 24x12
Bedroom 2: 10x09
Bedroom 3: 13x10
Local Schools
School District: West St. Paul-Mendota Hts.-Eagan
Listed By / Shown By
Listed By
Agency Name: Coldwell Banker Realty - Southwest Regional
Agency Phone: 952-844-6000
Shown By
Agency Title: LeBlanc Realty
Agency Phone: 218-281-7451

Estimate Your Payment
Estimated Payment
$ 1,255.13 per month $834.59 Principal & Interest $311.17 Property Tax $109.38 Homeowner's Insurance
2829 Burnside Avenue | MLS# 7137516
This single family home located at 2829 Burnside Avenue, Eagan, MN 55121 is currently listed for sale with an asking price of $375,000. This property was built in 1961 and has 3 bedrooms and 2 full baths with 2400 sq. ft. Burnside Avenue is located in the Country Home Heights subdivision within the West St. Paul-Mendota Hts.-Eagan school district. Search Country Home Heights real estate on www.leblancrealty.com today.