
BEDS2
BATHS2 full
SQUARE FEET1,344
MLS#7136068
STATUSPending
PROPERTY TYPEResidential - Single Family
SUBDIVISIONSidles Add
SCHOOLMinneapolis
Property Description
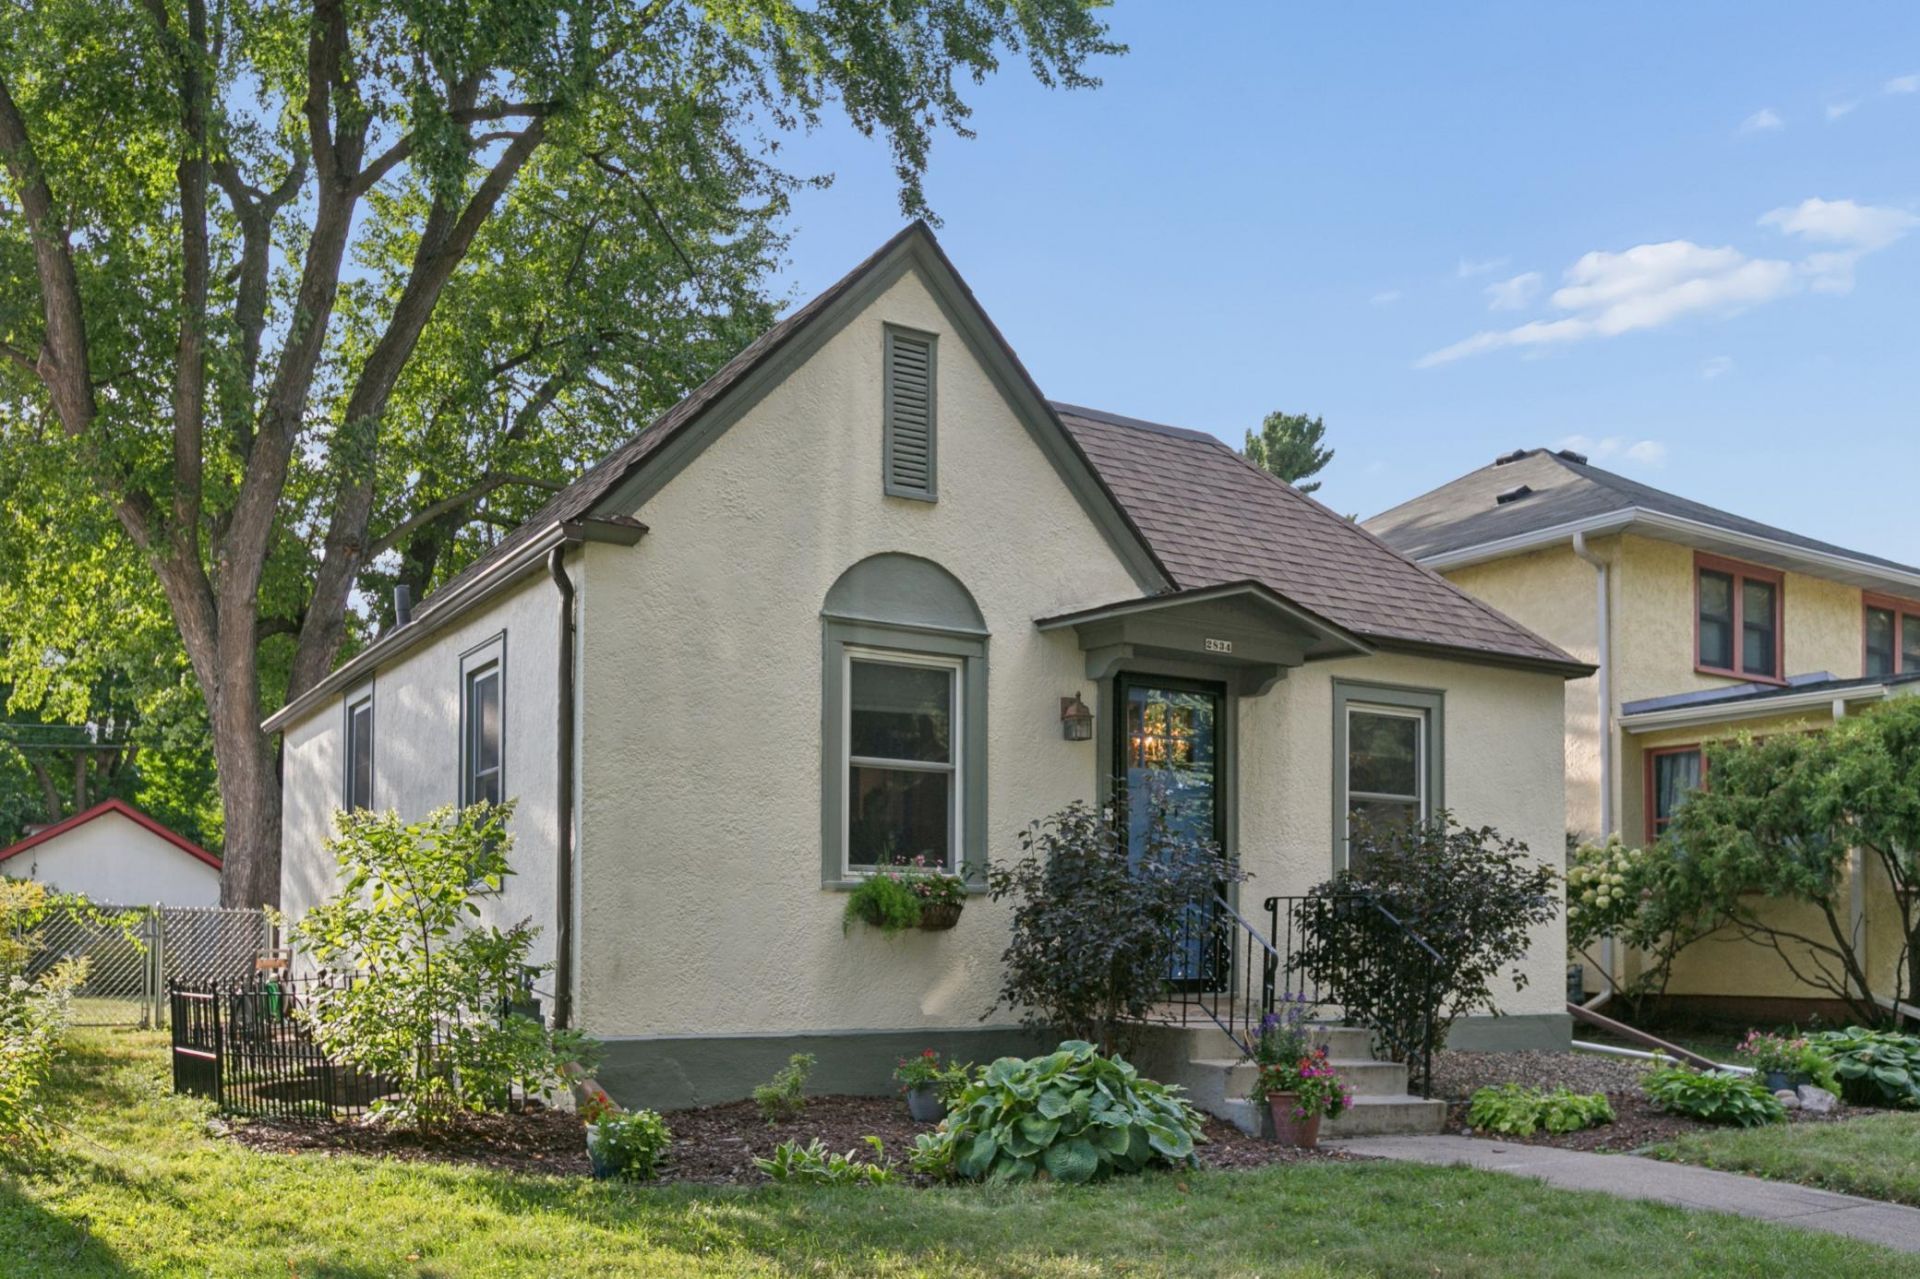
Charming and bright, this single story home in the heart of Audubon Park is steps off St. Anthony Parkway and a short walk to the quaint shops and restaurants on Johnson St. It has all the quality and charm of the 1920's with original hardwood floors, coved ceiling, paneled doors, crown molding and wide base trim around windows and floors. Upgrades in the kitchen include Carrera marble countertops, stainless vent hood, gas stove and vintage style fridge, plus original cabinets to the ceiling, all complimenting the vintage flair of this home. Freshly painted walls and refinished hardwood kitchen floor. The additional nook is versatile for extra storage or prep.The lower level now has an newly added, three-quarter bath and full-size stacking washer and dryer. New carpet was installed making it warm and cozy year-round. Wall-to-wall closets provide the storage every homeowner desires.Enjoy backyard lounging and entertaining on the paver patio surrounded by lush perennial gardens and the cool shade of the mature Silver Maple. Fully fenced, adding privacy and safety for your pets and/or littles. Centrally located to parks, golf, the Quarry and quick freeway access to the Twin Cities.
Property Features
Property Type: Residential - Single Family
Basement: Yes
Basement: Block, Daylight/Lookout Windows, Drain Tiled, Drainage System, Egress Window(s), Finished, Full, Storage Space, Sump Basket, Sump Pump
Cooling: Central Air
Fuel Type: Natural Gas
Garage: 1
Heating: Forced Air
Lot Size: 0.12 Acres
Roof Type: Age Over 8 Years, Asphalt, Pitched
Stories: 1.0
Taxes: $3,938
Year Built: 1929
Feature Descriptions
Additional Living Info.: Main Floor Bedroom
Appliances: Chandelier, Dishwasher, Disposal, Dryer, Exhaust Fan, Gas Water Heater, Microwave, Range, Refrigerator, Washer
Bath: 3/4 Basement, Main Floor Full Bath
Bathrooms 3/4: 1
Bathrooms Full: 1
Days on Site: 42
Dining: Living/Dining Room
Down Payment Resource: Yes
Exterior: Concrete, Frame
Fencing: Chain Link, Full, Privacy
Foundation Size: 672
Lot: Public Transit (w/in 6 blks), Tree Coverage - Medium
Lot Dimensions: 127x40
Parcel#: 1202924120082
Parking: Detached Garage, Concrete, Garage Door Opener
Sewer: City Sewer/Connected, City Sewer - In Street
SQ FT Total: 1344
Water: City Water/Connected, City Water - In Street
Room Sizes
Dining Room: 11 x 8
Family Room: 18 x 11
Bedroom: 11 x 9
Flex Room: 7 x 5
Laundry: 10 x 7
Living Room: 12 x 11
Patio: 15 x 14
Bedroom 2: 18 x 6.5
Walk-In Closet: 8 x 4
Local Schools
School District: Minneapolis
Listed By / Shown By
Listed By
Agency Name: RE/MAX Results
Agency Phone: 763-323-8080
Shown By
Agency Title: LeBlanc Realty
Agency Phone: 218-281-7451

Estimate Your Payment
Estimated Payment
$ 1,196.36 per month $767.60 Principal & Interest $328.17 Property Tax $100.60 Homeowner's Insurance
2834 Arthur Street Ne | MLS# 7136068
This single family home located at 2834 Arthur Street Ne, Minneapolis, MN 55418 is currently listed for sale with an asking price of $344,900. This property was built in 1929 and has 2 bedrooms and 2 full baths with 1344 sq. ft. Arthur Street Ne is located in the Sidles Add subdivision within the Minneapolis school district. Search Sidles Add real estate on www.leblancrealty.com today.