
BEDS3
BATHS1 full 1 partial
SQUARE FEET2,024
MLS#7157159
STATUSActive
PROPERTY TYPEResidential - Single Family
SCHOOLRoseville
Property Description
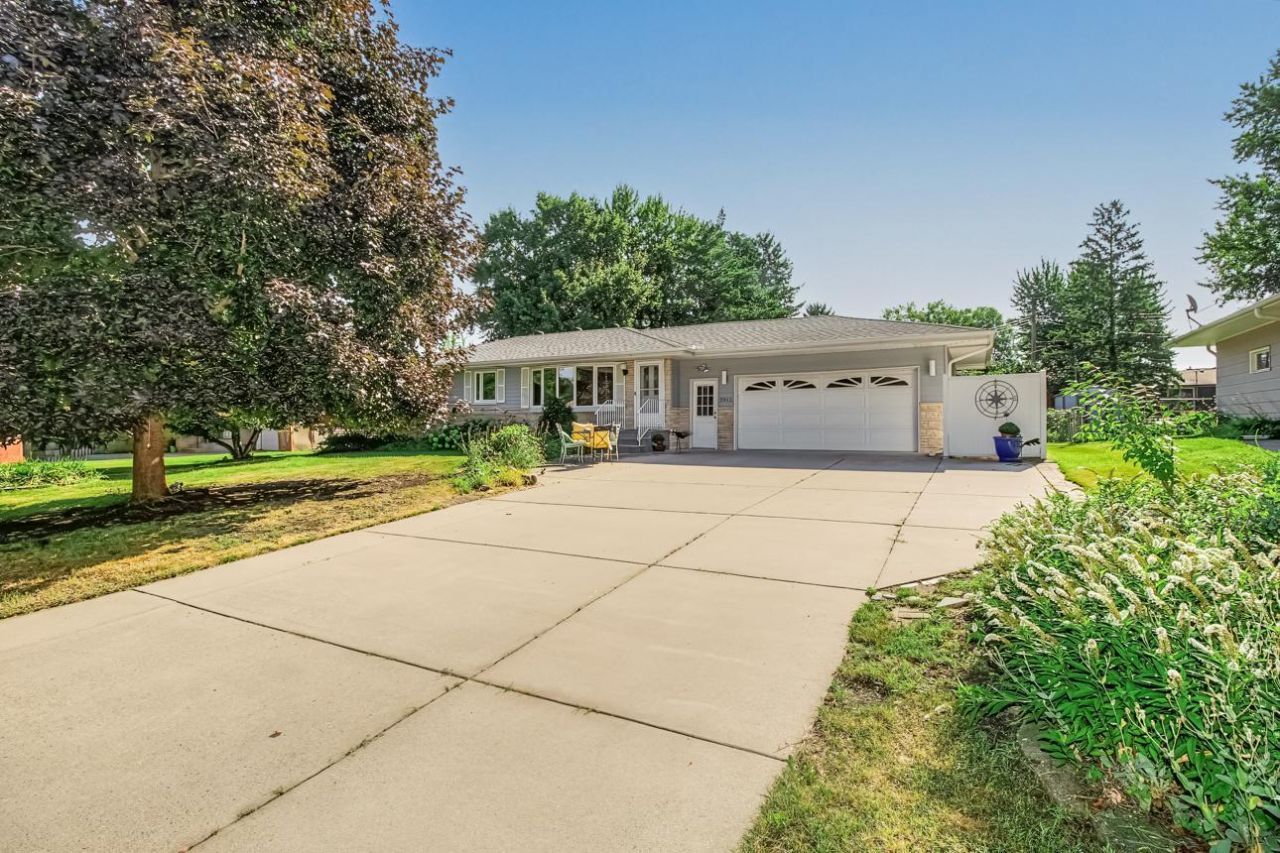
Welcome to 2842 Marion Street! The home feels so welcoming with an open layout on the main floor, updated kitchen and bathrooms, original hardwood floors, a functional laundry shoot, an attached two car garage, a HUGE primary bedroom and a backyard gardeners dream of. The updated kitchen boasts cherry cabinets, granite countertops, tile floors and backsplash, a movable island, and updated appliances. The bathroom has a deep soaker tub perfect for relaxing. The primary bedroom on the main floor was originally two bedrooms converted into one large bedroom, but could be changed back to three bedrooms on one level. The main floor dining room walks out to the large freshly stained deck overlooking the beautiful backyard. Don't miss the pergulas, or the patio off deck, or the storage shed with electricity. The lower level includes a sizable family room, a 1/2 bath, a laundry room with great storage and a large bedroom. New carpet in the lower level in 2026. In 2023, a new roof and gutters with leaf guards were installed. This adorable home is located in a fantastic neighborhood in Roseville with parks in every direction and easy commutes to St. Paul or Minneapolis.
Property Features
Property Type: Residential - Single Family
Basement: Block
Cooling: Central Air
Fuel Type: Natural Gas
Garage: 2 car attached
Heating: Forced Air
Lot Size: 0.27 Acres
Roof Type: Age 8 Years or Less, Asphalt
Stories: 1.0
Taxes: $5,204
Year Built: 1961
Feature Descriptions
Additional Living Info.: Main Floor Bedroom
Additional Structures: Storage Shed
Appliances: Dishwasher, Disposal, Dryer, ENERGY STAR Qualified Appliances, Exhaust Fan, Freezer, Gas Water Heater, Water Filtration System, Microwave, Range, Refrigerator, Washer
Bath: Main Floor Full Bath
Bathrooms Full: 1
Bathrooms Half: 1
Days on Site: 5
Dining: Kitchen/Dining Room
Down Payment Resource: Yes
Exterior: Block
Fencing: Chain Link
Foundation Size: 1012
Lot: Public Transit (w/in 6 blks), Tree Coverage - Medium
Lot Dimensions: 134x88
Parcel#: 012923410027
Parking: Attached Garage, Concrete, Electric, Garage Door Opener, Storage
Sewer: City Sewer - In Street
SQ FT Total: 2024
Water: City Water/Connected
Room Sizes
Dining Room: 8x7
Bedroom: 19x11
Kitchen: 13x10
Laundry: 20x10
Living Room: 18x14
Recreation Room: 24x24
Bedroom 2: 11x10
Bedroom 3: 15x10
Local Schools
School District: Roseville
Listed By / Shown By
Listed By
Agency Name: Coldwell Banker Realty
Agency Phone: 651-698-2481
Shown By
Agency Title: LeBlanc Realty
Agency Phone: 218-281-7451

Estimate Your Payment
Estimated Payment
$ 1,370.08 per month $827.91 Principal & Interest $433.67 Property Tax $108.50 Homeowner's Insurance
2842 Marion Street | MLS# 7157159
This single family home located at 2842 Marion Street, Roseville, MN 55113 is currently listed for sale with an asking price of $372,000. This property was built in 1961 and has 3 bedrooms and 1 full and 1 partial baths with 2024 sq. ft. Marion Street is located within the Roseville school district. Search Roseville real estate on www.leblancrealty.com today.