
BEDS4
BATHS3 full
SQUARE FEET2,964
MLS#7156851
STATUSActive
PROPERTY TYPEResidential - Single Family
SCHOOLMora
Property Description
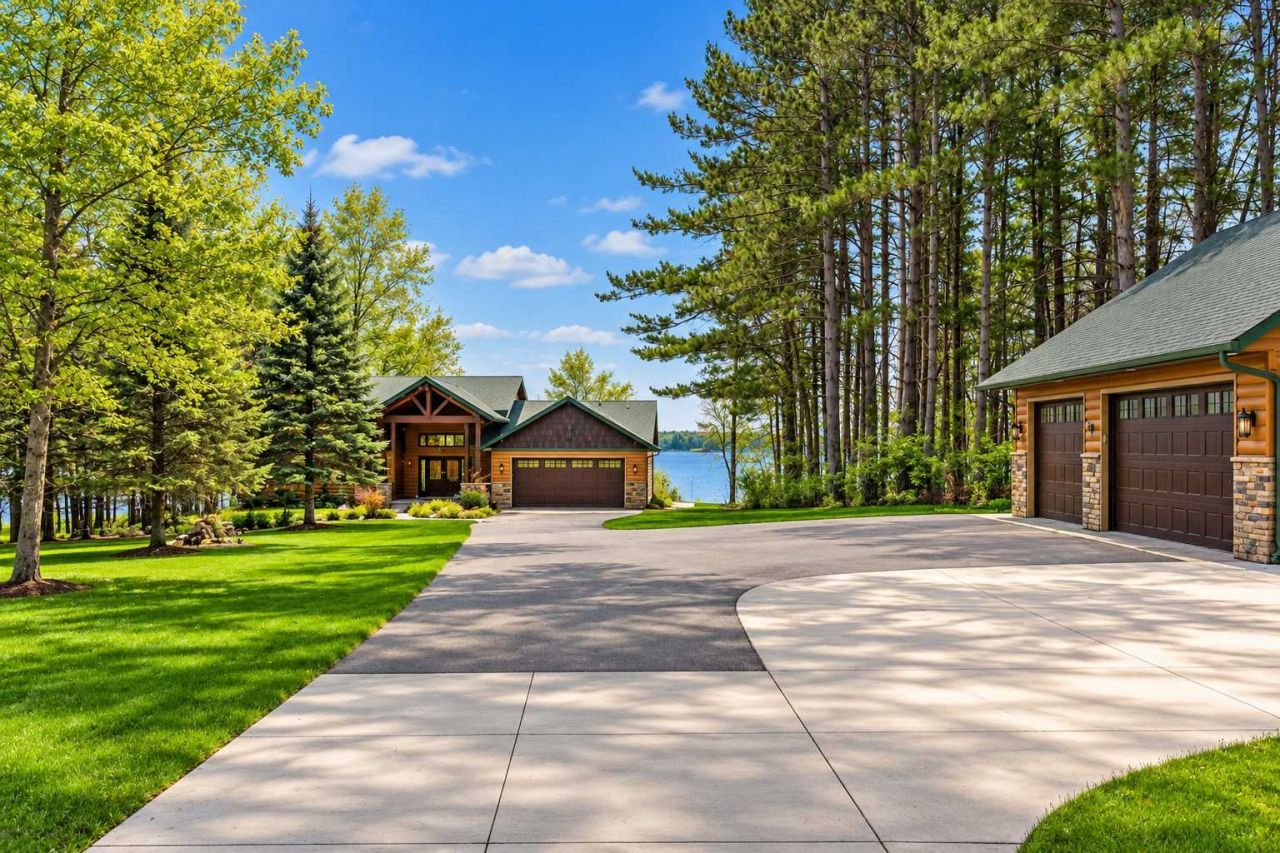
Relaxed lake lifestyle within an hour of twin cities. Upscale Up-North feel with Vaulted ceilings, walls of windows and panoramic lake views. 220' of shoreline. Knotty alder kitchen, granite counters with center island, Open concept living with a main floor primary bedroom suite. The main floor family room is anchored by a floor to ceiling stone fireplace. Three additional bedrooms upstairs. Maintenance free deck, beautiful yard with firepit. The dock is in the water and ready for your boat. The home features a 2-car attached garage plus a very large 3-car heated, detached garage with a 9' roll-up side door for easy boat/RV parking. The huge mezzanine level of the detached garage is ready to be finished as... yoga studio, office, play room, art room? Your space ? your dream! The home can be available as a turn-key sale with furnishings if buyer desires. New mechanicals in 2025. Move in ready!
Property Features
Property Type: Residential - Single Family
Basement: Crawl Space, Drain Tiled, Sump Pump
Cooling: Central Air
Fireplaces: 2
Fuel Type: Propane
Garage: 5 car attached
Heating: Forced Air
Lot Size: 1.74 Acres
Roof Type: Age 8 Years or Less, Asphalt
Stories: 1.5
Taxes: $14,440
Year Built: 2001
Feature Descriptions
Additional Living Info.: 3 BR on One Level, All Living Facilities on One Level, Main Floor Bedroom, Main Floor Laundry, Primary Bdr Suite
Additional Structures: Garage(s), Workshop
Appliances: Dishwasher, Dryer, Microwave, Range, Refrigerator, Washer, Water Softener Owned
Bath: Bathroom Ensuite, Private Primary, Main Floor 3/4 Bath, Upper Level Full Bath, Walk-In Shower Stall
Bathrooms 3/4: 2
Bathrooms Full: 1
Days on Site: 4
Dining: Breakfast Bar, Breakfast Area, Eat In Kitchen, Separate/Formal Dining Room
Exterior: Frame
Fireplace: Gas, Living Room, Stone, Wood Burning
Foundation Size: 2284
Lot: Tree Coverage - Medium
Lot Dimensions: 205x738x224x768
Parcel#: 120153500
Parking: Attached Garage, Detached Garage, Concrete, Garage Door Opener, Heated Garage, Insulated Garage, Multiple Garages, RV Access/Parking
Sewer: Private Sewer
Special View Info: Lake View
SQ FT Total: 2964
Water: Well
Water Features: Lake Front, Lake View
Room Sizes
Deck: 14x30
Dining Room: 12x14
Bedroom: 13x15
Bedroom 4: 13x18
Kitchen: 13x15
Laundry: 8x10
Living Room: 18x18
Loft: 9x11
Bedroom 2: 10x11
Bedroom 3: 11x12
Local Schools
School District: Mora
Listed By / Shown By
Listed By
Agency Name: Coldwell Banker Realty
Agency Phone: 952-473-3000
Shown By
Agency Title: LeBlanc Realty
Agency Phone: 218-281-7451

Estimate Your Payment
Estimated Payment
$ 3,718.05 per month $2,223.34 Principal & Interest $1,203.33 Property Tax $291.38 Homeowner's Insurance
28760 N Lake Drive | MLS# 7156851
This single family home located at 28760 N Lake Drive, Mora, MN 55051 is currently listed for sale with an asking price of $999,000. This property was built in 2001 and has 4 bedrooms and 3 full baths with 2964 sq. ft. N Lake Drive is located within the Mora school district. Search Mora real estate on www.leblancrealty.com today.