
BEDS1
BATHS1 full
SQUARE FEET900
MLS#7169468
STATUSActive
PROPERTY TYPEResidential -
SUBDIVISIONCondo 0133 The Isles Condo
SCHOOLMinneapolis
Property Description
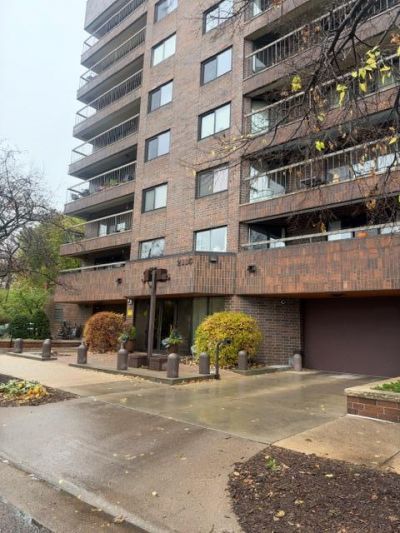
One bedroom one bathroom condo with several features, wood floors, stainless appliances, balcony, eat in dining room, washer and dryer in the unit. The building offers a party room to use on the 9th floor and outdoor balcony overlooking the lakes and skyline. Come check this out!
Property Features
Property Type: Residential -
Basement: None
Cooling: Central Air
Fireplaces: 1
Fuel Type: Natural Gas
Garage: 1
Heating: Forced Air
Lot Size: 0.46 Acres
Roof Type: Age 8 Years or Less, Flat
Stories: 1.0
Taxes: $2,903
Year Built: 1979
Feature Descriptions
Accessibility: Accessible Elevator Installed, No Stairs External, No Stairs Internal
Additional Living Info.: All Living Facilities on One Level, Main Floor Primary, Main Floor Bedroom, Main Floor Laundry
Appliances: Dishwasher, Disposal, Dryer, Microwave, Range, Refrigerator, Stainless Steel Appliances, Washer
Bath: Main Floor Full Bath
Bathrooms Full: 1
Community Features: Car Wash, Elevator(s), Fire Sprinkler System, Lobby Entrance
Days on Site: 17
Dining: Living/Dining Room, Separate/Formal Dining Room
Down Payment Resource: Yes
Fireplace: Electric, Living Room
Foundation Size: 900
HOA Fee: $787.98/ Monthly
Lot: Irregular Lot
Lot Dimensions: 100 X 199
Parcel#: 3302924330165
Parking: Assigned, Covered, Garage Door Opener, Heated Garage, Parking Garage, Underground
Sewer: City Sewer/Connected
Shared Rooms: Amusement/Party Room, Other
Special View Info: Lake View
SQ FT Total: 900
Water: City Water/Connected
Water Features: Lake View
Room Sizes
Dining Room: 12 X 10
Bedroom: 13 X 12
Kitchen: 10 X 8
Laundry: 5 X 5
Living Room: 15 X 12
Storage: 5 X 4
Local Schools
School District: Minneapolis
Listed By / Shown By
Listed By
Agency Name: Leading Edge Realty
Agency Phone: 612-599-2953
Shown By
Agency Title: LeBlanc Realty
Agency Phone: 218-281-7451

Estimate Your Payment
Estimated Payment
$ 732.53 per month $433.76 Principal & Interest $241.92 Property Tax $56.85 Homeowner's Insurance
2885 Knox Avenue S, Unit 803 | MLS# 7169468
This home located at 2885 Knox Avenue S, Unit 803, Minneapolis, MN 55408 is currently listed for sale with an asking price of $194,900. This property was built in 1979 and has 1 bedrooms and 1 full baths with 900 sq. ft. Knox Avenue S, Unit 803 is located in the Condo 0133 The Isles Condo subdivision within the Minneapolis school district. Search Condo 0133 The Isles Condo real estate on www.leblancrealty.com today.