
BEDS4
BATHS2 full 1 partial
SQUARE FEET2,908
MLS#7079086
STATUSActive
PROPERTY TYPEResidential - Single Family
SUBDIVISIONTown Course Heights T
SCHOOLEastern Carver Schools
Property Description
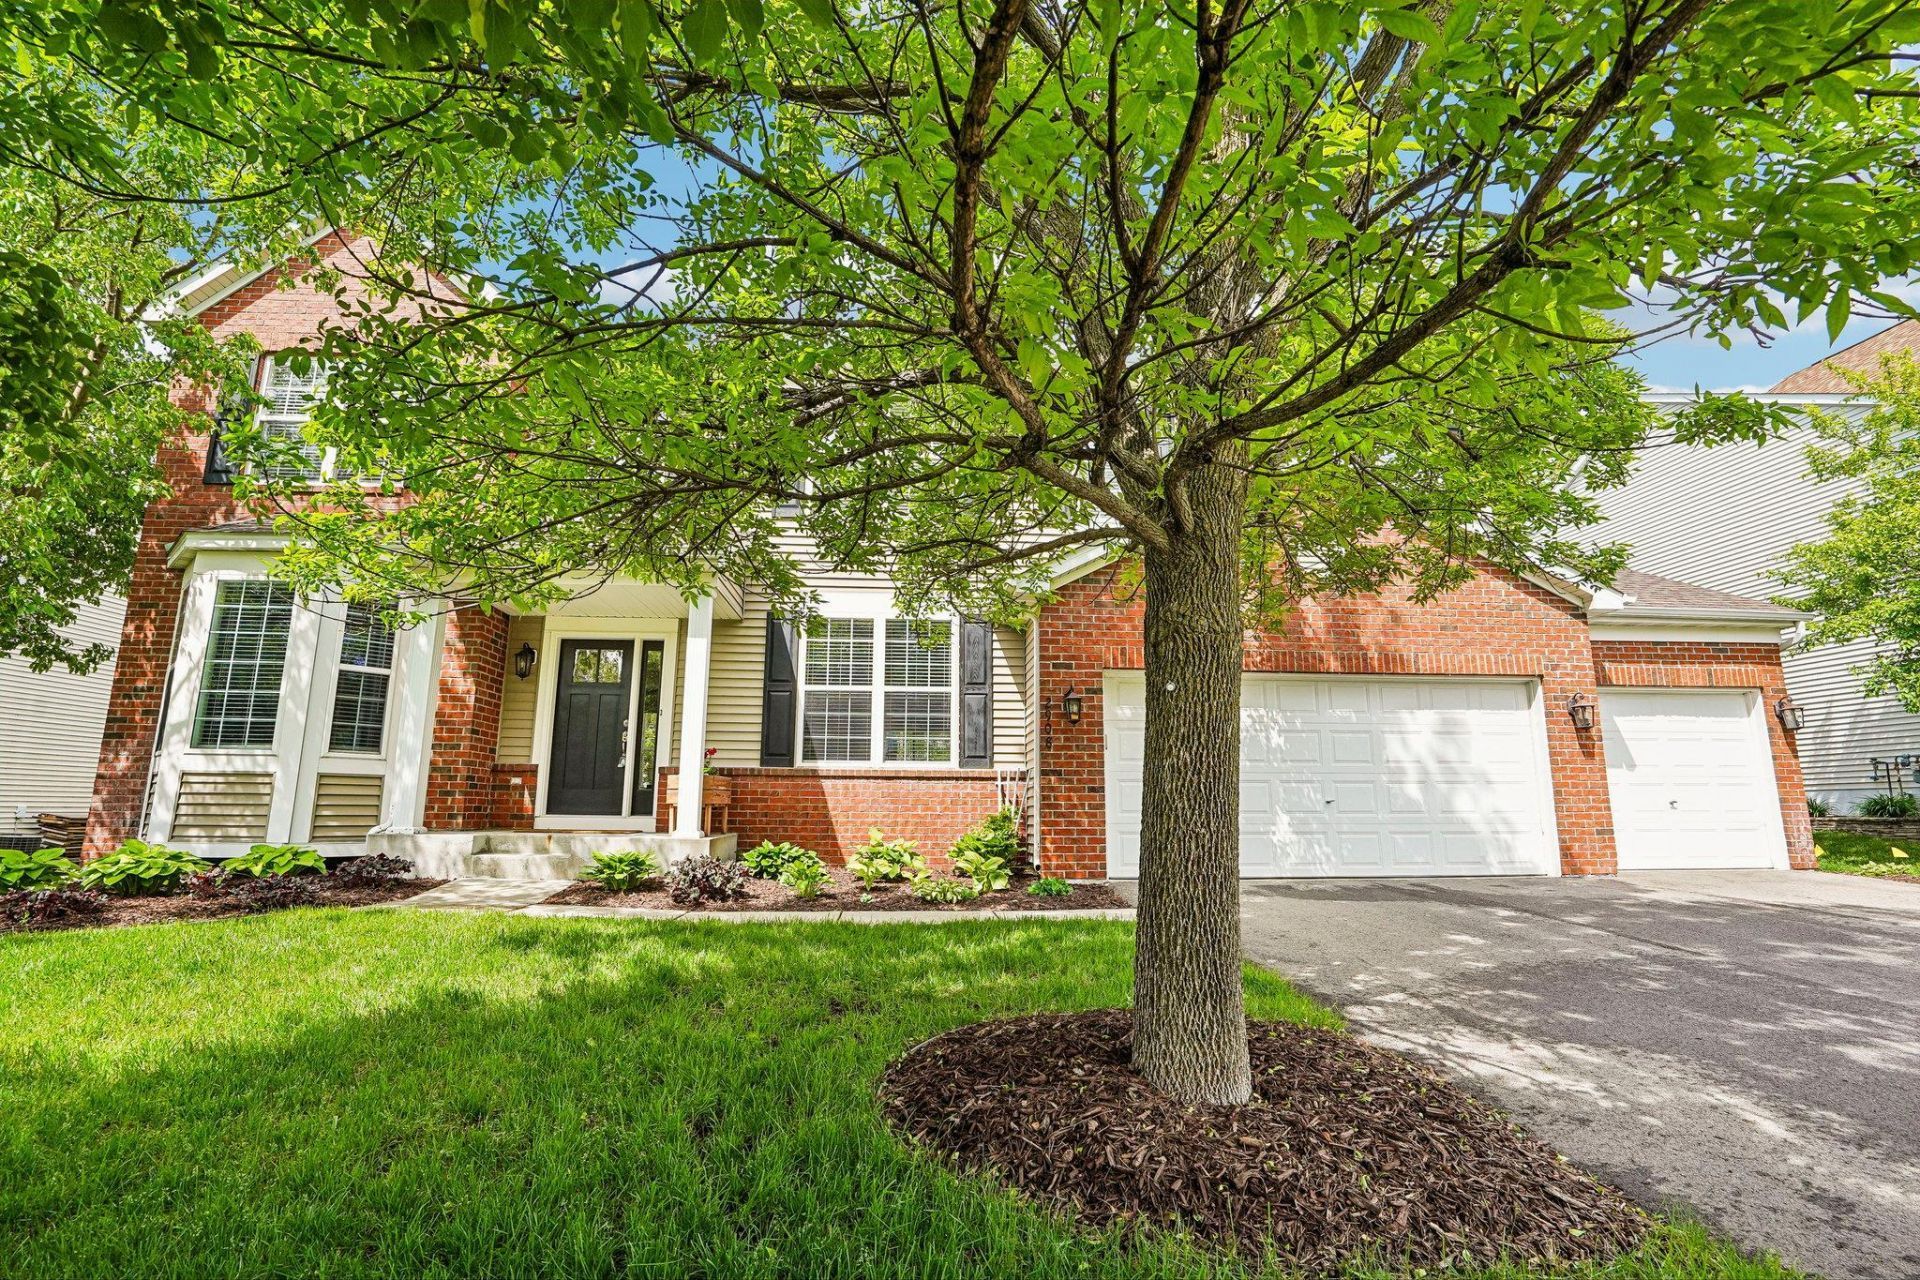
Beautifully maintained two-story home featuring thoughtful updates and exceptional space throughout. The main level offers rich hardwood floors, a dedicated office, and a convenient mud room with laundry. The spacious kitchen is equipped with newer stainless steel appliances, granite countertops, and ample cabinetry, opening seamlessly to the living and dining areas. Step outside to enjoy the deck off the main level along with an additional patio?perfect for entertaining or relaxing outdoors.Upstairs, you'll find four bedrooms on one level, including a generous primary suite with a private full bath and large primary bathroom retreat. The unfinished lower level provides excellent opportunity for future equity with room to add an additional bedroom and bathroom. This move-in-ready home combines comfort, functionality, and future potential in a fantastic layout.
Property Features
Property Type: Residential - Single Family
Basement: Egress Window(s), Unfinished
Basement: Yes
Cooling: Central Air
Fireplaces: 1
Fuel Type: Natural Gas
Garage: 3 car attached
Heating: Forced Air
Lot Size: 0.20 Acres
Roof Type: Age 8 Years or Less
Stories: 2.0
Taxes: $5,666
Year Built: 2003
Feature Descriptions
Additional Living Info.: 4 BR on One Level, Main Floor Laundry, Primary Bdr Suite
Appliances: Dishwasher, Disposal, Dryer, Microwave, Range, Refrigerator, Stainless Steel Appliances, Washer
Bath: Full Primary, Private Primary, Main Floor 1/2 Bath, Upper Level Full Bath
Bathrooms Full: 2
Bathrooms Half: 1
Dining: Kitchen/Dining Room
Down Payment Resource: Yes
Fireplace: Gas
Foundation Size: 1357
Lot Dimensions: 114x79
Parcel#: 306590260
Parking: Attached Garage
Sewer: City Sewer/Connected
Water: City Water/Connected
Room Sizes
Deck: 16x14
Dining Room: 13x11
Family Room: 22x16
Bedroom: 22x19
Bedroom 4: 12x10
Kitchen: 22x14
Living Room: 11x11
Loft: 13x11
Office: 13x12
Patio: 12x12
Bedroom 2: 13x11
Bedroom 3: 12x11
Local Schools
School District: Eastern Carver Schools
Listed By / Shown By
Listed By
Agency Name: Coldwell Banker Realty - Southwest Regional
Agency Phone: 952-844-6000
Shown By
Agency Title: LeBlanc Realty
Agency Phone: 218-281-7451

Estimate Your Payment
Estimated Payment
$ 2,007.68 per month $1,357.60 Principal & Interest $472.17 Property Tax $177.92 Homeowner's Insurance
2908 Hilltop Drive | MLS# 7079086
This single family home located at 2908 Hilltop Drive, Chaska, MN 55318 is currently listed for sale with an asking price of $610,000. This property was built in 2003 and has 4 bedrooms and 2 full and 1 partial baths with 2908 sq. ft. Hilltop Drive is located in the Town Course Heights T subdivision within the Eastern Carver Schools school district. Search Town Course Heights T real estate on www.leblancrealty.com today.