
BEDS3
BATHS3 full
SQUARE FEET2,122
MLS#7072914
STATUSActive
PROPERTY TYPEResidential -
SCHOOLChisago Lakes
Property Description
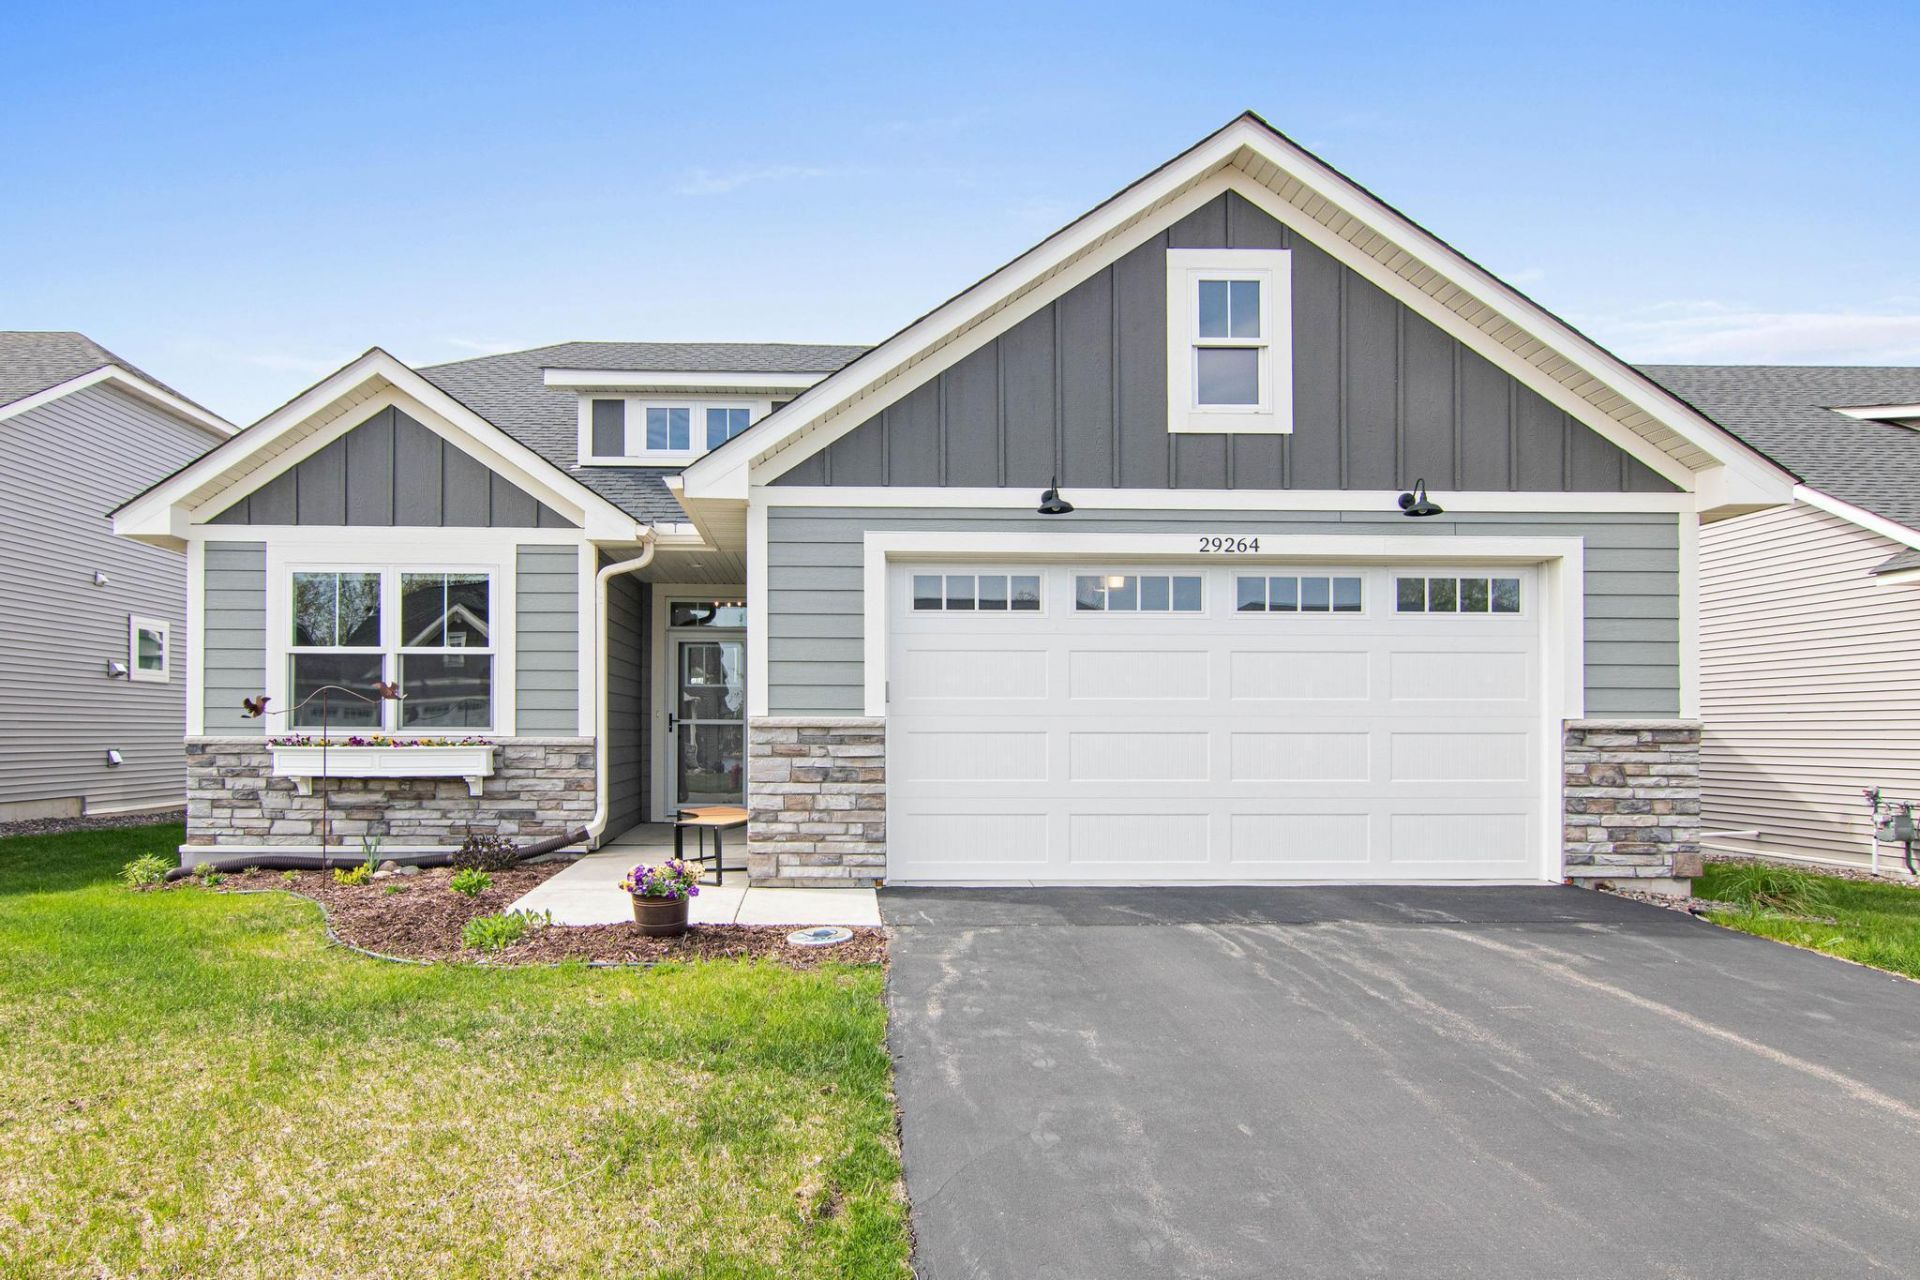
Experience elevated, low-maintenance living in this beautifully designed detached townhome, built in 2022 and thoughtfully crafted for comfort, convenience, and connection. Featuring 3 spacious bedrooms and 3 baths, this modern home offers the perfect blend of stylish finishes and functional living spaces, ideal for embracing your next stage in life with ease and elegance.The main level welcomes you with an open-concept design filled with natural light, a well-appointed kitchen perfect for entertaining, and comfortable gathering spaces for everyday living. The private primary suite creates a relaxing retreat, while an additional guest bedroom and full bath provide flexibility for visitors or a home office.Upstairs, you'll find a versatile upper-level retreat complete with a spacious family room, dedicated hobby or flex space, a third bedroom, and a full bath ? perfect for guests, multigenerational living, creative pursuits, or a private getaway within the home.The heated two-car garage is the perfect workspace for the handy person. It includes a utility sink and floor drain for easy clean-ups. Beyond the home itself, enjoy resort-style amenities including private lake access and an exclusive neighborhood boat club featuring a Bennington pontoon for effortless days on the water. Whether it's sunset cruises, social gatherings, or peaceful mornings by the lake, this vibrant community offers the perfect balance of recreation and relaxation.Move-in ready and nearly new, this exceptional property offers more than a home ? it offers a lifestyle designed for comfort, adventure, and enjoying every moment ahead.
Property Features
Property Type: Residential -
Basement: Crawl Space, Storage Space
Cooling: Central Air
Fireplaces: 1
Fuel Type: Natural Gas
Garage: 2 car attached
Heating: Forced Air, Fireplace(s)
Lot Size: 0.19 Acres
Roof Type: Age 8 Years or Less, Asphalt
Stories: 2.0
Taxes: $6,780
Year Built: 2022
Feature Descriptions
Accessibility: Doors 36+, Grab Bars In Bathroom, Hallways 42+, Door Lever Handles, No Stairs External, Partially Wheelchair, Roll-In Shower, Roll Under Accessibility
Additional Living Info.: All Living Facilities on One Level, Main Floor Primary, Main Floor Bedroom, Main Floor Laundry, Primary Bdr Suite
Appliances: Air-To-Air Exchanger, Dishwasher, Disposal, Dryer, ENERGY STAR Qualified Appliances, Exhaust Fan, Microwave, Range, Refrigerator, Stainless Steel Appliances, Tankless Water Heater, Washer
Bath: 3/4 Primary, Double Sink, Bathroom Ensuite, Main Floor 3/4 Bath, Main Floor Full Bath, Upper Level 3/4 Bath, Walk-In Shower Stall
Bathrooms 3/4: 2
Bathrooms Full: 1
Community Features: Dock, In-Ground Sprinkler System
Days on Site: 54
Dining: Kitchen/Dining Room
Down Payment Resource: Yes
Exterior: Frame
Fencing: Partial, Vinyl
Fireplace: Gas, Living Room
Foundation Size: 1504
HOA Fee: $260/ Monthly
Lot: Accessible Shoreline
Lot Dimensions: 53x165
Parcel#: 130008007
Parking: Attached Garage, Asphalt, Electric, Floor Drain, Finished Garage, Garage Door Opener, Heated Garage, Insulated Garage
Sewer: City Sewer/Connected
Shared Rooms: Other
Water: City Water/Connected
Water Features: Association Access, Deeded Access, Dock, Shared
Room Sizes
Dining Room: 12x10
Family Room: 14x10
Bedroom: 15x13
Kitchen: 15x13
Laundry: 5x6
Living Room: 17x14
Patio: 12x10
Bedroom 2: 12x11
Sun Room: 12x10
Bedroom 3: 13x12
Local Schools
School District: Chisago Lakes
Listed By / Shown By
Listed By
Agency Name: RE/MAX Results
Agency Phone: 651-698-8006
Shown By
Agency Title: LeBlanc Realty
Agency Phone: 218-281-7451

Estimate Your Payment
Estimated Payment
$ 2,037.58 per month $1,301.96 Principal & Interest $565.00 Property Tax $170.63 Homeowner's Insurance
29264 Kenwood Way | MLS# 7072914
This home located at 29264 Kenwood Way, Chisago City, MN 55013 is currently listed for sale with an asking price of $585,000. This property was built in 2022 and has 3 bedrooms and 3 full baths with 2122 sq. ft. Kenwood Way is located within the Chisago Lakes school district. Search Chisago City real estate on www.leblancrealty.com today.