
BEDS3
BATHS3 full 1 partial
SQUARE FEET4,576
MLS#7079006
STATUSActive
PROPERTY TYPEResidential - Single Family
SUBDIVISIONSection 4 Town 29 Range 22
SCHOOLRoseville
Property Description
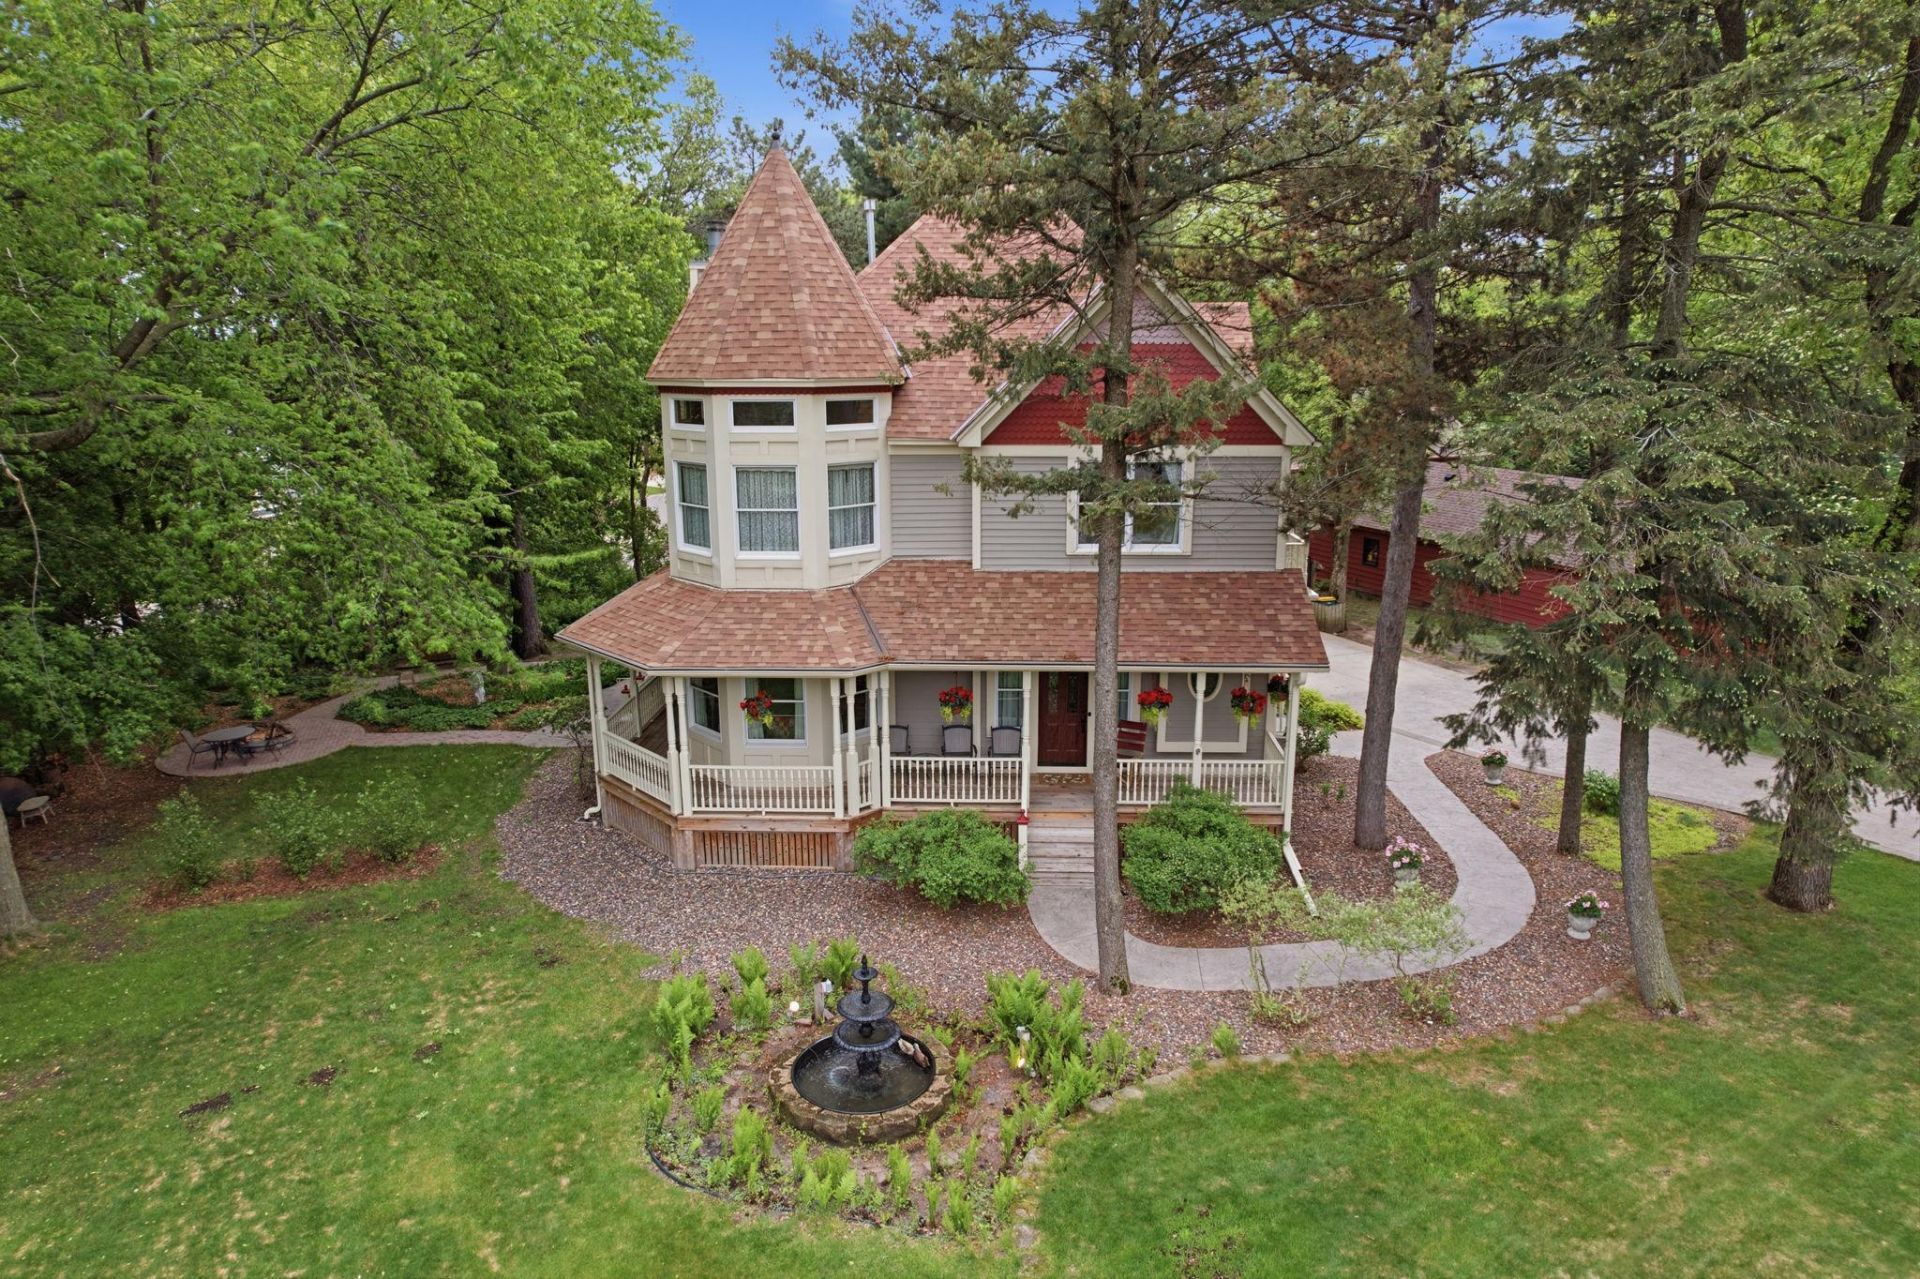
Step into a dream where romantic old-world grandeur meets modern luxury in this truly extraordinary Little Canada home. This one-of-a-kind Victorian-style masterpiece, custom-built in 1993, captures the soul of an historic estate through its breathtaking craftsmanship and ornate architectural details. Masterful millwork is on full display throughout, including built-in bookshelves, exquisite wainscoting, crown molding, and soaring coffered ceilings. Boasting modern updates like new HVAC, new roof, Andersen windows and doors, and a maintenance-free deck, you'll enjoy the historic allure without the historic upkeep.The main floor offers a smart layout with distinctive spaces that flow together seamlessly; a grand foyer leads to the sun-drenched living room, including a cozy reading nook accented by built-in bookshelves. A stately mantel, the heart of the home, surrounds a well-kept fireplace that has been regularly used and serviced by the sellers. The formal dining area, centrally located for entertaining, opens to the living room, kitchen and parlor. You'll have a tough time deciding on a favorite room, but the parlor will be high on your list. It exudes the warmth of a reimagined sunroom, punctuated by a ornate coffered ceiling and second fireplace. A chef's paradise, the kitchen includes a massive granite island with double-sided storage, tile backsplash, and a separate wet bar ? perfect as a dedicated beverage center, secondary prep station, or coffee bar. The eat-in kitchen area, just steps from the composite deck outside, provides a sunny setting for your breakfast. At the top of the extravagant stairway, step outside onto a quaint balcony where sunsets await. The primary wing offers a royal retreat, featuring an octagonal turret that bathes the space in sunlight. The home's third fireplace will beckon bedtime reading or early morning lounging. En-suite bath includes walk-in shower, oversized jetted tub, huge walk-in closet, and shining ceramic tile. Two more bedrooms plus full bath and spacious laundry room finish out the upper level.The finished, walk-out basement provides a versatile space, easily divided into its own suite with a few minor tweaks. Making this the perfect area for long-term guests, visiting family, or a hobbyist refuge, this level includes a non-conforming 4th bedroom, storage closets galore, a full bath, and a versatile recreation room. Abundant storage options continue in the sprawling level above the garage.Outside, the wrap-around porch offers lush views of the shaded lot, where winding trails lead you through a labyrinth of gardens and ferns. Less than one-third of a mile to the water's edge, your neighborhood chain of lakes is just down the road. Enjoy a 3-minute drive to the well-kept beach at Lake Gervais County Park.A fantastical work of art, every thoughtful detail of this home tells a story. Welcome to your royal era, your next chapter awaits!
Property Features
Property Type: Residential - Single Family
Basement: Yes
Basement: Finished, Full, Owner Access, Single Tenant Access, Sump Pump, Walkout
Cooling: Central Air, Zoned
Fireplaces: 3
Fuel Type: Natural Gas
Garage: 2
Heating: Forced Air, Fireplace(s), Zoned
Lot Size: 0.36 Acres
Roof Type: Age 8 Years or Less
Stories: 2.0
Taxes: $11,192
Year Built: 1993
Feature Descriptions
Accessibility: Doors 36+
Additional Living Info.: 2nd Floor Laundry,3 BR on One Level, Primary Bdr Suite
Appliances: Dishwasher, Disposal, Dryer, Humidifier, Gas Water Heater, Microwave, Range, Refrigerator, Stainless Steel Appliances, Washer
Bath: 3/4 Basement, Bathroom Ensuite, Full Primary, Private Primary, Main Floor 1/2 Bath, Separate Tub & Shower, Upper Level Full Bath, Jetted Tub, Walk-In Shower Stall
Bathrooms 3/4: 1
Bathrooms Full: 2
Bathrooms Half: 1
Days on Site: 6
Dining: Breakfast Bar, Eat In Kitchen, Separate/Formal Dining Room
Down Payment Resource: Yes
Exterior: Concrete
Fireplace: Circulating, Family Room, Insert, Living Room, Primary Bedroom, Wood Burning
Foundation Size: 1477
Lot: Corner Lot, Tree Coverage - Medium
Lot Dimensions: 132x126x106x124
Parcel#: 042922230039
Parking: Detached Garage, Concrete, Garage Door Opener, Storage
Sewer: City Sewer/Connected
Water: City Water/Connected
Room Sizes
Dining Room: 16x15
Bedroom: 22x17
Bedroom 4: 18x17
Foyer: 13x12
Kitchen: 26.5x14
Living Room: 22x16
Recreation Room: 38x18
Bedroom 2: 13x12
Sitting Room: 17.5x13
Bedroom 3: 14x12
Local Schools
School District: Roseville
Listed By / Shown By
Listed By
Agency Name: RE/MAX Results
Agency Phone: 651-735-1350
Shown By
Agency Title: LeBlanc Realty
Agency Phone: 218-281-7451

Estimate Your Payment
Estimated Payment
$ 2,908.69 per month $1,747.07 Principal & Interest $932.67 Property Tax $228.96 Homeowner's Insurance
2940 Labore Road | MLS# 7079006
This single family home located at 2940 Labore Road, Little Canada, MN 55109 is currently listed for sale with an asking price of $785,000. This property was built in 1993 and has 3 bedrooms and 3 full and 1 partial baths with 4576 sq. ft. Labore Road is located in the Section 4 Town 29 Range 22 subdivision within the Roseville school district. Search Section 4 Town 29 Range 22 real estate on www.leblancrealty.com today.