
BEDS3
BATHS1 full
SQUARE FEET1,946
MLS#7146567
STATUSActive
PROPERTY TYPEResidential - Single Family
SUBDIVISIONPark Manor
SCHOOLSt. Louis Park
Property Description
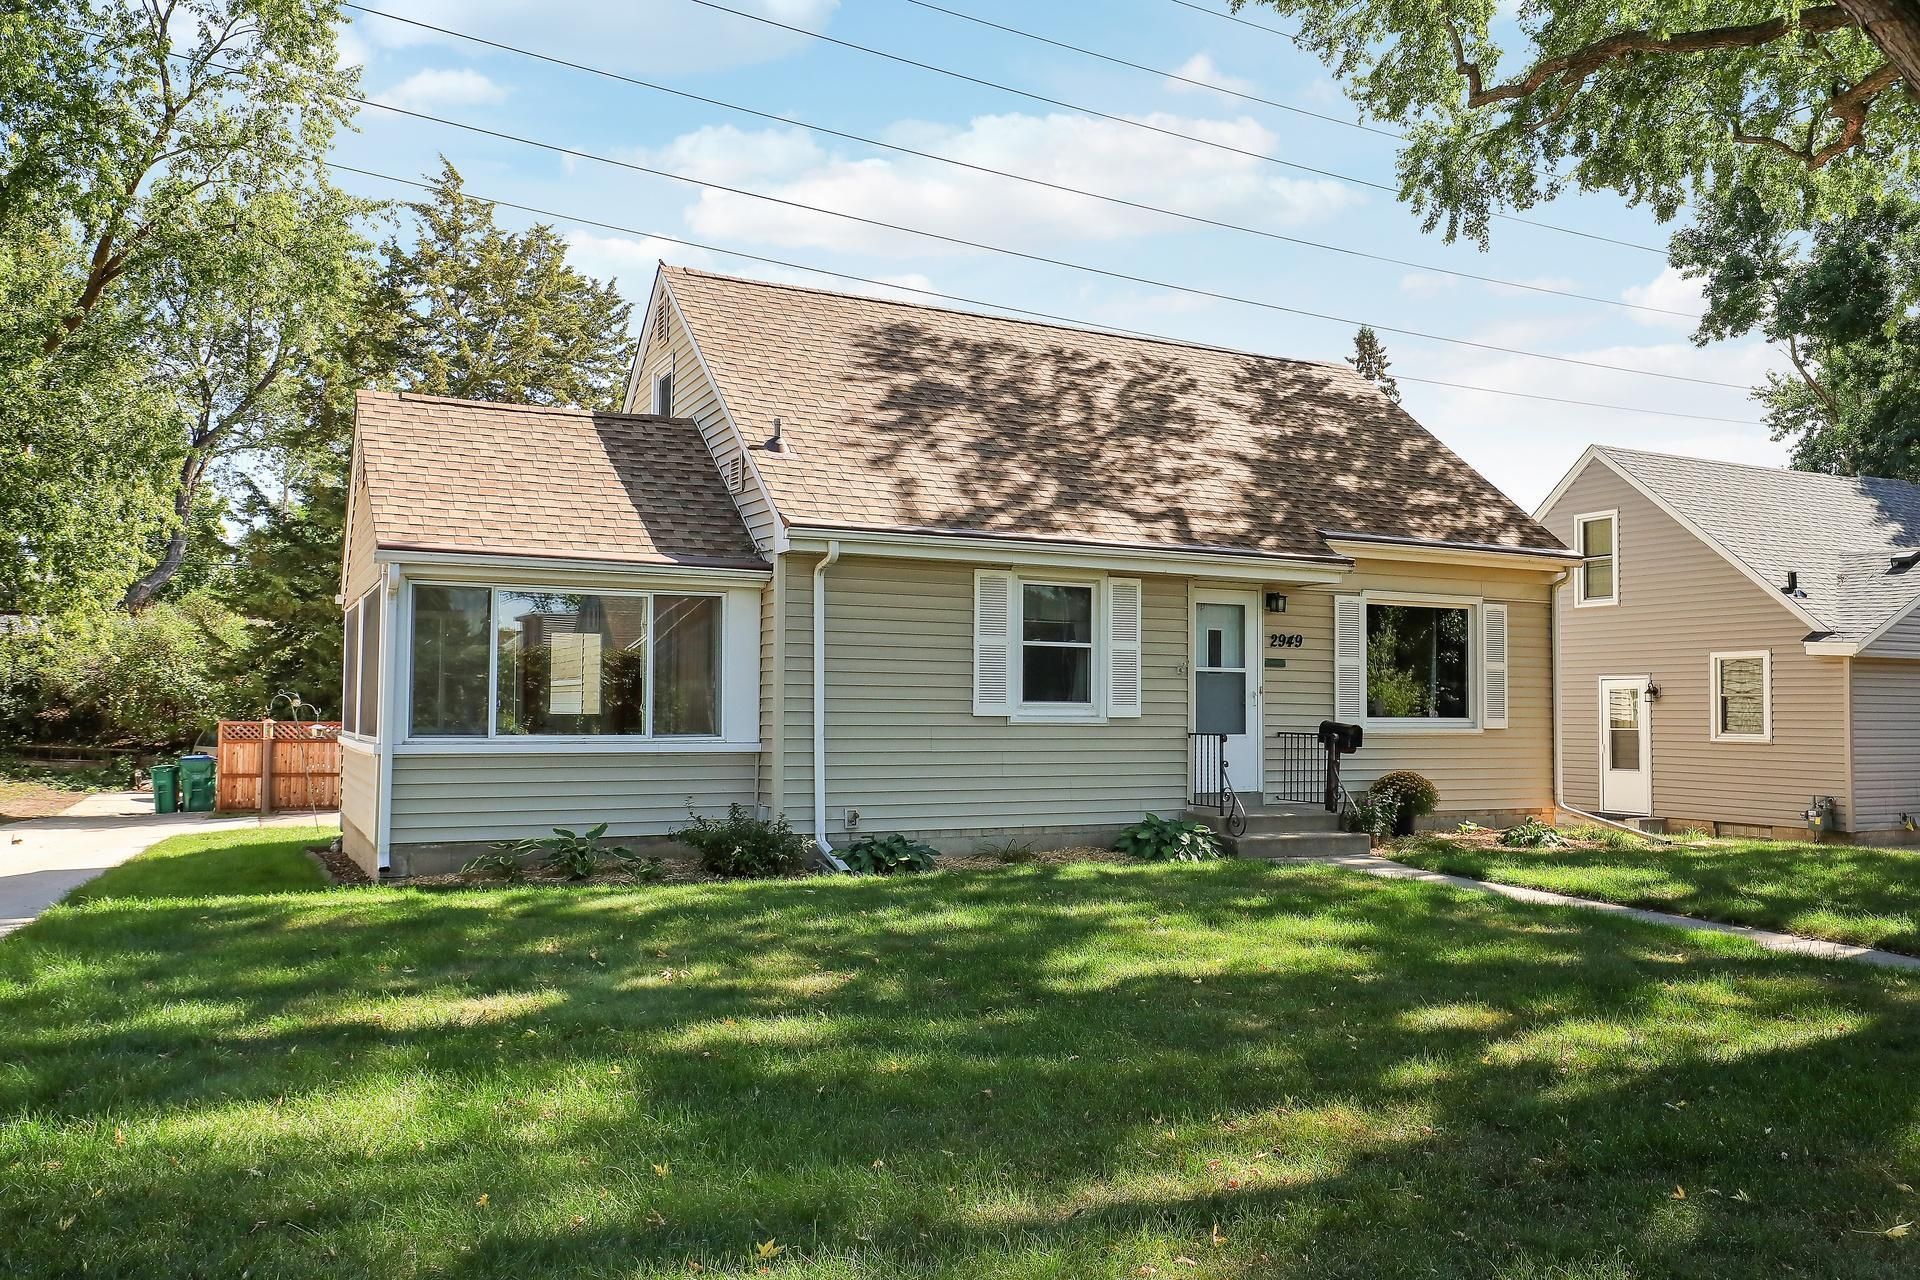
Welcome to this clean, meticulously cared-for home that seamlessly blends timeless character with modern peace of mind. Beautiful original oak flooring flows throughout, preserving the home's authentic charm and warmth, while a fantastic side sunroom offers the ultimate sunlit retreat for morning coffee or relaxation. Main-level highlights include a stylishly updated bathroom and year-round comfort ensured by a brand-new 2025 furnace and central air system, along with a durable 2023 roof.Outside, the spacious garage?built in the 1990s?boasts higher clearance ceilings and ample space for parking, storage, or a workshop. Downstairs, a spotlessly clean, unfinished basement offers fantastic equity potential and room to expand your living space to fit your needs. Move-in ready and full of charm, this home delivers the perfect mix of classic details, major functional updates, and future possibilities.
Property Features
Property Type: Residential - Single Family
Basement: Yes
Basement: Full, Unfinished
Cooling: Central Air
Fuel Type: Natural Gas
Garage: 2
Heating: Forced Air
Lot Size: 0.11 Acres
Roof Type: Age 8 Years or Less, Architectural Shingle
Stories: 1.5
Taxes: $4,662
Year Built: 1950
Feature Descriptions
Additional Structures: Garage(s)
Appliances: Dryer, Range, Refrigerator, Washer
Bathrooms Full: 1
Days on Site: 26
Dining: Eat In Kitchen
Down Payment Resource: Yes
Fencing: Chain Link, Full, Wood
Foundation Size: 733
Lot: Tree Coverage - Medium
Lot Dimensions: 60 x 83
Parcel#: 0911721330154
Parking: Detached Garage
Sewer: City Sewer/Connected
SQ FT Total: 1946
Water: City Water/Connected
Room Sizes
Bedroom: 30 x 10
Kitchen: 13 x 10
Living Room: 17 x 12
Bedroom 2: 12 x 12
Sun Room: 12 x 8
Bedroom 3: 13 x 10
Local Schools
School District: St. Louis Park
Listed By / Shown By
Listed By
Agency Name: Century 21 Atwood
Agency Phone: 952-949-0263
Shown By
Agency Title: LeBlanc Realty
Agency Phone: 218-281-7451

Estimate Your Payment
Estimated Payment
$ 1,269.53 per month $778.95 Principal & Interest $388.50 Property Tax $102.08 Homeowner's Insurance
2949 Brunswick Avenue S | MLS# 7146567
This single family home located at 2949 Brunswick Avenue S, Saint Louis Park, MN 55416 is currently listed for sale with an asking price of $350,000. This property was built in 1950 and has 3 bedrooms and 1 full baths with 1946 sq. ft. Brunswick Avenue S is located in the Park Manor subdivision within the St. Louis Park school district. Search Park Manor real estate on www.leblancrealty.com today.