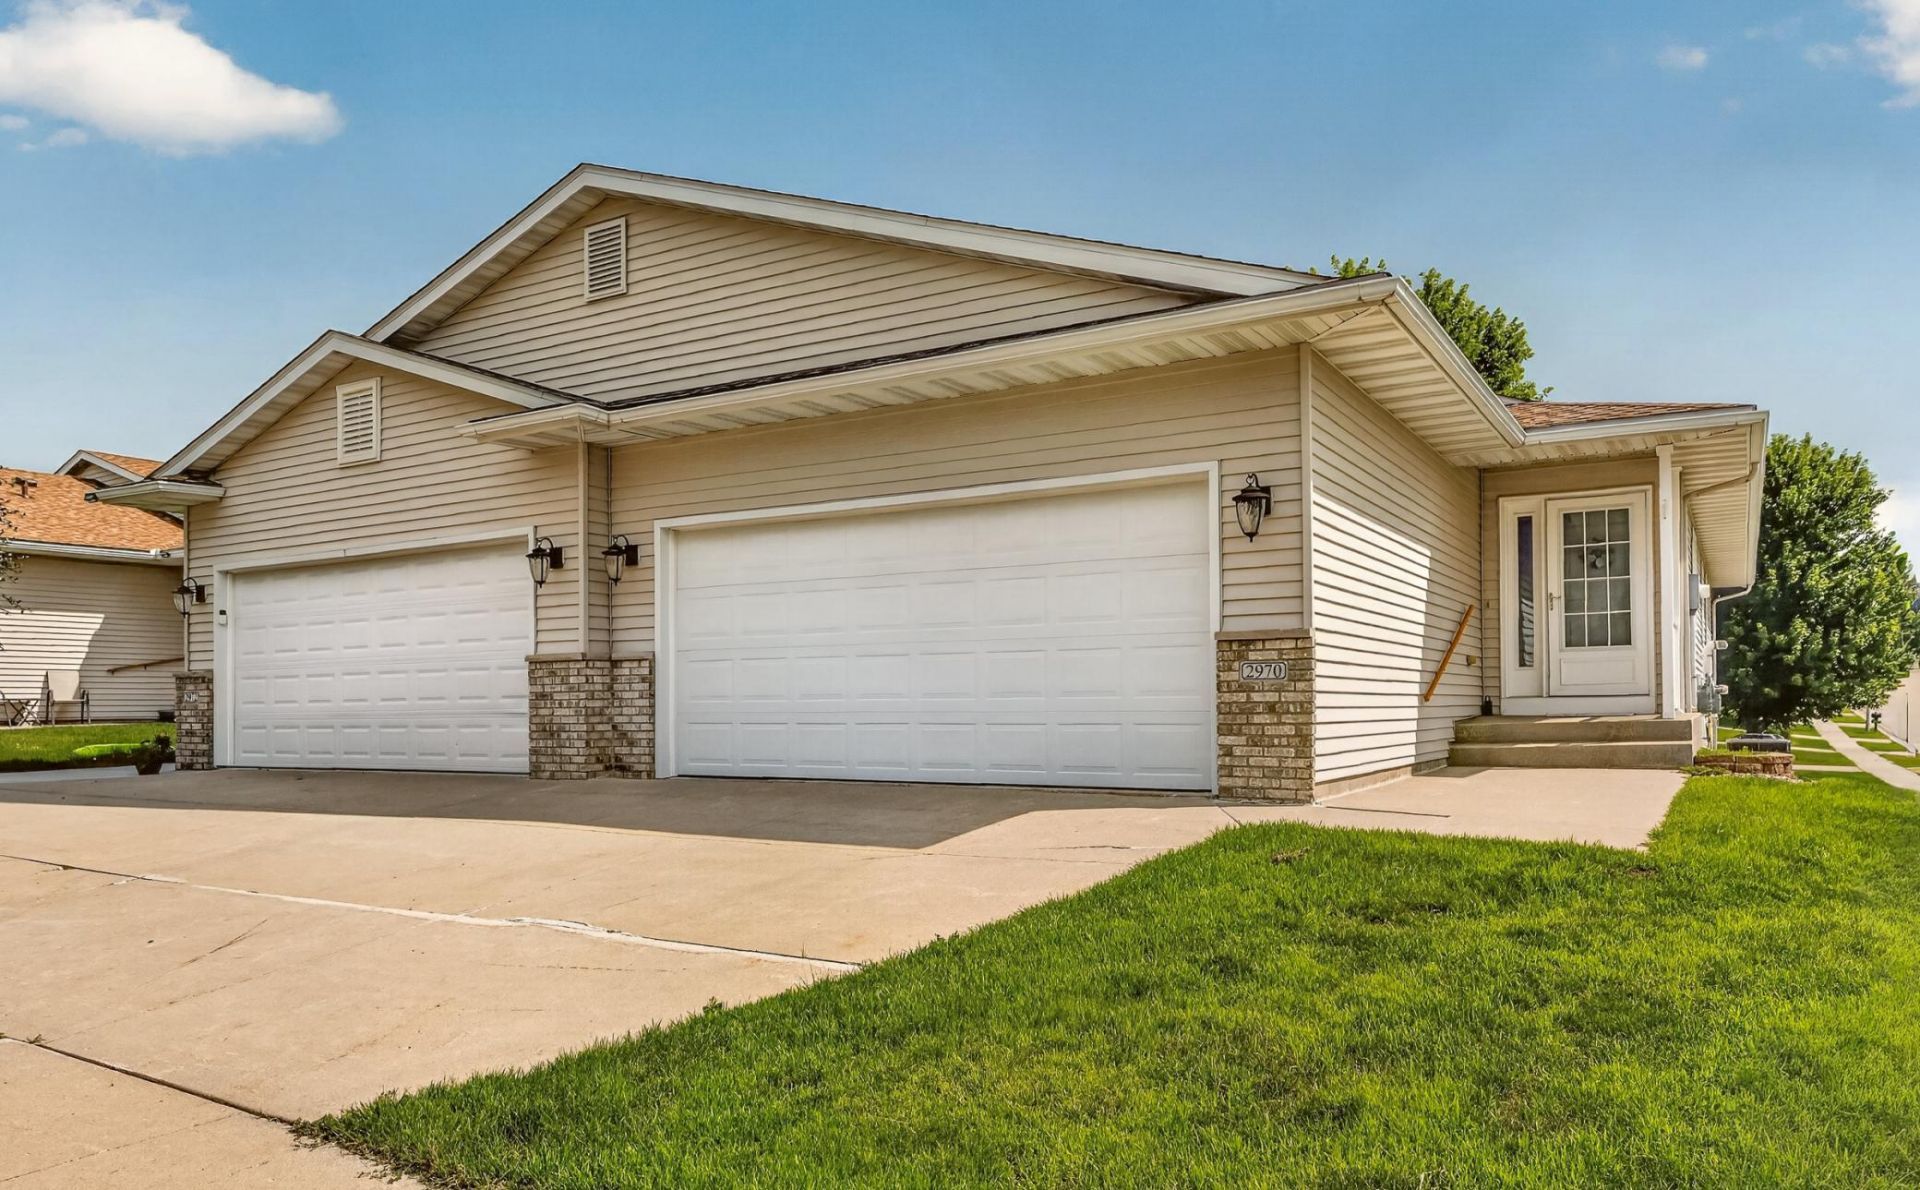

BEDS3
BATHS3 full
SQUARE FEET2,321
MLS#7112434
STATUSActive
PROPERTY TYPEResidential -
SUBDIVISIONCedar Creek Twnhms Cic#183 Amd
SCHOOLRochester
Property Description
Meticulously maintained 3-bedroom, 3-bath townhome offering comfort, convenience, and exceptional space. The inviting family room features a cozy fireplace, perfect for relaxing or entertaining, while the thoughtfully designed floor plan provides an abundance of storage throughout. Enjoy the convenience of a 2-car garage and a prime location just minutes from the Mayo Clinic, shopping, dining, and everyday amenities. This well-cared-for home combines low-maintenance living with the space and features you've been looking for.
Property Features
Property Type: Residential -
Basement: Yes
Basement: Block, Daylight/Lookout Windows, Egress Window(s), Finished, Storage Space
Cooling: Central Air
Fireplaces: 1
Fuel Type: Natural Gas
Garage: 2 car attached
Heating: Forced Air
Lot Size: 0.05 Acres
Roof Type: Age 8 Years or Less, Asphalt
Stories: 1.0
Taxes: $4,492
Year Built: 2003
Feature Descriptions
Accessibility: Grab Bars In Bathroom, Door Lever Handles
Additional Living Info.: Divided Bdr Flr Plan, Main Floor Primary, Main Floor Laundry
Appliances: Dishwasher, Disposal, Dryer, Microwave, Washer, Water Softener Owned
Bath: Full Primary, Full Basement, Main Floor Full Bath
Bathrooms 3/4: 1
Bathrooms Full: 2
Days on Site: 1
Dining: Eat In Kitchen, Kitchen/Dining Room
Down Payment Resource: Yes
Exterior: Block, Frame
Foundation Size: 1326
HOA Fee: $300/ Monthly
Lot: Corner Lot, Tree Coverage - Light
Lot Dimensions: 28x85
Parcel#: 742031064459
Parking: Attached Garage, Concrete, Floor Drain, Garage Door Opener
Sewer: City Sewer/Connected
Water: City Water/Connected
Local Schools
High School: John Marshall
Middle School: John Adams
Elementary School: Sunset Terrace
School District: Rochester
Listed By / Shown By
Listed By
Agency Name: Elcor Realty of Rochester Inc.
Agency Phone: 507-282-3345
Shown By
Agency Title: LeBlanc Realty
Agency Phone: 218-281-7451

Estimate Your Payment
Estimated Payment
$ 1,255.11 per month $778.73 Principal & Interest $374.33 Property Tax $102.05 Homeowner's Insurance
2970 Kenosha Drive Nw | MLS# 7112434
This home located at 2970 Kenosha Drive Nw, Rochester, MN 55901 is currently listed for sale with an asking price of $349,900. This property was built in 2003 and has 3 bedrooms and 3 full baths with 2321 sq. ft. Kenosha Drive Nw is located in the Cedar Creek Twnhms Cic#183 Amd subdivision within the Rochester school district. Search Cedar Creek Twnhms Cic#183 Amd real estate on www.leblancrealty.com today.