
BEDS5
BATHS3 full 1 partial
SQUARE FEET3,280
MLS#7079547
STATUSActive
PROPERTY TYPEResidential - Single Family
SCHOOLRiver Falls
Property Description
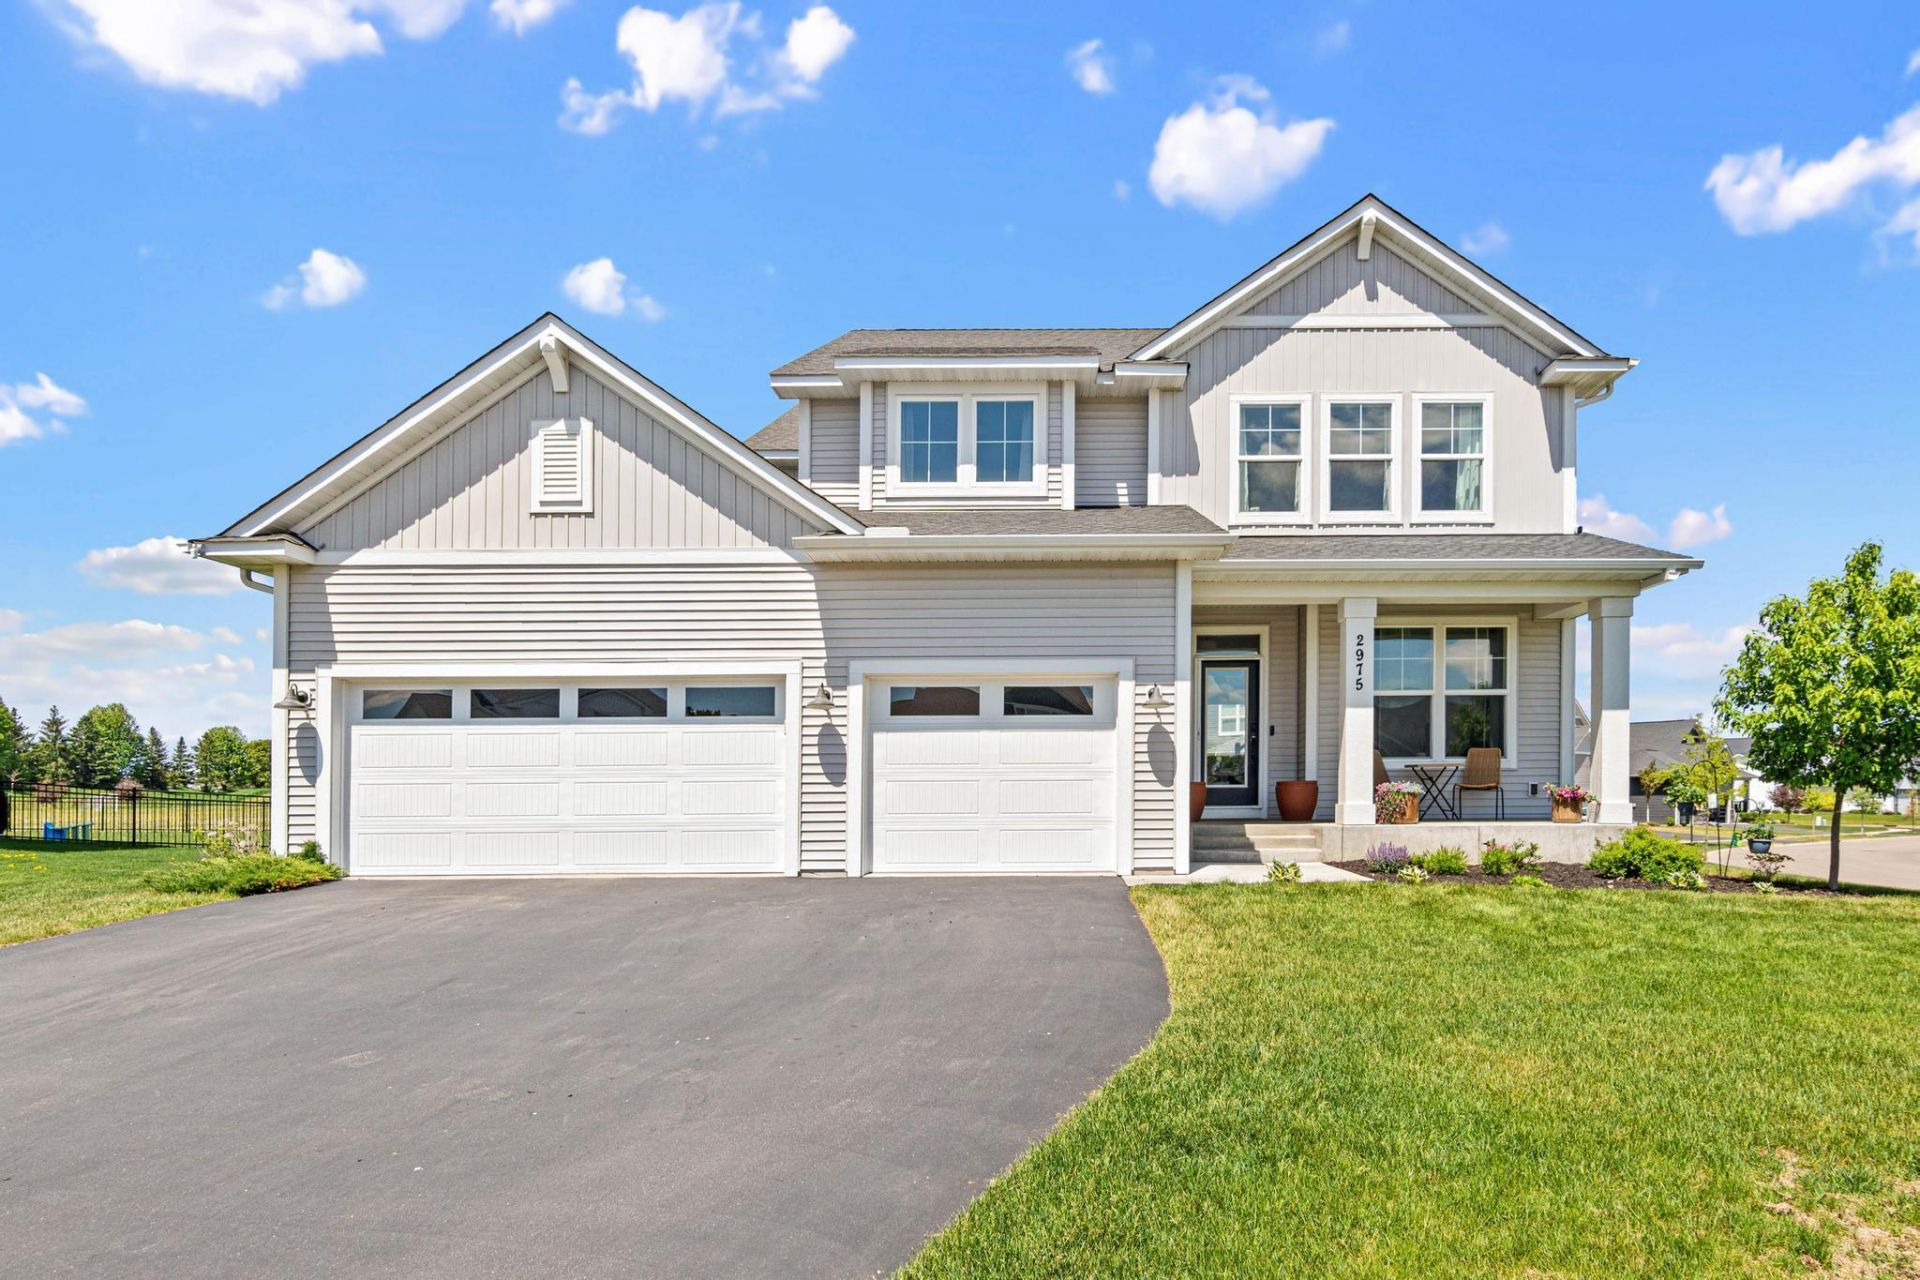
Why wait to build when this fully finished dream home is ready for you now? This beautifully designed 5-bedroom, 4-bath home offers the perfect blend of space, style, and functionality. The sun-filled open-concept main level welcomes you with a spacious entry and private home office or den. At the heart of the home, the stunning kitchen features a large center island, stainless steel appliances, soft-close cabinetry, and an oversized walk-in pantry. The inviting living room showcases a striking stone fireplace and flows seamlessly into the dining area and expansive patio overlooking the fenced backyard ? perfect for everyday living and entertaining alike.Upstairs, you'll find four spacious bedrooms conveniently located on one level, along with a centrally located walk-in laundry room. The luxurious owner's suite serves as a private retreat with expansive windows showcasing peaceful open-land views, dual walk-in closets, and a spa-inspired bath featuring dual vanities, a soaking tub, and walk-in shower.The fully finished lower level is a rare and standout feature, offering a stylish and moody entertainment space complete with a dry bar and beverage fridge, an additional bedroom and full bath ideal for guests, plus abundant storage space.The impressive garage setup includes a 3 car garage plus an additional toy garage space featuring 11-foot ceilings ? ideal for extra vehicles, recreational equipment, storage, or a workshop area. Located near a park, the home offers convenient access to outdoor recreation, walking trails, and green space while still providing plenty of room to relax and enjoy at home. With bright interiors, generous room sizes, and versatile spaces throughout, this home offers comfort, functionality, and flexibility for a variety of lifestyles.
Property Features
Property Type: Residential - Single Family
Basement: Yes
Basement: Daylight/Lookout Windows, Drain Tiled, Drainage System, Egress Window(s), Finished, Full, Storage Space
Cooling: Central Air
Fireplaces: 1
Fuel Type: Natural Gas
Garage: 3 car attached
Heating: Forced Air
Lot Size: 0.31 Acres
Roof Type: Age 8 Years or Less, Asphalt
Stories: 2.0
Taxes: $8,386
Year Built: 2022
Feature Descriptions
Additional Living Info.: 4 BR on One Level
Appliances: Air-To-Air Exchanger, Cooktop, Dishwasher, Disposal, Dryer, Exhaust Fan, Humidifier, Gas Water Heater, Range, Refrigerator, Stainless Steel Appliances, Wall Oven, Washer, Water Softener Owned
Bath: 3/4 Basement, Double Sink, Full Primary, Private Primary, Main Floor 1/2 Bath, Separate Tub & Shower, Upper Level Full Bath, Walk-In Shower Stall
Bathrooms 3/4: 1
Bathrooms Full: 2
Bathrooms Half: 1
Days on Site: 6
Dining: Eat In Kitchen, Kitchen/Dining Room, Living/Dining Room
Down Payment Resource: Yes
Exterior: Concrete, Frame
Fireplace: Gas, Living Room
Foundation Size: 1147
Lot: Tree Coverage - Light
Lot Dimensions: 135x165x39x70x34x38x10
Parcel#: 276116429000
Parking: Attached Garage, Asphalt, Heated Garage, Insulated Garage
Sewer: City Sewer/Connected
Water: City Water/Connected
Room Sizes
Dining Room: 9.9x12.10
Bedroom 5: 13.1x10.5
Bedroom: 9.1x13.6
Bedroom 4: 10.4x12.3
Foyer: 6.5x10.10
Kitchen: 9.9x11.8
Laundry: 6.5x6.10
Living Room: 16.9x26.4
Office: 10x10.6
Patio: 11.10x13.0
Pantry (Walk-In): 5.4x4.7
Porch: 16.1x9.1
Recreation Room: 27.9x22.6
Bedroom 2: 22.1x18.6
Bedroom 3: 11.2x10.10
Utility Room: 13.5x10.6
Walk-In Closet: 7.10x4.10
Walk-In Closet: 7.10x4.7
Local Schools
School District: River Falls
Listed By / Shown By
Listed By
Agency Name: eXp Realty
Agency Phone: 320-500-4397
Shown By
Agency Title: LeBlanc Realty
Agency Phone: 218-281-7451

Estimate Your Payment
Estimated Payment
$ 2,397.97 per month $1,502.26 Principal & Interest $698.83 Property Tax $196.88 Homeowner's Insurance
2975 Elgin Court | MLS# 7079547
This single family home located at 2975 Elgin Court, River Falls, WI 54022 is currently listed for sale with an asking price of $675,000. This property was built in 2022 and has 5 bedrooms and 3 full and 1 partial baths with 3280 sq. ft. Elgin Court is located within the River Falls school district. Search River Falls real estate on www.leblancrealty.com today.