
BEDS2
BATHS2 full
SQUARE FEET1,400
MLS#7174684
STATUSActive
PROPERTY TYPEResidential -
SUBDIVISIONMill Pond 4th Twnhms
SCHOOLStaples-Motley
Property Description
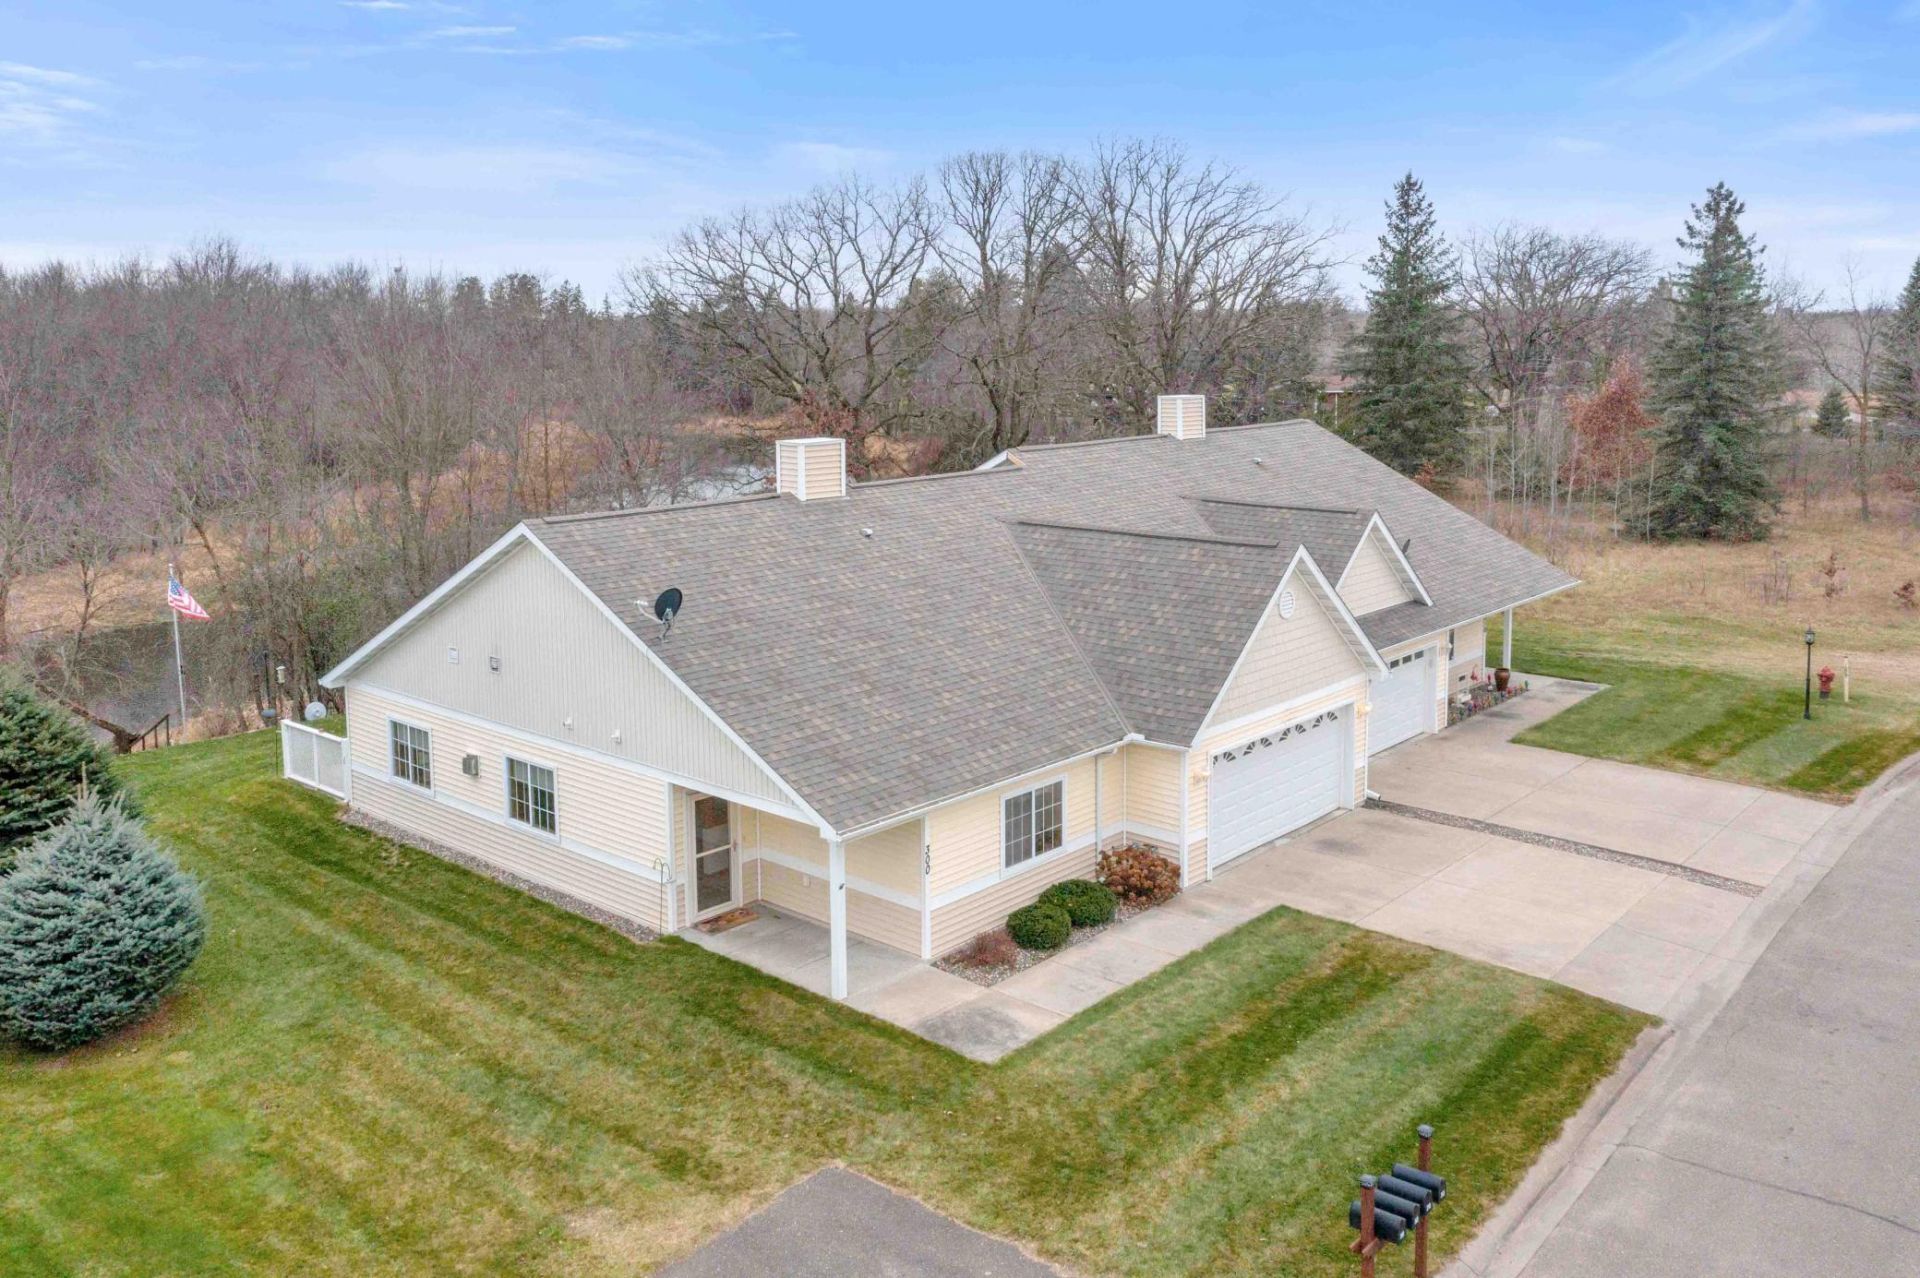
Enjoy the comfort and convenience of all main-level living in this beautifully maintained 2-bedroom, 2-bathroom townhome built in 2016. This home offers an inviting open floor plan with a spacious living room, dining area, and kitchen designed for both everyday living and entertaining. Large windows throughout fill the home with natural light, creating a bright and welcoming atmosphere. The living room features a cozy fireplace with mantel, while the sunroom offers peaceful views of Mill Pond and could easily serve as a third bedroom, office, or flex space. The primary suite includes a walk-in closet and private full bathroom with a double vanity. Step outside to enjoy the patio with awning, or take the steps down to a small deck near the pond. With lawn care and snow removal provided by the HOA, you can spend less time on maintenance and more time enjoying this easy-living lifestyle in a desirable location close to local amenities.
Property Features
Property Type: Residential -
Basement: None
Cooling: Central Air
Fireplaces: 1
Fuel Type: Electric, Natural Gas
Garage: 2 car attached
Heating: Forced Air, In-Floor Heating
Lot Size: 0.22 Acres
Roof Type: Age 8 Years or Less
Stories: 1.0
Taxes: $2,492
Year Built: 2016
Feature Descriptions
Accessibility: No Stairs External, No Stairs Internal
Additional Living Info.: All Living Facilities on One Level
Appliances: Dishwasher, Range, Refrigerator, Washer
Bath: Full Primary, Main Floor 3/4 Bath
Bathrooms 3/4: 1
Bathrooms Full: 1
Days on Site: 1
Dining: Kitchen/Dining Room, Living/Dining Room
Down Payment Resource: Yes
Fireplace: Electric, Living Room
Foundation Size: 1400
HOA Fee: $175/ Monthly
Lot: Corner Lot
Lot Dimensions: 70x131x82x125
Parcel#: 410388000
Parking: Attached Garage, Concrete, Garage Door Opener, Guest Parking, Heated Garage, Insulated Garage
Sewer: City Sewer/Connected
SQ FT Total: 1400
Water: City Water/Connected
Room Sizes
Dining Room: 11x12
Bedroom: 16x13
Kitchen: 14x10
Laundry: 6x8
Living Room: 16x14
Bedroom 2: 12x13
Sun Room: 11x13
Utility Room: 5x6
Walk-In Closet: 5.5x7
Local Schools
School District: Staples-Motley
Listed By / Shown By
Listed By
Agency Name: Edina Realty, Inc.
Agency Phone: 218-828-7000
Shown By
Agency Title: LeBlanc Realty
Agency Phone: 218-281-7451

Estimate Your Payment
Estimated Payment
$ 849.31 per month $567.30 Principal & Interest $207.67 Property Tax $74.35 Homeowner's Insurance
300 Mill Pond Street | MLS# 7174684
This home located at 300 Mill Pond Street, Motley, MN 56466 is currently listed for sale with an asking price of $254,900. This property was built in 2016 and has 2 bedrooms and 2 full baths with 1400 sq. ft. Mill Pond Street is located in the Mill Pond 4th Twnhms subdivision within the Staples-Motley school district. Search Mill Pond 4th Twnhms real estate on www.leblancrealty.com today.