
BEDS2
BATHS2 full
SQUARE FEET1,666
MLS#7112267
STATUSActive
PROPERTY TYPEResidential -
SUBDIVISIONAlexandras Cove
SCHOOLAnoka-Hennepin
Property Description
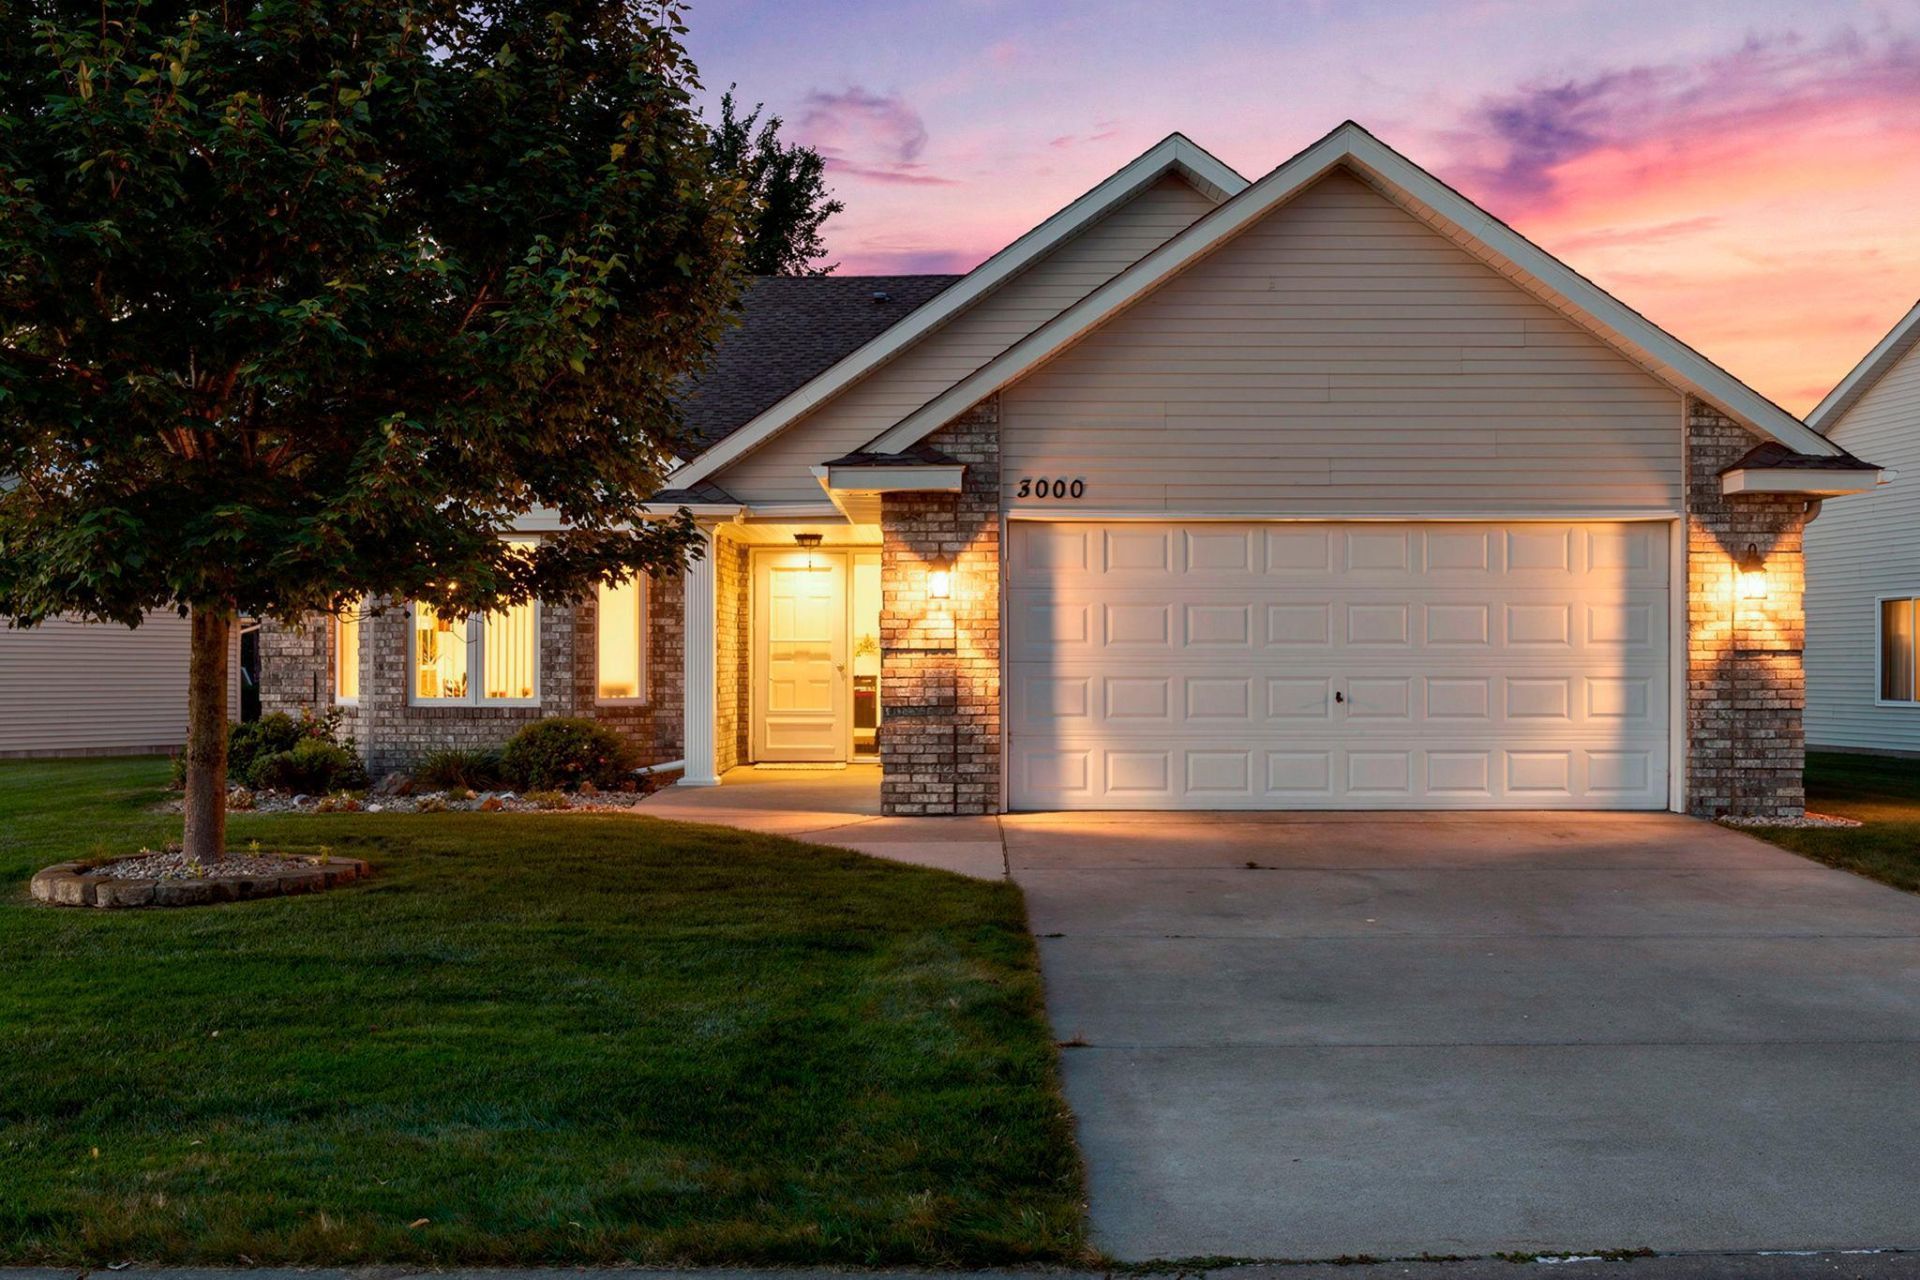
Welcome to this beautifully maintained one-level detached townhome in the sought-after Alexandra's Cove community of Coon Rapids. This light-filled floor plan features an eat-in kitchen thoughtfully separated from the dining and living rooms. A natural gas fireplace adds warmth and charm to the main living area, while the bright Sun room offers lots of windows and invites you to relax and enjoy serene views with direct walkout access to a private, privacy-fenced patio. Outside, the home boasts rock edging around the perimeter and a lush green space in the back. Inside, two spacious bedrooms and two bathrooms offer comfortable living, with the primary bath offers a soaking tub and separate shower. The garage has a protective floor covering and a full wall of built-in cabinets complete with a workbench. All appliances are included. Located close to Riverdale's dining and shopping. This home combines comfortable living with convenient amenities nearby.
Property Features
Property Type: Residential -
Basement: None
Cooling: Central Air
Fireplaces: 1
Fuel Type: Natural Gas
Garage: 2 car attached
Heating: Forced Air
Lot Size: 0.03 Acres
Roof Type: Asphalt
Stories: 1.0
Taxes: $3,522
Year Built: 2006
Feature Descriptions
Additional Living Info.: Main Floor Primary, Main Floor Bedroom
Appliances: Dishwasher, Disposal, Dryer, Microwave, Refrigerator, Washer, Water Softener Owned
Bath: Full Primary, Private Primary, Main Floor Full Bath
Bathrooms Full: 2
Days on Site: 1
Dining: Eat In Kitchen, Living/Dining Room
Down Payment Resource: Yes
Fireplace: Gas, Living Room
Foundation Size: 1666
HOA Fee: $250/ Monthly
Lot Dimensions: irregular
Parcel#: 043124310041
Parking: Attached Garage, Concrete, Garage Door Opener
Sewer: City Sewer/Connected
Water: City Water/Connected
Room Sizes
Bedroom: 13 x 13
Kitchen: 20 x 12
Laundry: 7 x 6
Living Room: 24 x 17
Bedroom 2: 12 x 11
Sun Room: 13 x 13
Local Schools
School District: Anoka-Hennepin
Listed By / Shown By
Listed By
Agency Name: RE/MAX Results
Agency Phone: 763-323-8080
Shown By
Agency Title: LeBlanc Realty
Agency Phone: 218-281-7451

Estimate Your Payment
Estimated Payment
$ 1,237.46 per month $834.59 Principal & Interest $293.50 Property Tax $109.38 Homeowner's Insurance
3000 127th Lane Nw | MLS# 7112267
This home located at 3000 127th Lane Nw, Coon Rapids, MN 55448 is currently listed for sale with an asking price of $375,000. This property was built in 2006 and has 2 bedrooms and 2 full baths with 1666 sq. ft. 127th Lane Nw is located in the Alexandras Cove subdivision within the Anoka-Hennepin school district. Search Alexandras Cove real estate on www.leblancrealty.com today.