
BEDS4
BATHS2 full
SQUARE FEET2,324
MLS#7170271
STATUSActive
PROPERTY TYPEResidential - Single Family
SUBDIVISIONTower
SCHOOLSt. Louis
Property Description
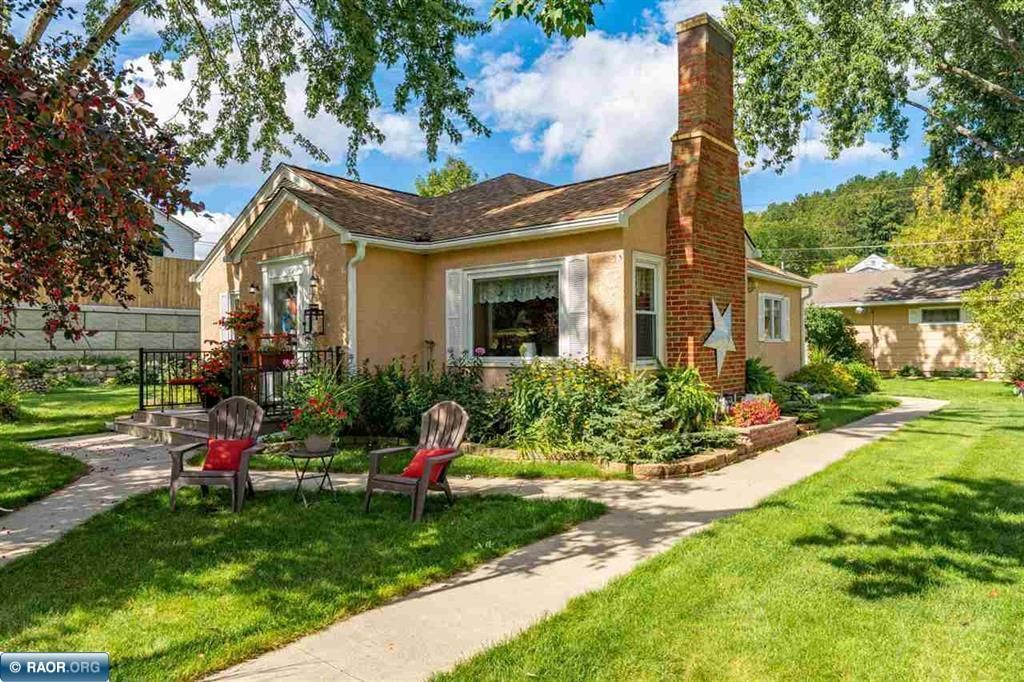
Step into the charm and character of this immaculate 1940s Art Deco style cottage, nestled in a cozy neighborhood! Offering 4 bedrooms and 2 baths, this beautifully maintained home blends architectural details with thoughtful updates throughout. Situated on a desirable double corner lot, the exterior features beautifully landscaped grounds, a decorative rock garden, newly sodded yard, retaining wall, new decking, and a new 12x20 insulated, heated workshop with electricity. New roof andLeafGuard© gutters on both house & garage. Inside you'll appreciate the distinctive plaster cove ceilings, 2 wide original wood plank flooring, 2 fireplaces that add warmth and character. The kitchen and bath feature new flooring, and updated bathroom. The entire lower level is refinished and offers a spacious family room with fireplace, two bedrooms and/or office, laundry and in-floor heat. Other notable features include a 200 amp service, Navien on-demand hot water and heating system, and a dual water filtration system. A wonderful combination of vintage charm, modern conveniences and exceptional care. This truly special home is a must see!
Property Features
Property Type: Residential - Single Family
Basement: Yes
Basement: Egress Window(s), Finished, Full
Cooling: None
Fireplaces: 2
Fuel Type: Propane
Garage: 2
Heating: Baseboard, Hot Water, In-Floor Heating
Lot Size: 0.32 Acres
Roof Type: Asphalt
Stories: 1.0
Taxes: $1,589
Year Built: 1952
Feature Descriptions
Additional Living Info.: Main Floor Primary, Main Floor Bedroom
Additional Structures: Storage Shed
Appliances: Dryer, Exhaust Fan, Microwave, Range, Refrigerator, Washer, Water Softener Owned
Bath: 3/4 Basement, Main Floor Full Bath
Bathrooms 3/4: 1
Bathrooms Full: 1
Days on Site: 9
Dining: Breakfast Bar, Informal Dining Room
Down Payment Resource: Yes
Exterior: Frame
Fencing: Partial, Wood
Fireplace: Electric Log, Family Room, Living Room
Foundation Size: 1162
Lot: Corner Lot
Lot Dimensions: 140x108
Parcel#: 080001000730
Parking: Detached Garage
Sewer: City Sewer/Connected
SQ FT Total: 2324
Water: City Water/Connected
Room Sizes
Dining Room: 14x9
Family Room: 21x13.4
Bedroom: 14.6x12
Bedroom 4: 13x11
Kitchen: 14x12
Laundry: 14x10
Living Room: 18x12.2
Bedroom 2: 11.3x10.8
Bedroom 3: 10x10
Local Schools
School District: St. Louis
Listed By / Shown By
Listed By
Agency Name: Vermilion Land Office, Inc.
Agency Phone: 218-753-8985
Shown By
Agency Title: LeBlanc Realty
Agency Phone: 218-281-7451

Estimate Your Payment
Estimated Payment
$ 1,139.06 per month $890.00 Principal & Interest $132.42 Property Tax $116.64 Homeowner's Insurance
301 N 2nd Street | MLS# 7170271
This single family home located at 301 N 2nd Street, Tower, MN 55790 is currently listed for sale with an asking price of $399,900. This property was built in 1952 and has 4 bedrooms and 2 full baths with 2324 sq. ft. N 2nd Street is located in the Tower subdivision within the St. Louis school district. Search Tower real estate on www.leblancrealty.com today.