
BEDS4
BATHS2 full
SQUARE FEET1,420
MLS#7068682
STATUSPending
PROPERTY TYPEResidential - Single Family
SUBDIVISIONBaacks 2nd Add
SCHOOLByron
Property Description
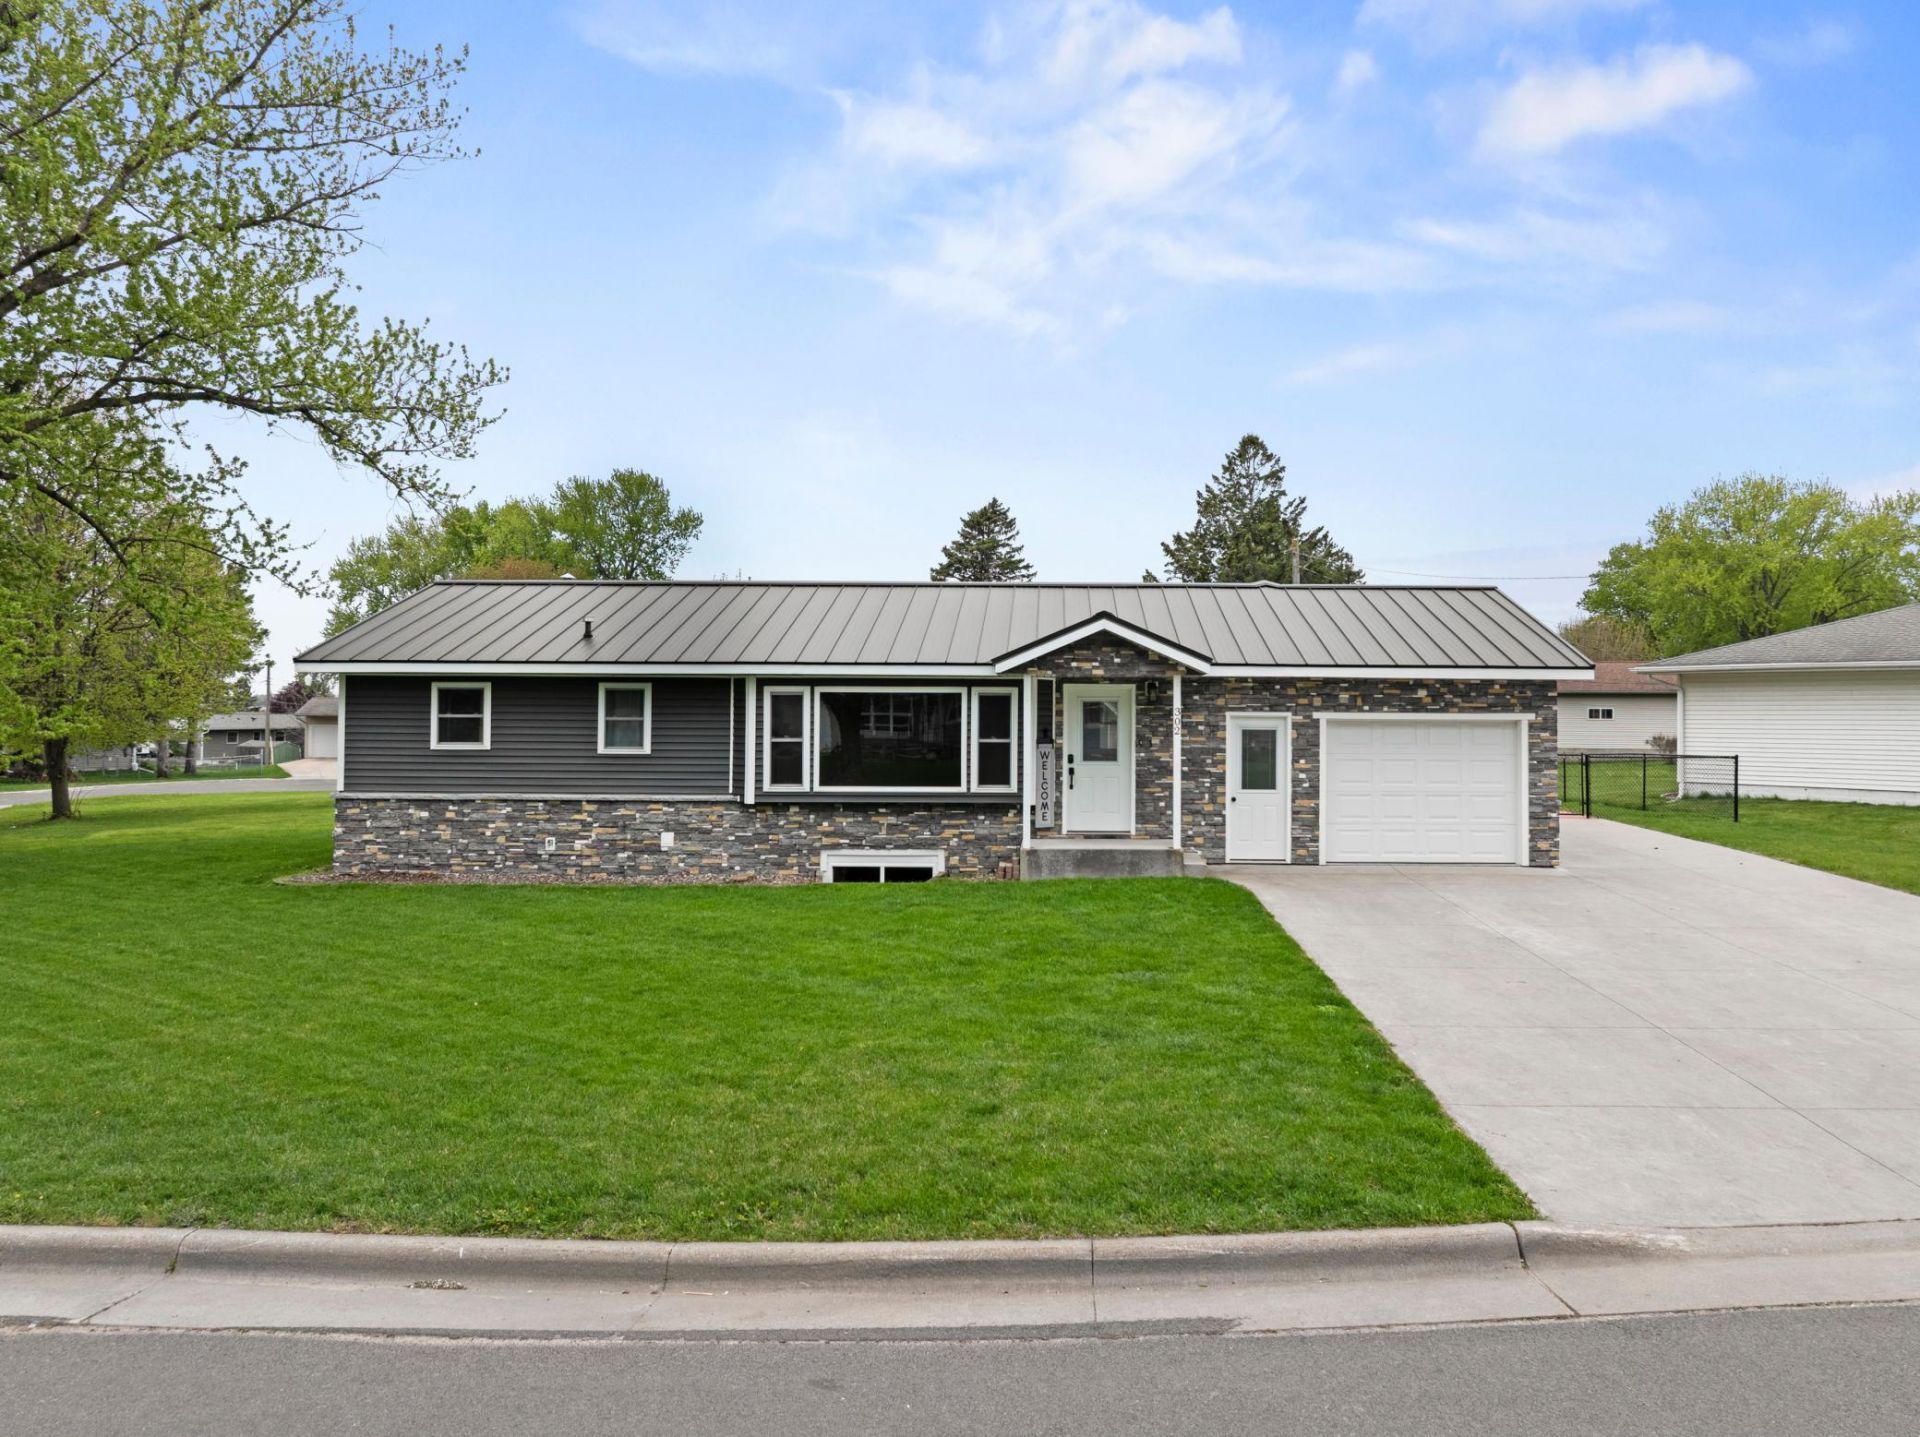
Welcome to 302 2nd St NW, your move-in-ready home in the heart of Byron!This charming property offers easy living with thoughtful updates and a layout that fits today's lifestyle.Updated kitchen, 3 bedrooms on the main floor and living room with so much natural light! Lower level has a family room another full bath and a bedroom. The home features a durable metal roof, giving you long-term peace of mind, and an extra-wide concrete parking pad alongside the garage, perfect for an extra vehicle, trailer, or recreational toys.Step outside to enjoy the fully fenced backyard, ideal for pets, play, gardening, or simply relaxing in your own private outdoor space. You will fall in love with the covered patio space! With its convenient location, solid updates, and great curb appeal, this home is a fantastic opportunity in a sought-after community.A must-see in Byron, don't miss it!
Property Features
Property Type: Residential - Single Family
Basement: Block
Cooling: Central Air
Fuel Type: Natural Gas
Garage: 1 car attached
Heating: Forced Air
Lot Size: 0.19 Acres
Roof Type: Age 8 Years or Less
Stories: 1.0
Taxes: $3,852
Year Built: 1963
Feature Descriptions
Additional Living Info.: 3 BR on One Level, Main Floor Primary
Appliances: Dishwasher, Dryer, Gas Water Heater, Microwave, Range, Refrigerator
Bath: Full Basement, Main Floor Full Bath
Bathrooms Full: 2
Days on Site: 23
Dining: Eat In Kitchen
Down Payment Resource: Yes
Exterior: Frame
Fencing: Chain Link
Foundation Size: 960
Lot: Corner Lot, Tree Coverage - Light
Lot Dimensions: 62 X 124
Parcel#: 753224026919
Parking: Attached Garage, Concrete
Sewer: City Sewer/Connected
Water: City Water/Connected
Local Schools
School District: Byron
Listed By / Shown By
Listed By
Agency Name: Re/Max Results
Agency Phone: 507-288-1111
Shown By
Agency Title: LeBlanc Realty
Agency Phone: 218-281-7451

Estimate Your Payment
Estimated Payment
$ 1,050.75 per month $645.19 Principal & Interest $321.00 Property Tax $84.55 Homeowner's Insurance
302 2nd Street Nw | MLS# 7068682
This single family home located at 302 2nd Street Nw, Byron, MN 55920 is currently listed for sale with an asking price of $289,900. This property was built in 1963 and has 4 bedrooms and 2 full baths with 1420 sq. ft. 2nd Street Nw is located in the Baacks 2nd Add subdivision within the Byron school district. Search Baacks 2nd Add real estate on www.leblancrealty.com today.