
BEDS2
BATHS1 full
SQUARE FEET1,133
MLS#7167624
STATUSActive
PROPERTY TYPEResidential - Single Family
SUBDIVISIONFoxtail Woods 3
SCHOOLNorth Branch
Property Description
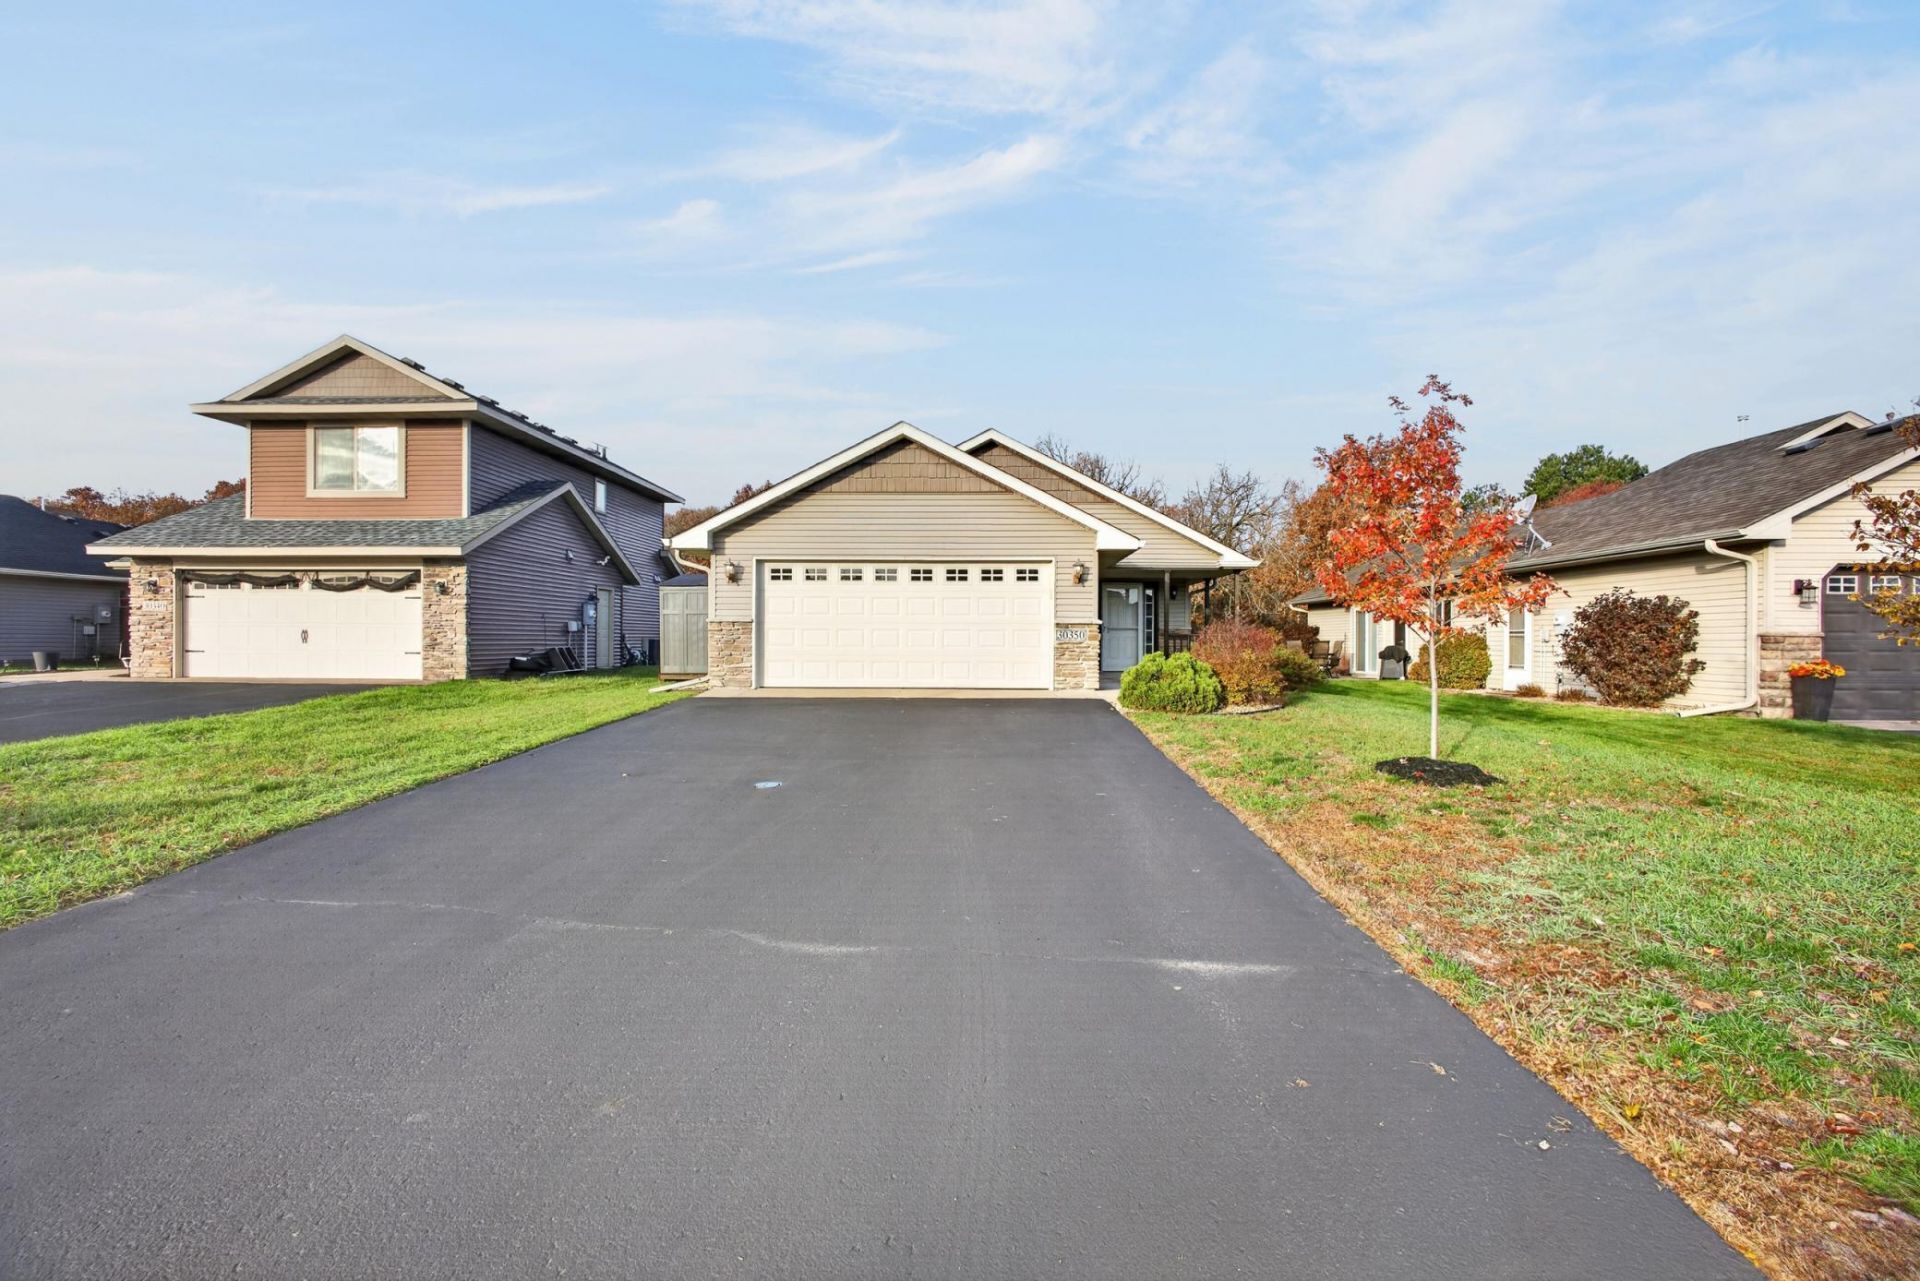
Cute, Cozy & Comfortable Single-Level Living!Welcome home to this charming, cozy home nestled in a quaint neighborhood close to parks and scenic walking paths! Offering easy single-level living, this inviting home combines comfort, charm, and thoughtful updates. Enjoy the warmth of in-floor heating, beautiful granite countertops, and Hunter Douglas window coverings that add a touch of style throughout. Outdoor living is just as inviting, with a welcoming front porch perfect for your morning coffee, a backyard patio ideal for relaxing or entertaining, and a fenced side yard for added privacy andenjoyment.Recent enhancements make this home even more appealing, including a newer washer and dryer, a new air conditioner, a resealed driveway, and updated exterior lighting. With its cozy charm, convenient layout, and peaceful neighborhood setting, this delightful home is ready to welcome you home!
Property Features
Property Type: Residential - Single Family
Basement: None
Cooling: Central Air
Fuel Type: Natural Gas
Garage: 2 car attached
Heating: Forced Air, In-Floor Heating
Lot Size: 0.14 Acres
Roof Type: Asphalt
Stories: 1.0
Taxes: $2,955
Year Built: 2009
Feature Descriptions
Accessibility: No Stairs External, No Stairs Internal
Additional Living Info.: All Living Facilities on One Level, Main Floor Bedroom, Main Floor Laundry
Additional Structures: Storage Shed
Appliances: Dishwasher, Dryer, Microwave, Range, Refrigerator, Washer
Bath: Main Floor Full Bath
Bathrooms Full: 1
Days on Site: 21
Down Payment Resource: Yes
Foundation Size: 1133
Lot: Tree Coverage - Light
Lot Dimensions: 50x126x50x126
Parcel#: 190013161
Parking: Attached Garage
Sewer: City Sewer/Connected
SQ FT Total: 1133
Water: City Water/Connected
Room Sizes
Dining Room: 15x10
Bedroom: 12x11
Foyer: 9x6
Kitchen: 14x11
Laundry: 6x5
Living Room: 13x13
Bedroom 2: 11x10
Local Schools
School District: North Branch
Listed By / Shown By
Listed By
Agency Name: Generations Real Estate Group
Agency Phone: 651-257-3465
Shown By
Agency Title: LeBlanc Realty
Agency Phone: 218-281-7451

Estimate Your Payment
Estimated Payment
$ 976.00 per month $645.19 Principal & Interest $246.25 Property Tax $84.55 Homeowner's Insurance
30350 Fox Run Road | MLS# 7167624
This single family home located at 30350 Fox Run Road, Stacy, MN 55079 is currently listed for sale with an asking price of $289,900. This property was built in 2009 and has 2 bedrooms and 1 full baths with 1133 sq. ft. Fox Run Road is located in the Foxtail Woods 3 subdivision within the North Branch school district. Search Foxtail Woods 3 real estate on www.leblancrealty.com today.